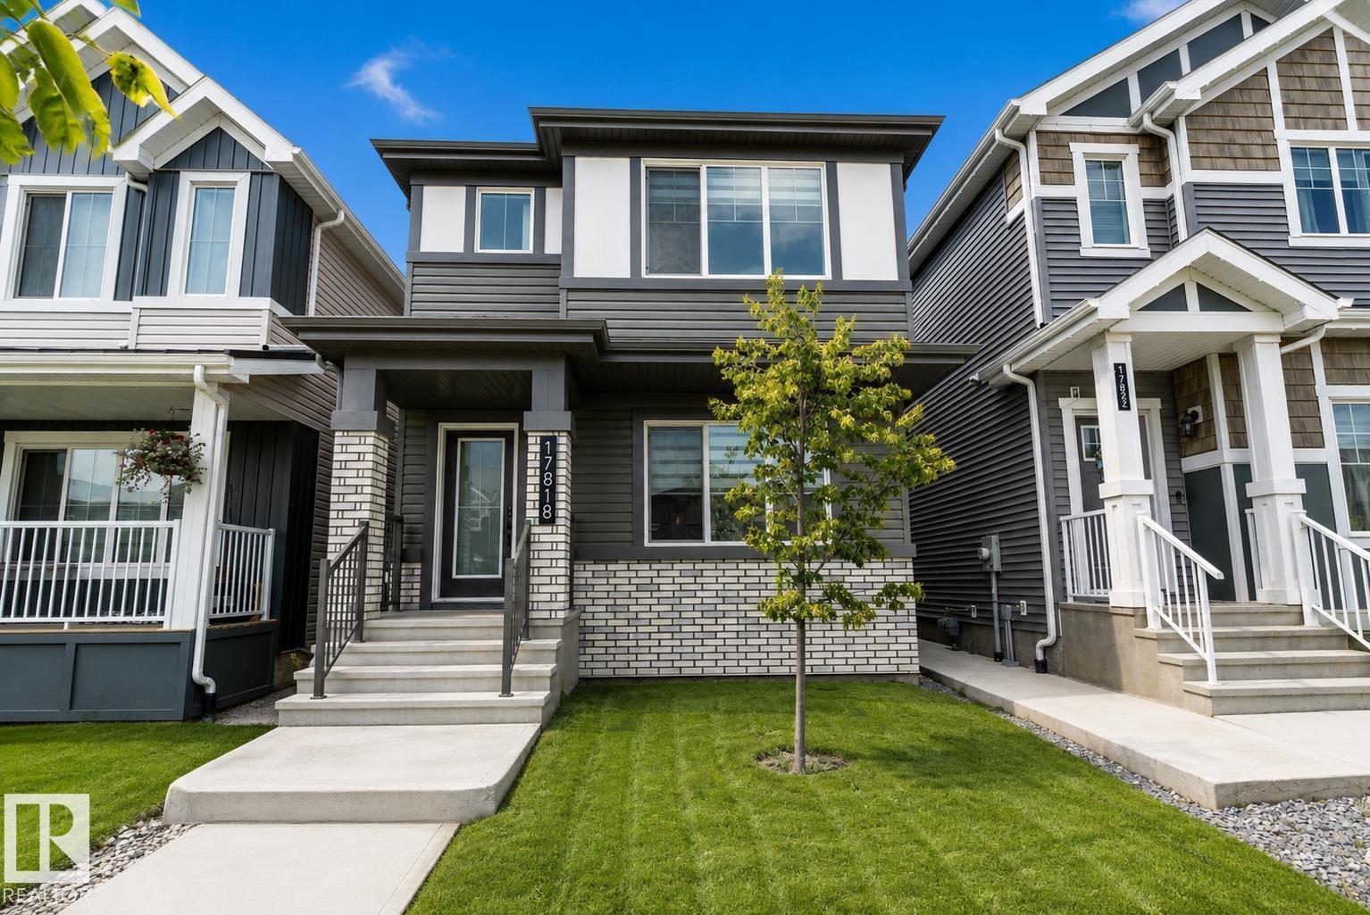
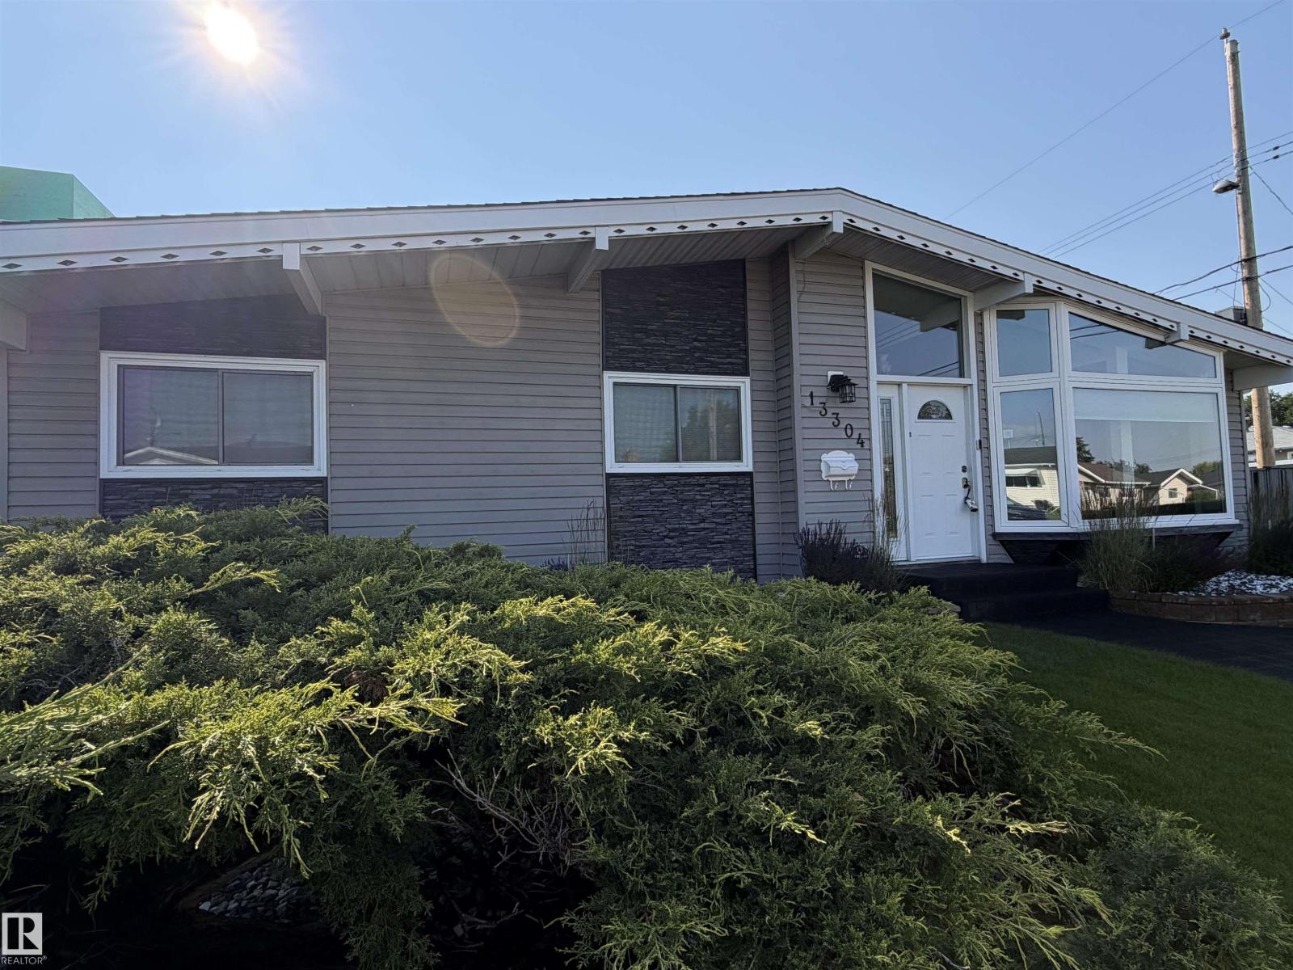
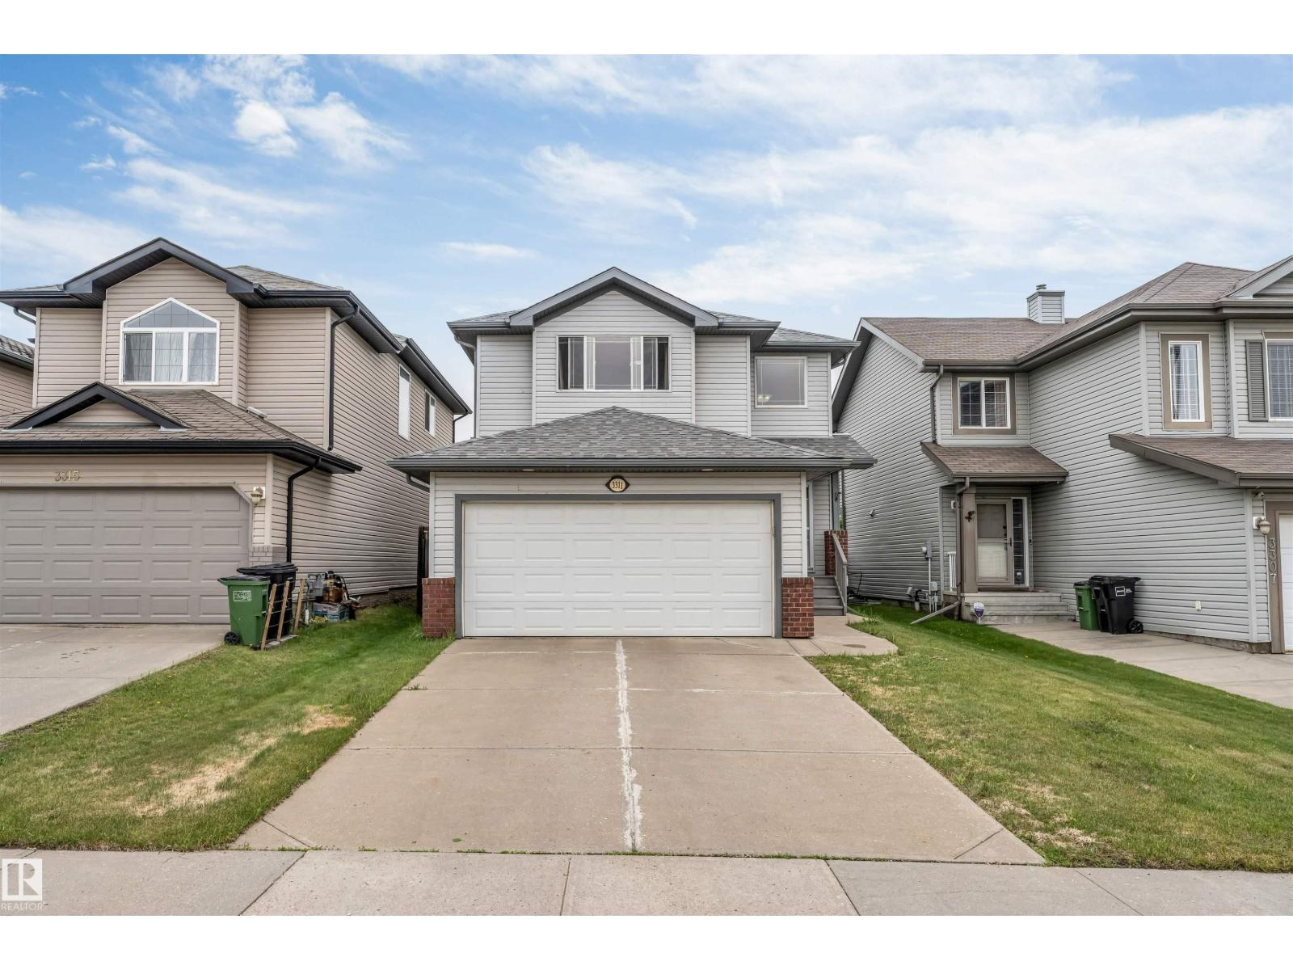
More than a home, this is a lifestyle in ONE at Keswick. This Bedrock Homes Rundle model offers a bright, functional layout with a front living room featuring soaring 12 FT+ ceilings, oversized windows and a sleek electric fireplace. The kitchen includes quartz countertops, stainless steel appliances, a large island, full-height cabinetry and a walk-in pantry, with the dining area opening onto the rear deck. Upstairs, the primary bedroom features a walk-in closet and private ensuite, alongside two additional bedrooms, a full bathroom and convenient laundry. The undeveloped basement is ready for something truly epic, with impressive 11 FT + ceilings offering incredible potential for a home theatre, golf simulator, gym, games room or future suite. Complete with 3 bedrooms, 2.5 bathrooms and a detached garage. Walk on dog-friendly trails, parks, shopping and everyday services, with Movati Athletic nearby and quick access to Currents of Windermere and Anthony Henday Drive. (id:66704)
Property Summary
Property Type
Single Family
Building Type
House
Storeys
2
Square Footage
1,478 sqft
Neighbourhood
Keswick
Title
Freehold
Land Size
259.15 m²
Built
2021
Property Details
Interior Features
Appliances Included
Dishwasher, Dryer, Garage Door Opener Remote(s), Garage Door Opener, Microwave Range Hood Combo, Refrigerator, Stove, Washer
Basement Type
Full (unfinished)
Fireplace
No
Building Features
Features
No Smoking Home
Construction Style
Detached
Heating & Cooling
Heating Type
Forced Air
Neighbourhood Features
Community Features
Public Swimming Pool
Amenities Nearby
Airport, Golf Course, Playground, Public Transit, Schools, Shopping
Additional Details
Basement Development
Unfinished
Fire Protection
Smoke Detectors
Half Bath Total
1
Structure
Deck
Measurements
Square Footage
1,478 Sqft
Rooms
Above
Primary Bedroom
Measurements not available
Bedroom 2
Measurements not available
Bedroom 3
Measurements not available
Lot Features
Fencing
Fence
Additional Land Details
Acreage
No
Land Amenities
Airport, Golf Course, Playground, Public Transit, Schools, Shopping