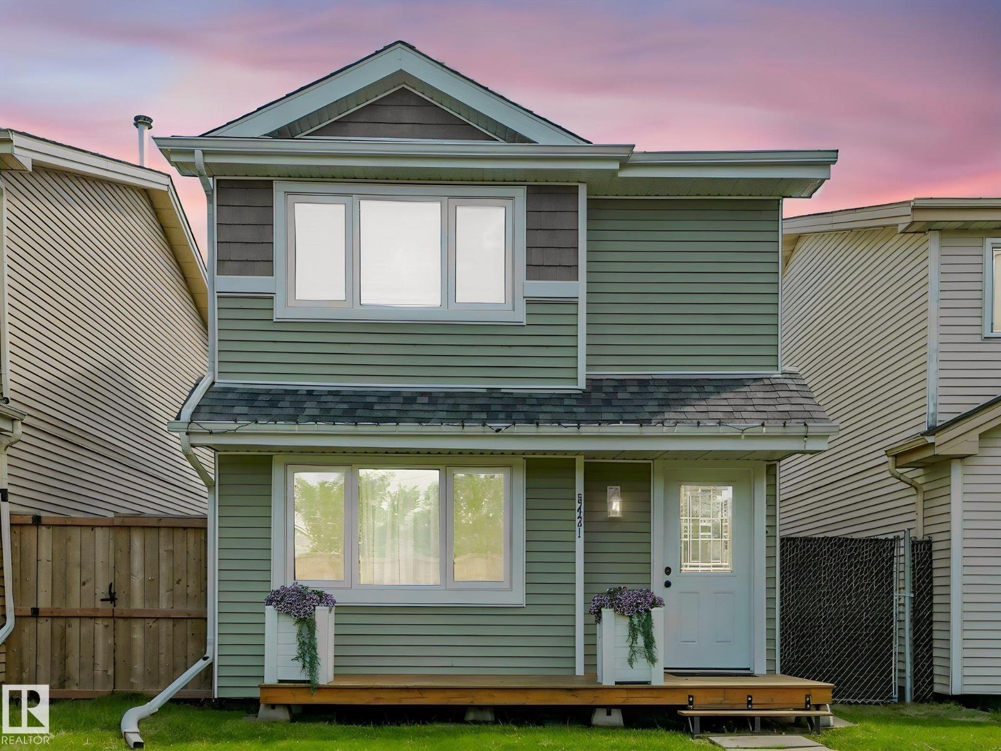
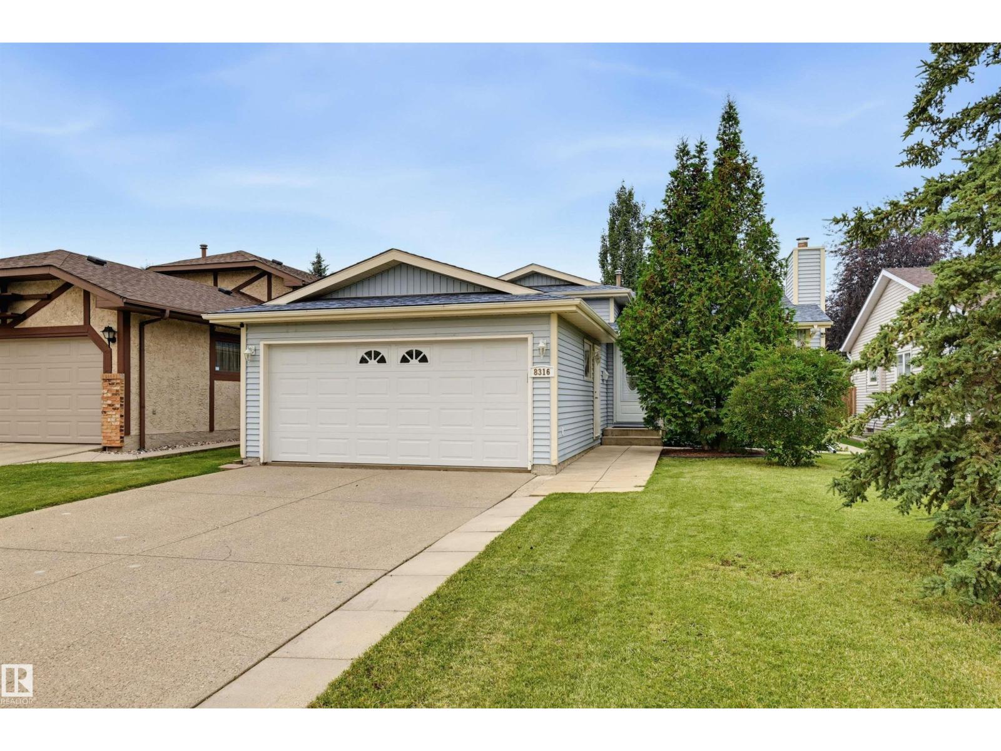
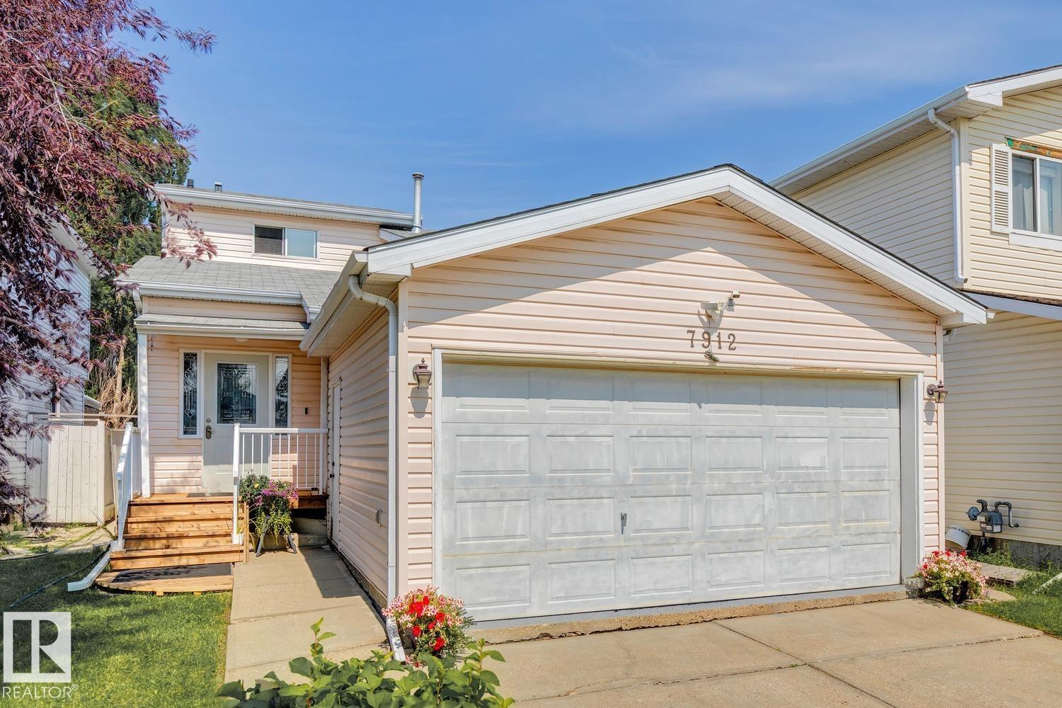
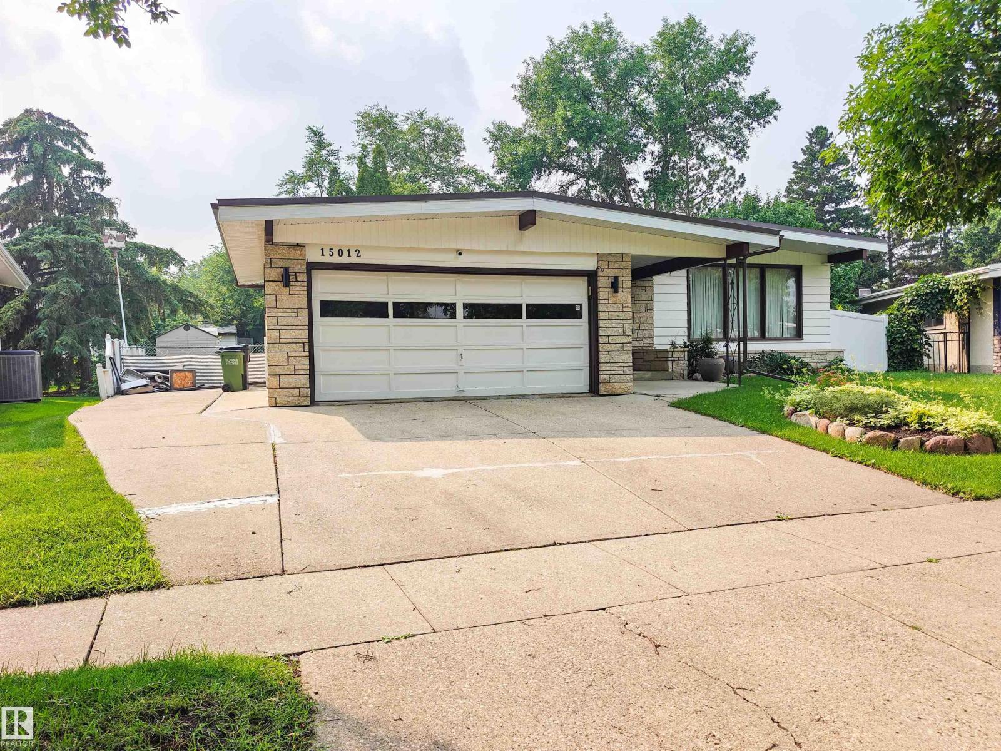
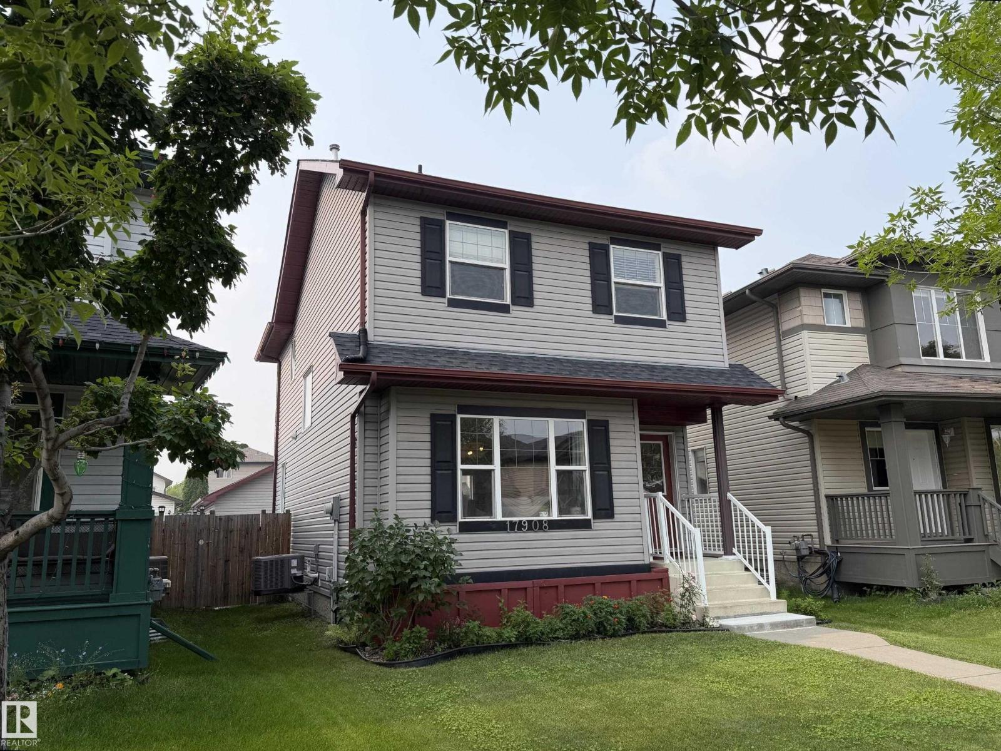
Wonderful 3 bedroom, 2.5 bathroom home simtuated on a quiet street in the family community of South Terwillegar. This 1300 sqft, 2 storey home with a (built in 2018) 20' x 20' double detached garage is ready for it's new proud owner. The inviting main floor has a bright, spacious open concept design starting with a large foyer. The living room boasts a gas fireplace & expansive front windows overlooking the veranda. The kitchen is equipped with newer appliances, stone backsplash, island, pantry. The main floor is complete with a 2pc powder room/main floor laundry room combo & back mudroom. The upper floor has a large primary bedroom walk-in closet & a 4pc ensuite. Upstairs has 2 more bedrooms, another 4pc bathroom and linen closet. The basement is unfinished with bathroom roug-in waiting for your personal touch. Enjoy the lovely East facing backyard. Close to parks, schools, shopping, restaurants & transit. Excellent value for this well maintained home! H2O tank (2025) *Some photos are virtually staged* (id:66704)
Property Summary
Property Type
Single Family
Building Type
House
Storeys
2
Square Footage
1,313 sqft
Neighbourhood
South Terwillegar
Title
Freehold
Land Size
346.38 m²
Built
2006
Property Details
Interior Features
Appliances Included
Dryer, Garage Door Opener Remote(s), Garage Door Opener, Microwave Range Hood Combo, Refrigerator, Stove, Washer, Window Coverings
Basement Type
Full (unfinished)
Fireplace
Yes
Fireplace Type
Unknown
Fireplace Fuel
Gas
Building Features
Features
See Remarks, Lane, Closet Organizers, No Animal Home