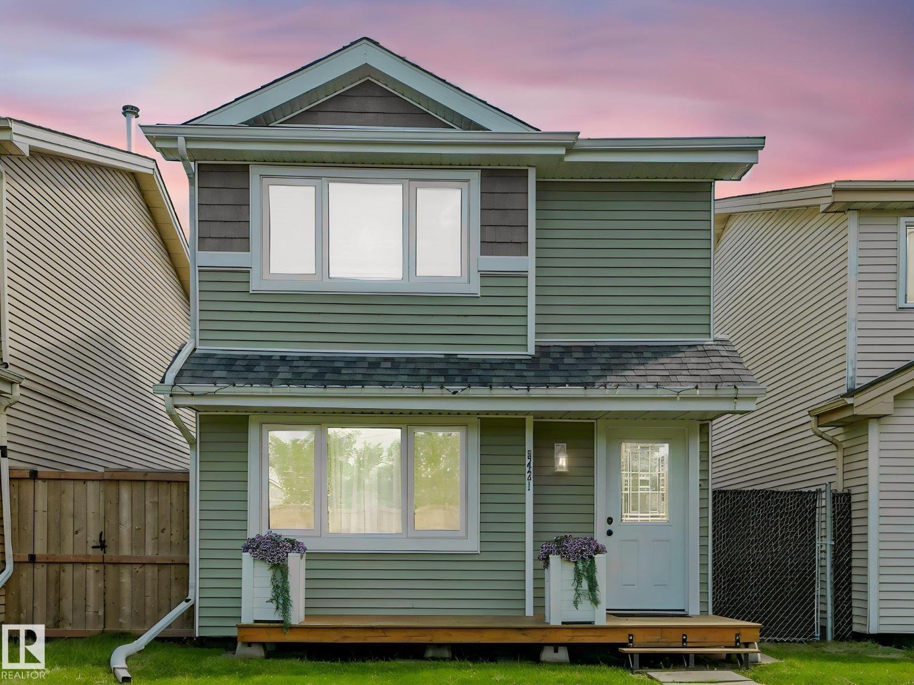
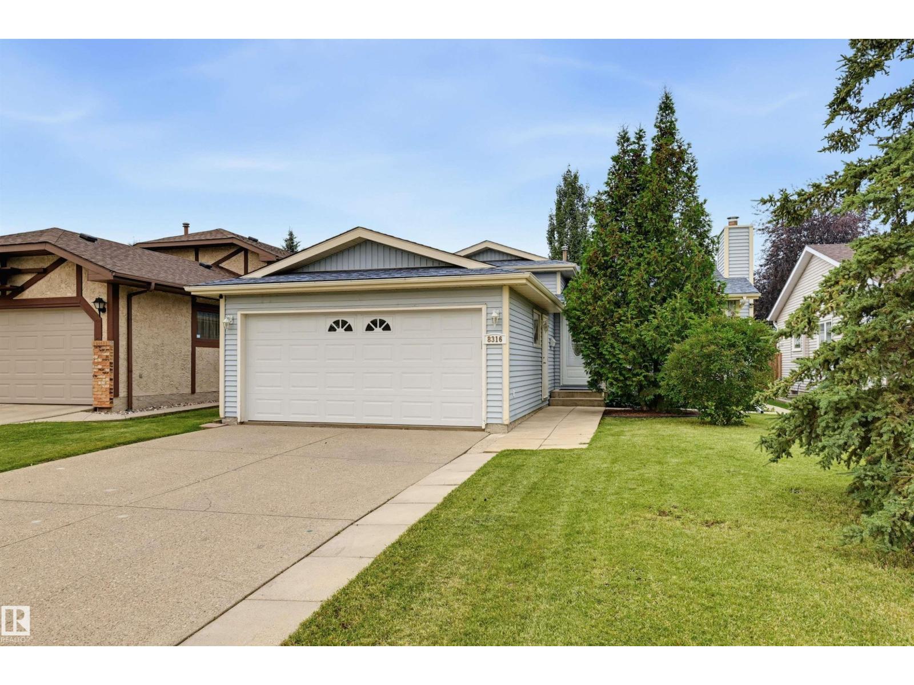
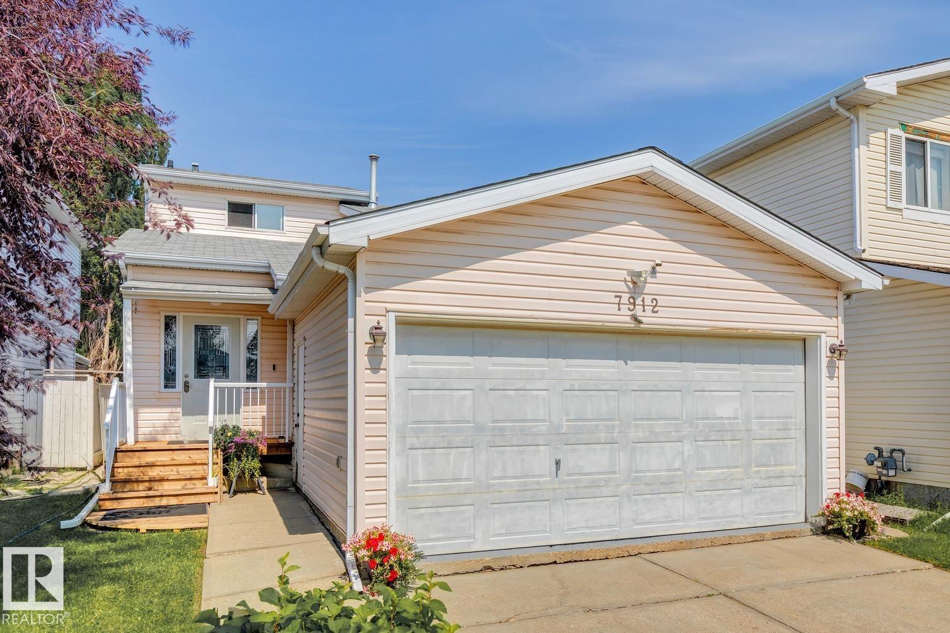
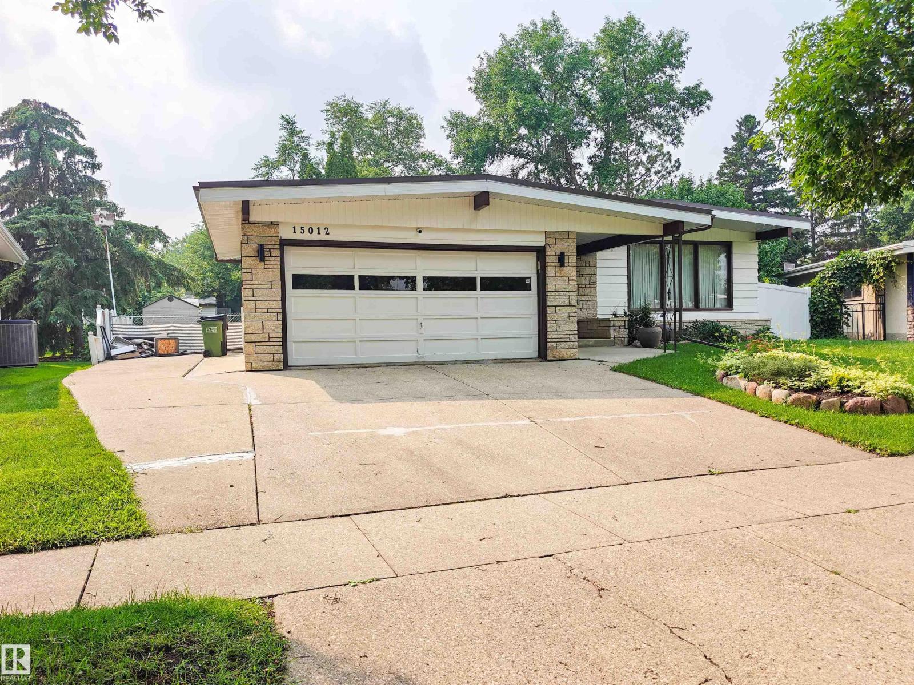
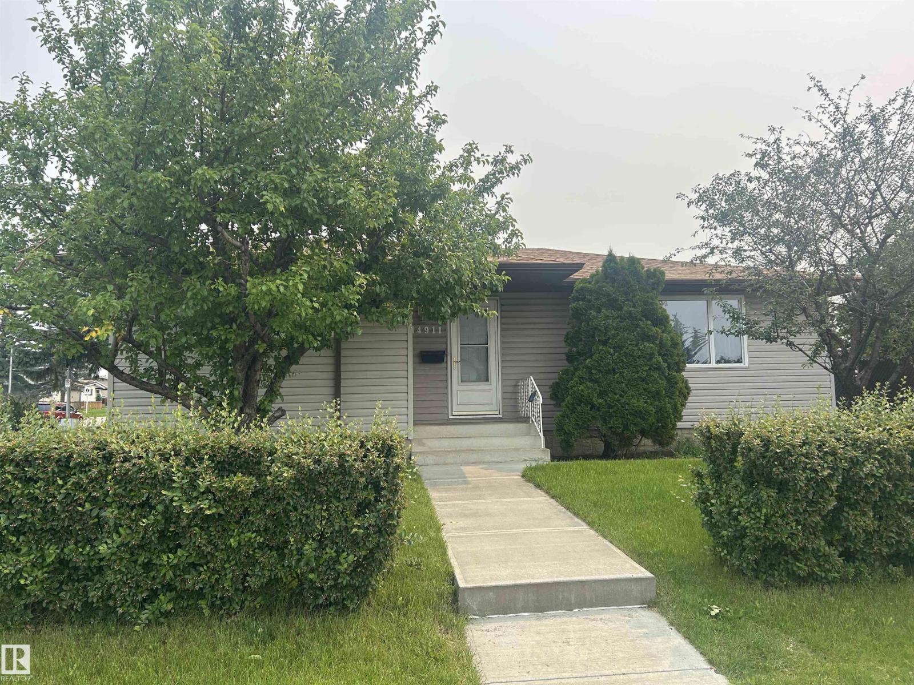
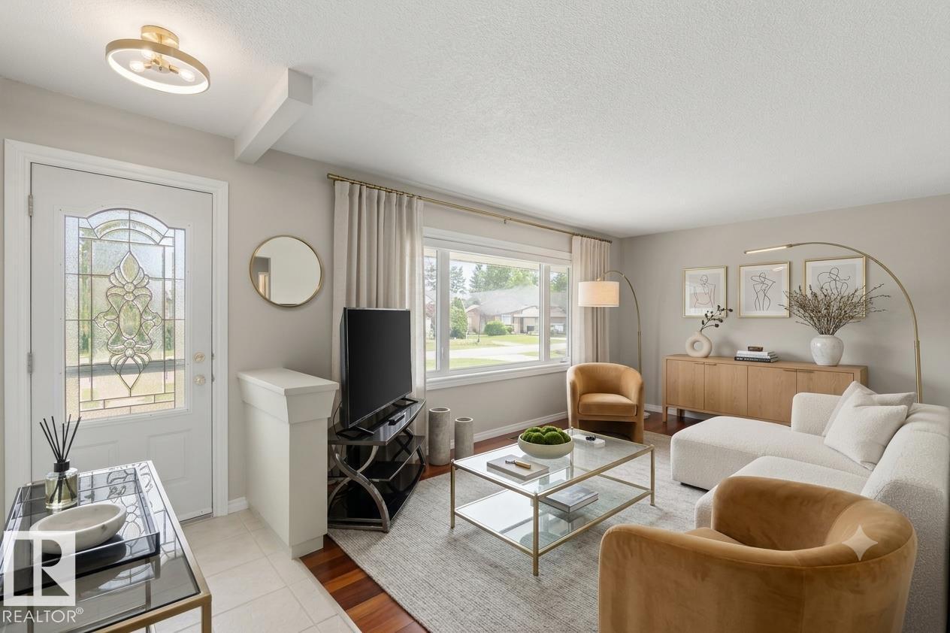
Welcome home to this immaculate, newly painted, move in ready 2 storey. New central A/C, new furnace, newer shingles, flooring & much more. Just move in & enjoy. Upon entering you are greeted with a large living room with floor to ceiling windows & room enough for the entire family. Adjacent is a spacious island kitchen with plenty of newly finished cupboards & counter space. Enjoy the large dining room which will accommodate the entire family & more. Just off the kitchen is a French door leading to your private deck & spacious, fully fenced backyard with a massive double detached garage & additional RV parking. 2 piece bathroom completes the main floor. Upstairs offers 3 good sized bedrooms including a spacious primary bedroom with a 3 piece en-suite & walk-in closet. Additional 4 piece common bathroom and storage closets complete the upper floor. Partially finished basement and quiet crescent location with steps to the trail system and lake. Pride of ownership throughout and in excellent location. (id:66704)
Property Summary
Property Type
Single Family
Building Type
House
Storeys
2
Square Footage
1,387 sqft
Neighbourhood
Klarvatten
Title
Freehold
Land Size
356.08 m²
Built
2007
Parking Type
Detached Garage
Property Details
Interior Features
Appliances Included
Dishwasher, Dryer, Garage Door Opener Remote(s), Garage Door Opener, Refrigerator, Stove, Washer, Window Coverings
Basement Type
Full (unfinished)
Fireplace
No
Building Features
Features
Private Setting, See Remarks, Flat Site, Park/reserve, Level