Active

#901 10504 99 Av NW Edmonton, Alberta

$279,900

MLS® Number: E4491794

  • Downtown (Edmonton)
  • 75 days on market
  • 232 active listings within 1km
2 Beds
2 Baths
1,313 Sqft

Listed by David C. St. Jean, Exp Realty

Listing Description

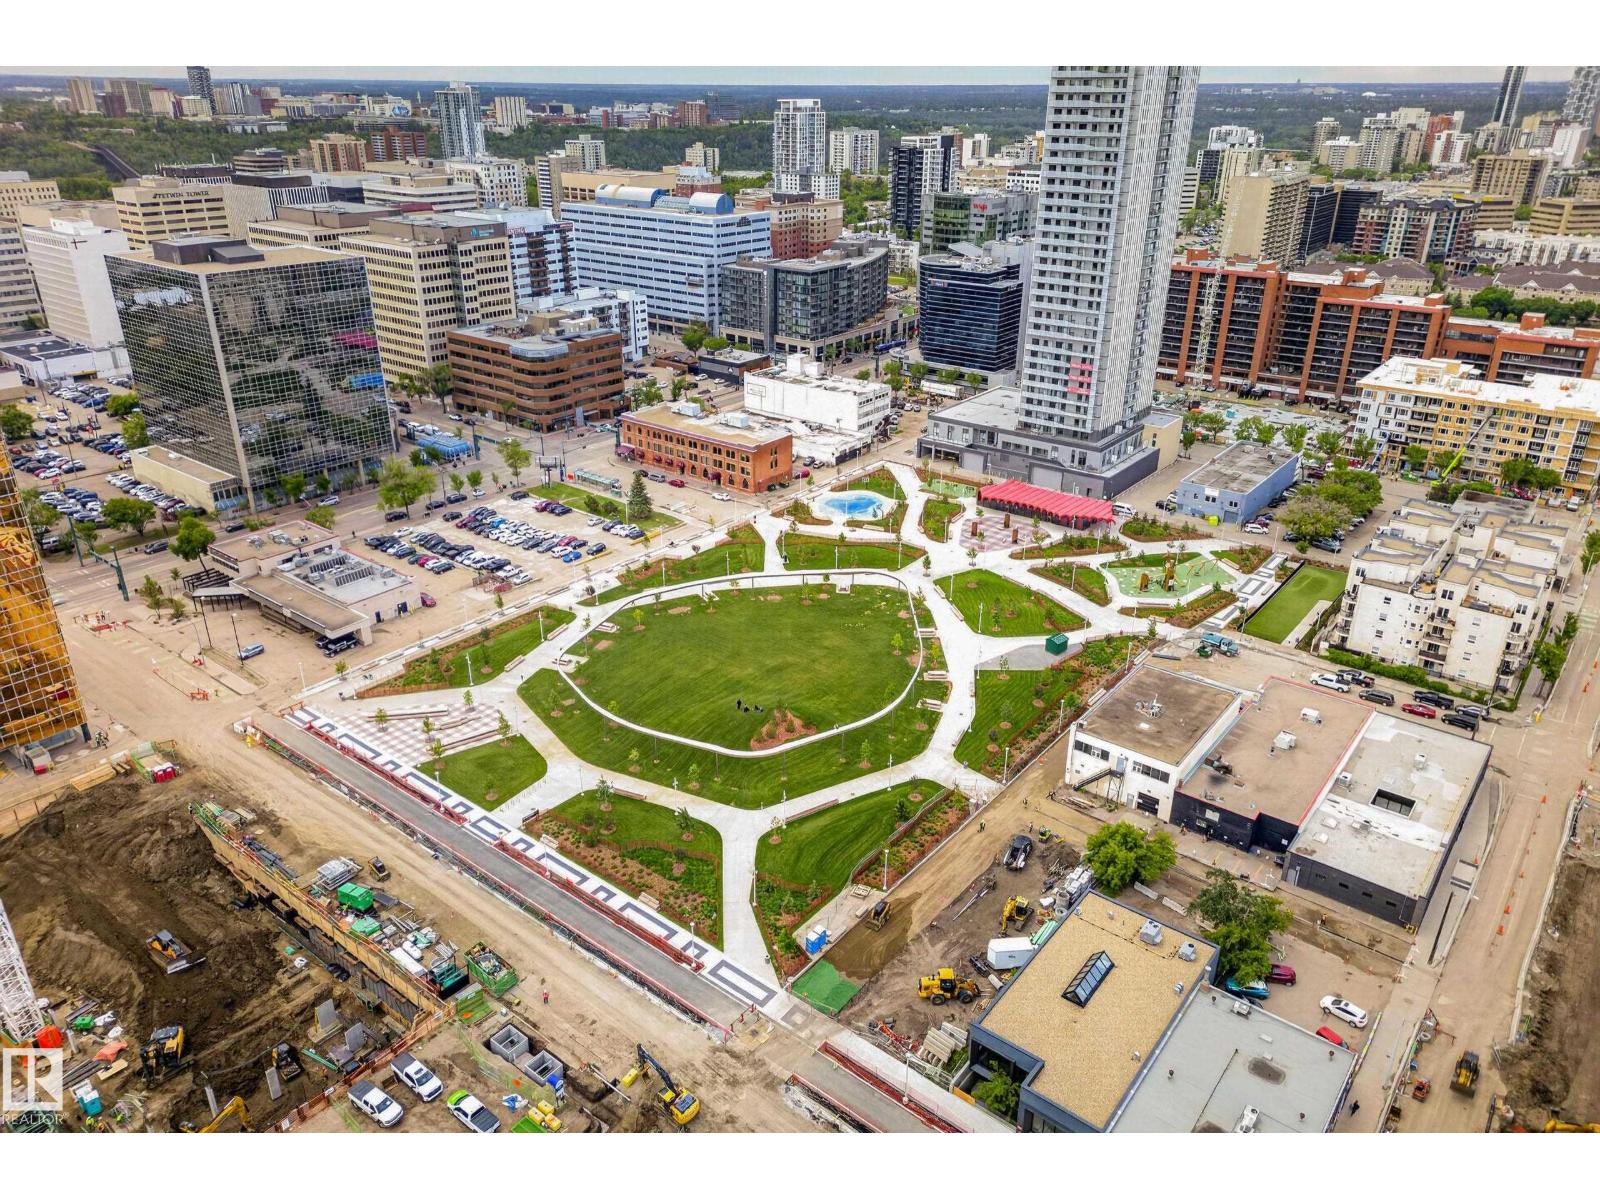
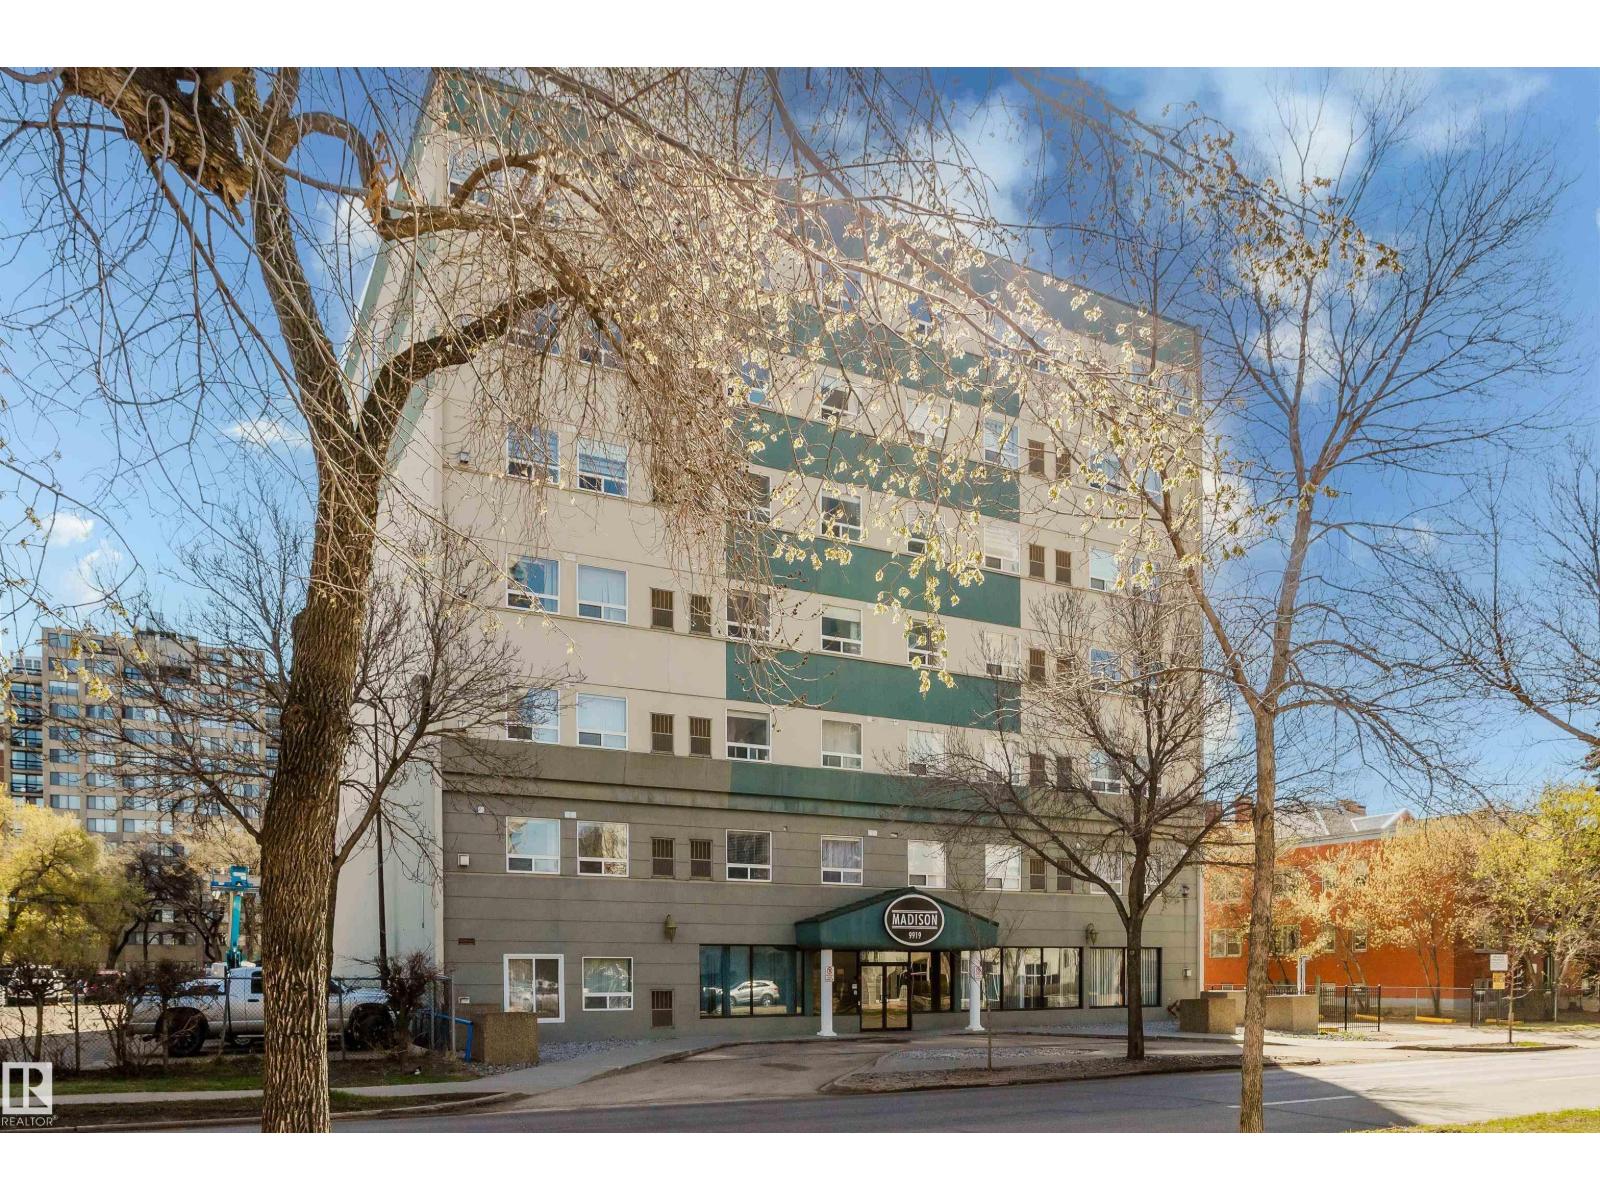
CORNER SUITE IN THE OMEGA WITH RIVER VALLEY VIEWS! With more than 1300sqft, this is one the largest floor plans in the building-and it shows. This bright & spacious 2 bed, 2 bath condo is designed for comfortable downtown living, with large windows capturing south, east & west exposures that flood the home w/natural light. The kitchen features maple cabinetry, SS appliances, raised eating bar & corner pantry, flowing into a generous dining area perfect for entertaining. Two private balconies add to the appeal-one off the living room with river valley views & gas BBQ hookup, and another off the primary with sweeping city views. The primary suite offers built-in wardrobes & 4pc ensuite, ,while the 2nd bedroom features a walk-in closet with an adjacent full bath. In-suite laundry, storage locker, A/C & titled underground parking are all included. Enjoy access to a fitness room & on-site cafe/bakery, all just steps from river valley trails, Jasper Ave, restaurants & amenities. All this home needs is YOU! (id:66704)
Property Summary

Property Type
Single Family
Building Type
Apartment
Square Footage
1,313 sqft
Neighbourhood
Downtown (Edmonton)
Title
Condominium/Strata
Land Size
34.25 m²
Built
2004

Property Details

Interior Features

Appliances Included Dishwasher, Garage Door Opener Remote(s), Intercom, Refrigerator, Washer/dryer Stack-up, Stove, Window Coverings
Basement Type None
Fireplace No

Building Features

Features Flat Site, No Animal Home, No Smoking Home

Heating & Cooling

Heating Type Baseboard Heaters
Cooling Type Central Air Conditioning

Neighbourhood Features

Amenities Nearby Golf Course, Playground, Public Transit, Schools, Shopping

Additional Details

Amenities Ceiling - 9ft, Vinyl Windows
Fire Protection Smoke Detectors, Sprinkler System-fire
Parking Space Total 1

Measurements

Square Footage 1,313 Sqft

Rooms

Main Level
Living Room 4.89 m x Measurements not available
Dining Room 3.51 m x Measurements not available
Kitchen 3.41 m x Measurements not available
Primary Bedroom 4.4 m x Measurements not available
Bedroom 2 5 m x Measurements not available
Storage 3.26 m x Measurements not available

Lot Features

View Valley View, City View

Additional Land Details

Acreage No
Land Amenities Golf Course, Playground, Public Transit, Schools, Shopping
Size Irregular 34.25

Location

Talk to us

Questions about this home?

Call or email our team directly — no forms, no waiting on a callback.

Call (780) 000-0000