Active

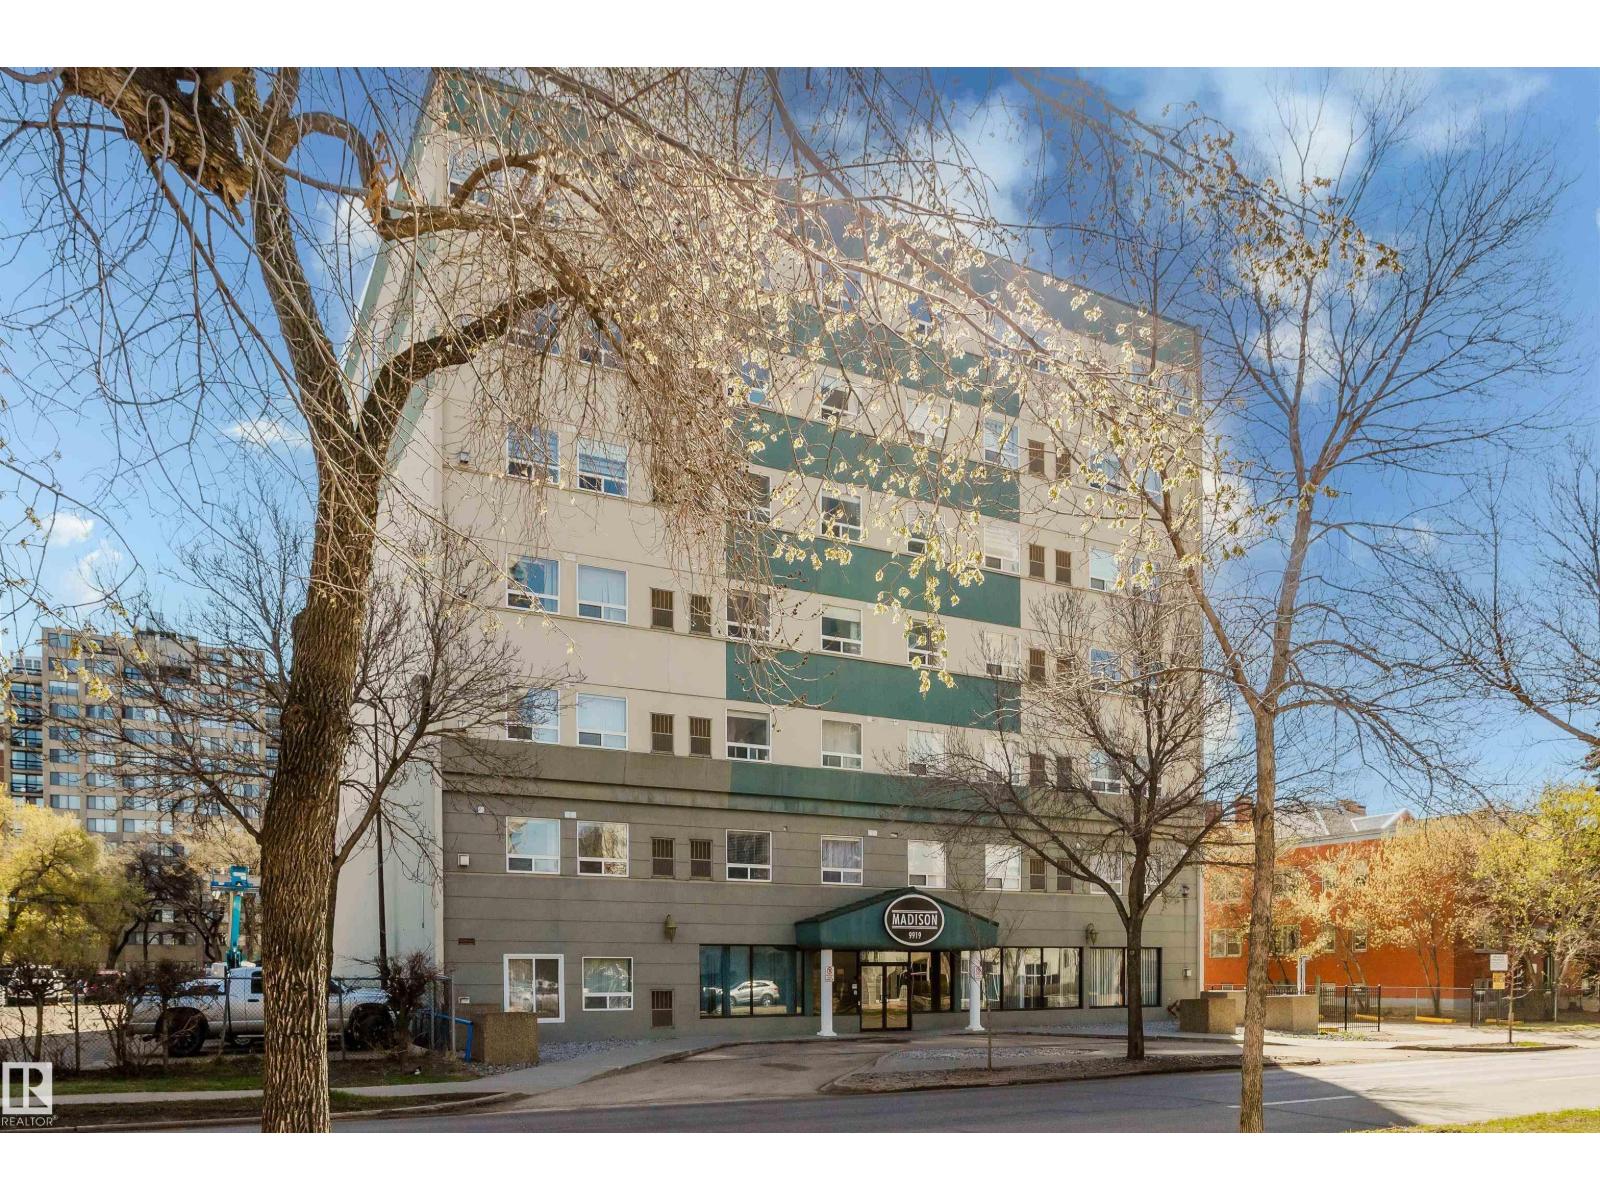
#1204 9921 104 St NW Edmonton, Alberta

$279,900

MLS® Number: E4496290

  • Downtown (Edmonton)
  • 50 days on market
  • 216 active listings within 1km
2 Beds
2 Baths
1,400 Sqft

Listed by Greg Steele, RE/MAX Excellence

Listing Description

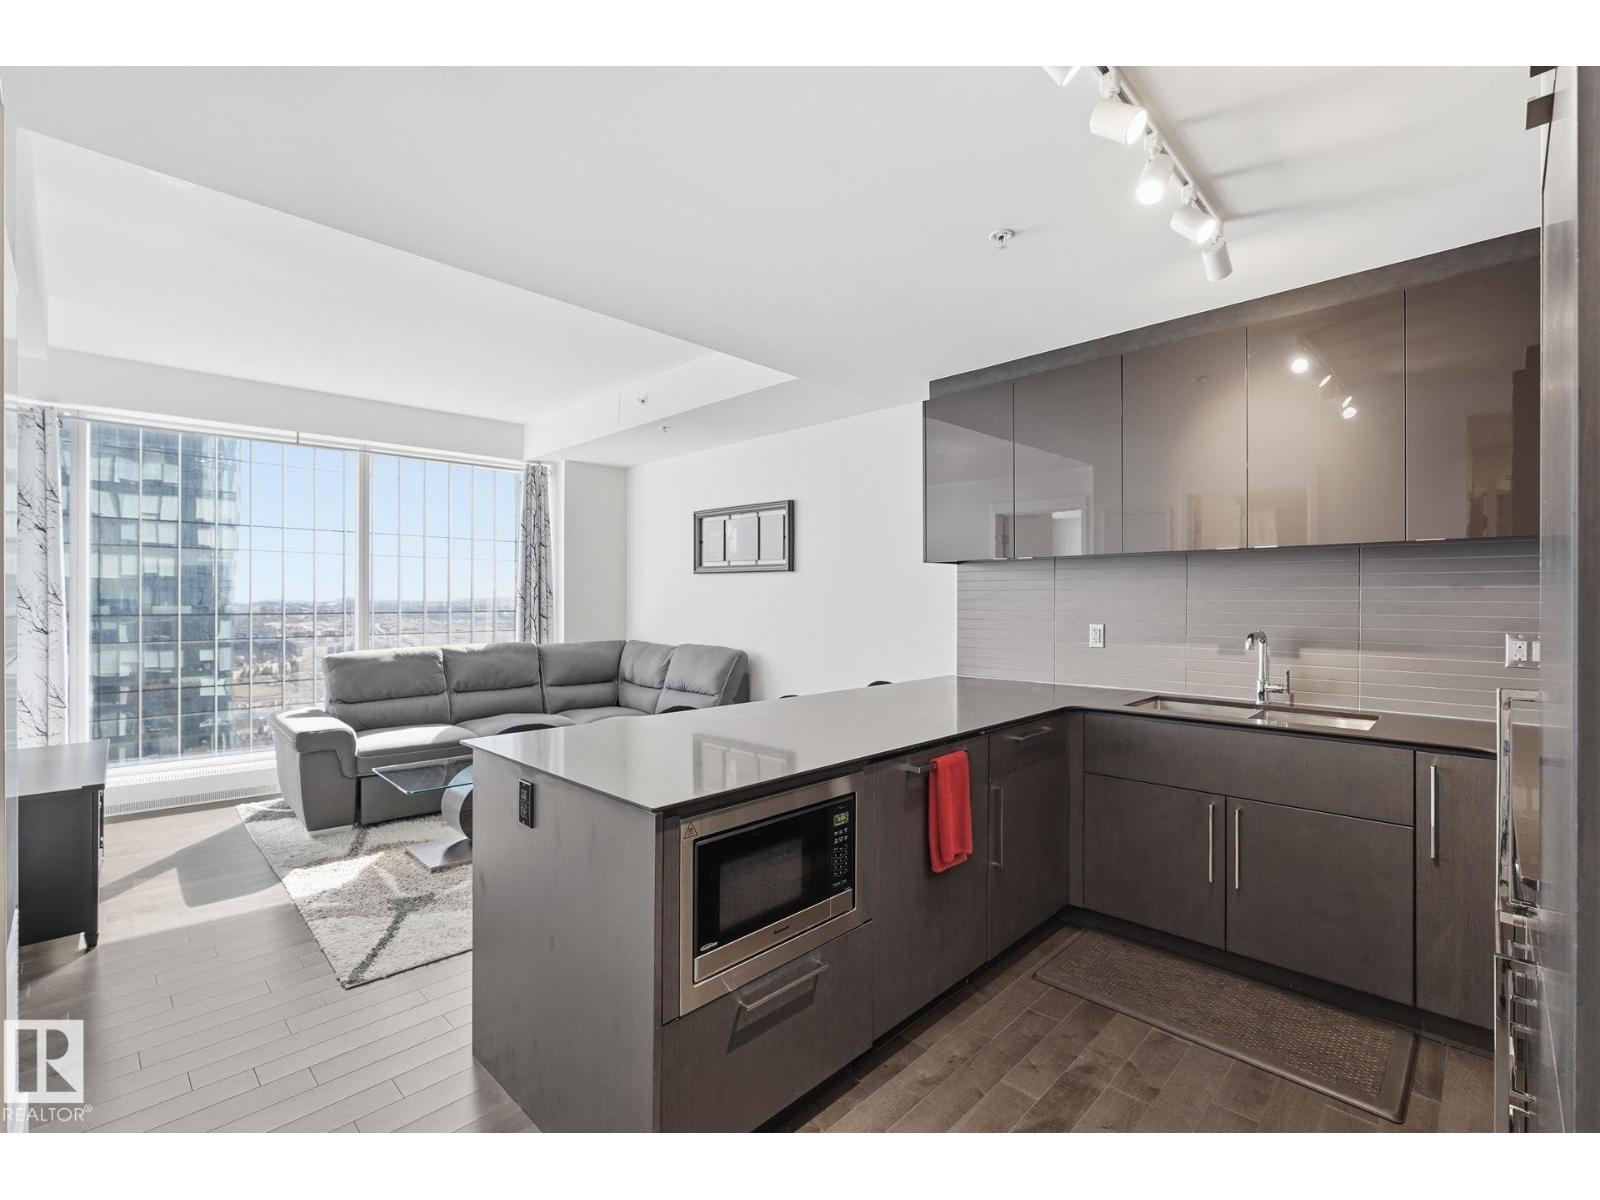
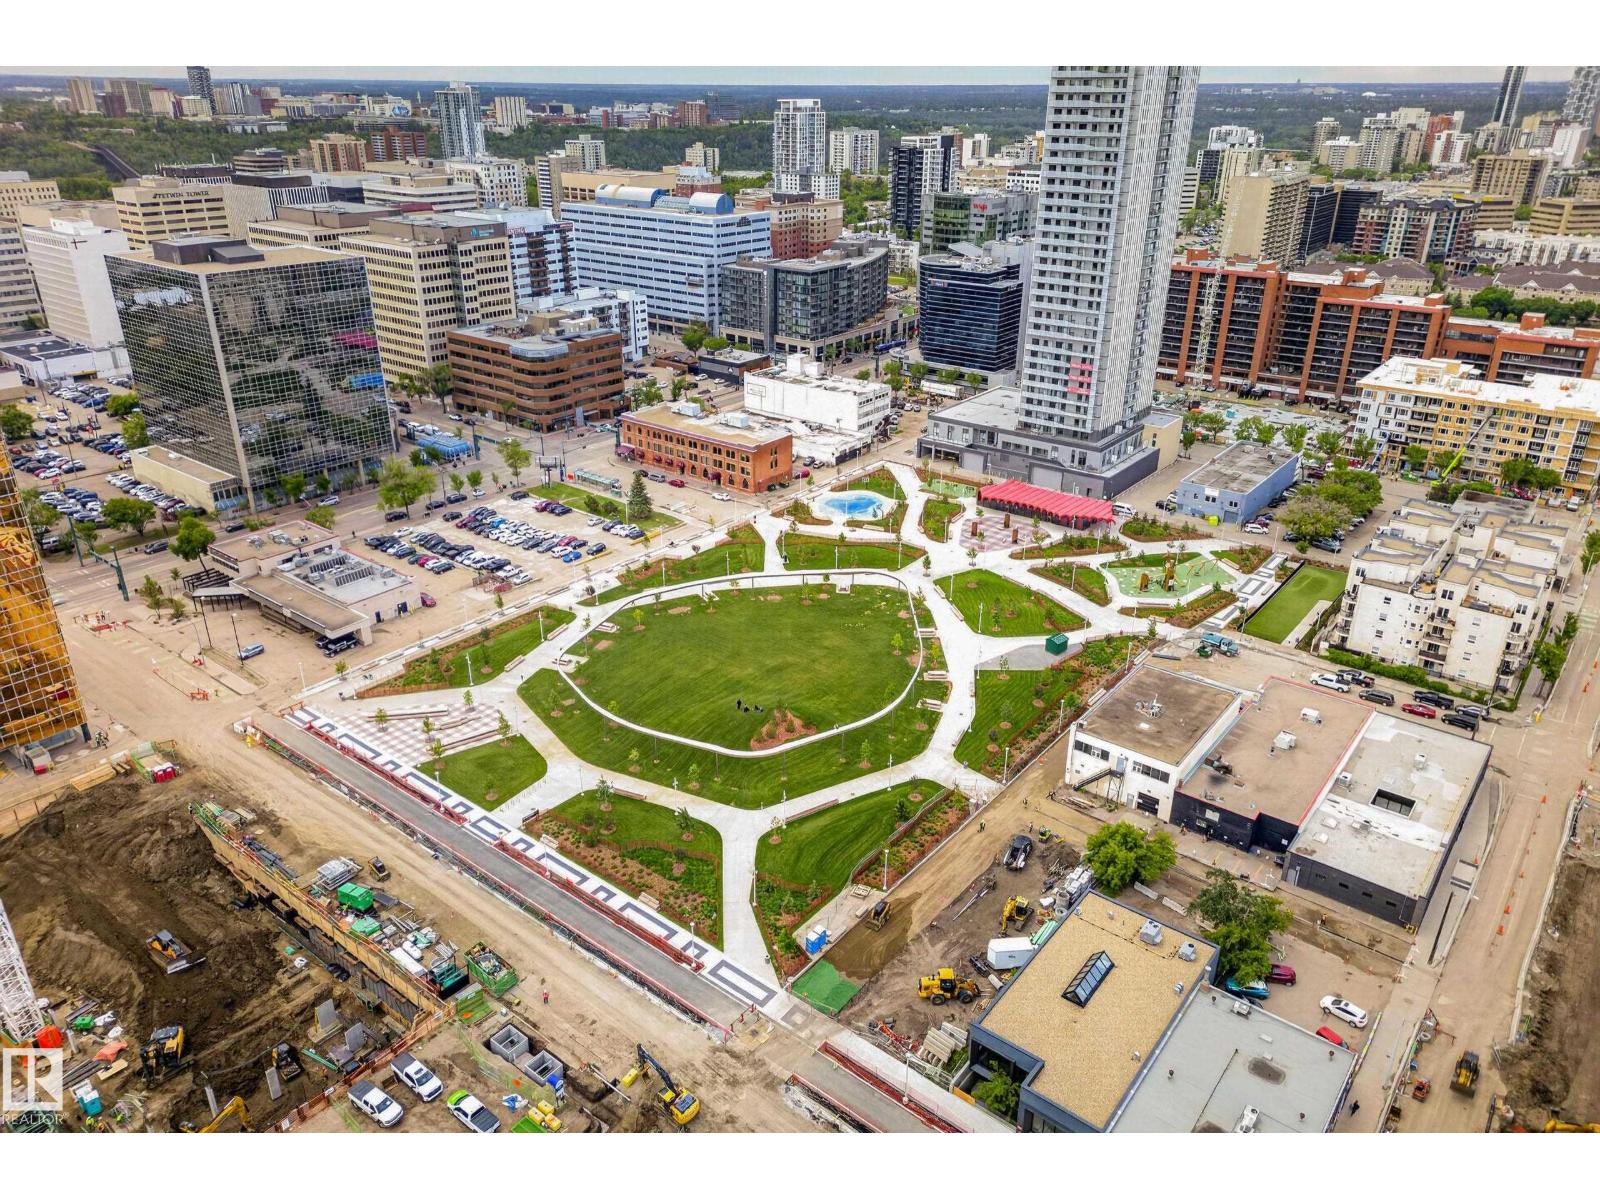
RIVER VALLEY AND DOWNTOWN VIEWS from this upgraded 1400 sq.ft. 2 bedroom 2 bathroom condo in MCDOUGALL PLACE conveniently located a few blocks from the LRT, river valley trails, Ice District, and quick access to the U of A. North and East exposures. RENOVATIONS include: Kitchen Craft Kitchen with ample maple cabinets, black appliances, built-in cabinets in the living room, engineered hardwood flooring in the living room and dining room, laminate flooring in the bedrooms, tile in the entry, kitchen and bathrooms, 4 piece main bathroom with soaker tub, 3 piece ensuite bathroom. Air conditioned. TWO TITLED UNDERGROUND PARKING UNITS (SxS) #113, #114 on P2. The condo fee includes heat, power, water, building insurance and amenities - an exercise room, party room and visitor parking. Shows very well. Pet policy:1 Dog Allowed per unit, no height restrictions. More than 1 cat allowed per unit. No age restrictions on residents. Investment opportunity!! Current Tenants would like to stay if investor buyer!! (id:66704)
Property Summary

Property Type
Single Family
Building Type
Apartment
Square Footage
1,400 sqft
Neighbourhood
Downtown (Edmonton)
Title
Condominium/Strata
Land Size
35.74 m²
Built
1977
Parking Type
Heated Garage

Property Details

Interior Features

Appliances Included Dishwasher, Dryer, Microwave Range Hood Combo, Refrigerator, Stove, Washer, Window Coverings
Basement Type None
Fireplace No

Building Features

Features No Smoking Home

Heating & Cooling

Heating Type Hot Water Radiator Heat

Neighbourhood Features

Amenities Nearby Public Transit, Schools, Shopping

Additional Details

Parking Space Total 2
Structure Deck, Patio(s)

Measurements

Square Footage 1,400 Sqft

Rooms

Main Level
Living Room 8.40 m x 4.10 m 27'7" x 13'5"
Dining Room 4.10 m x 3.50 m 13'5" x 11'6"
Kitchen 5.10 m x 3.00 m 16'9" x 9'10"
Primary Bedroom 5.70 m x 3.60 m 18'8" x 11'10"
Bedroom 2 3.85 m x 3.20 m 12'8" x 10'6"

Lot Features

View City View

Additional Land Details

Acreage No
Land Amenities Public Transit, Schools, Shopping
Size Irregular 35.74

Location

Talk to us

Questions about this home?

Call or email our team directly — no forms, no waiting on a callback.

Call (780) 000-0000