Active

#90 604 62 St SW Edmonton, Alberta

$169,900

MLS® Number: E4500441

  • Charlesworth
  • 26 days on market
  • 88 active listings within 1km
1 Beds
1 Baths
839 Sqft

Listed by Jamie C. Hubick, Royal Lepage Arteam Realty

Listing Description

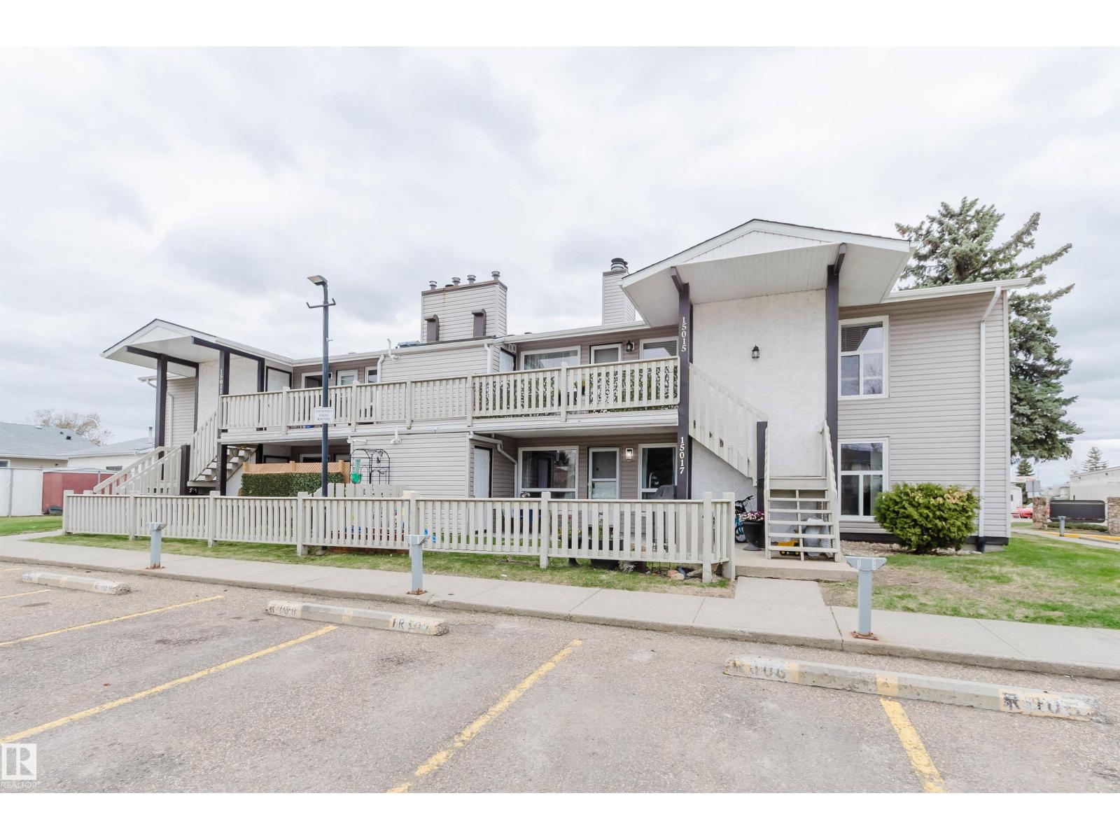
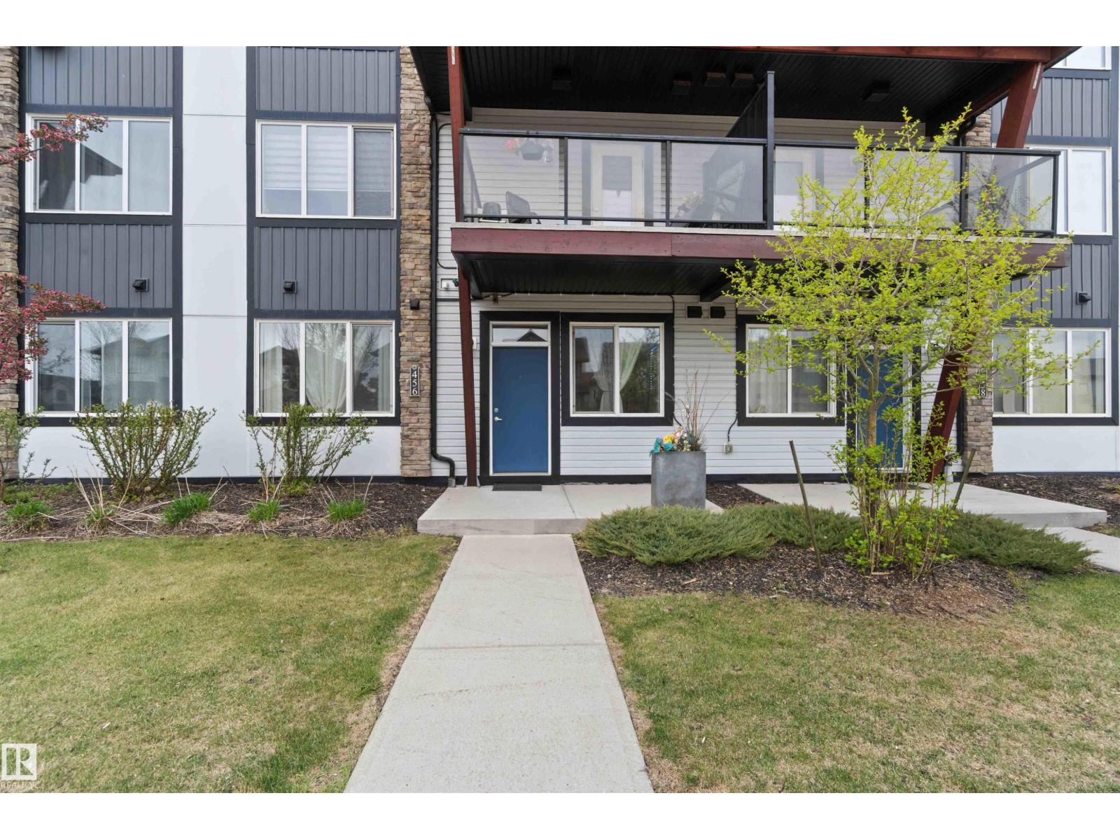
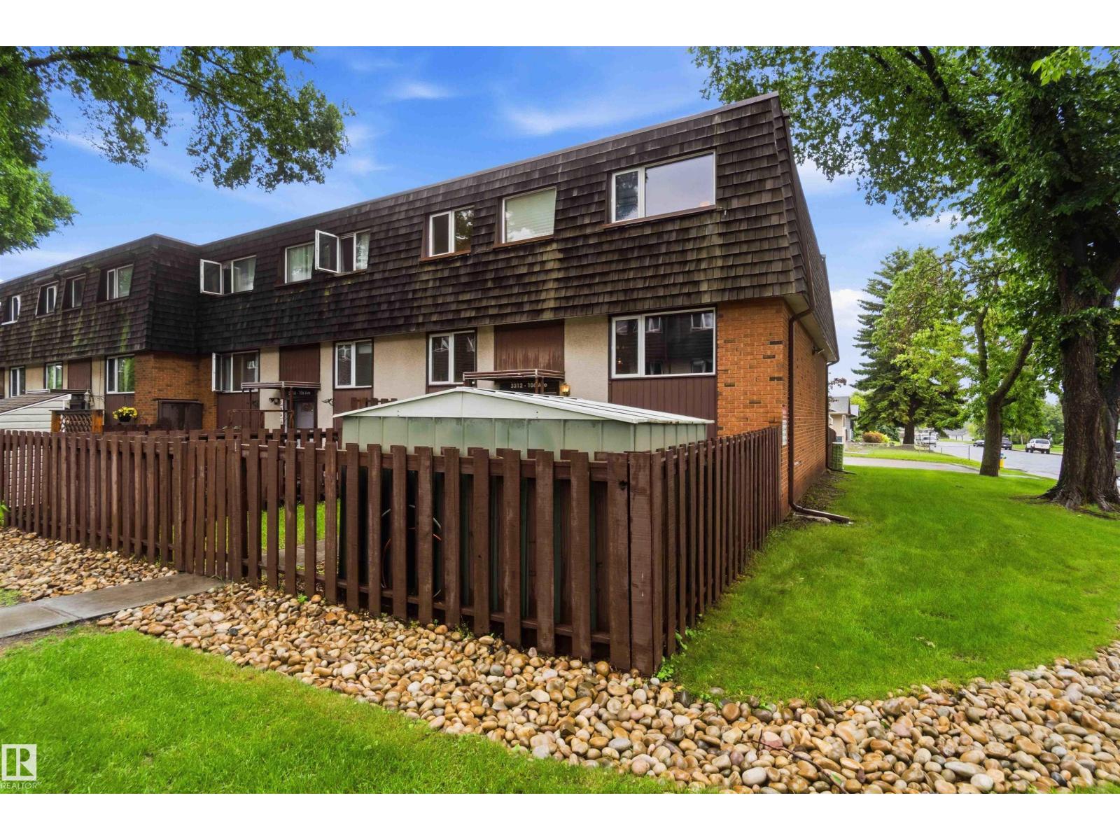
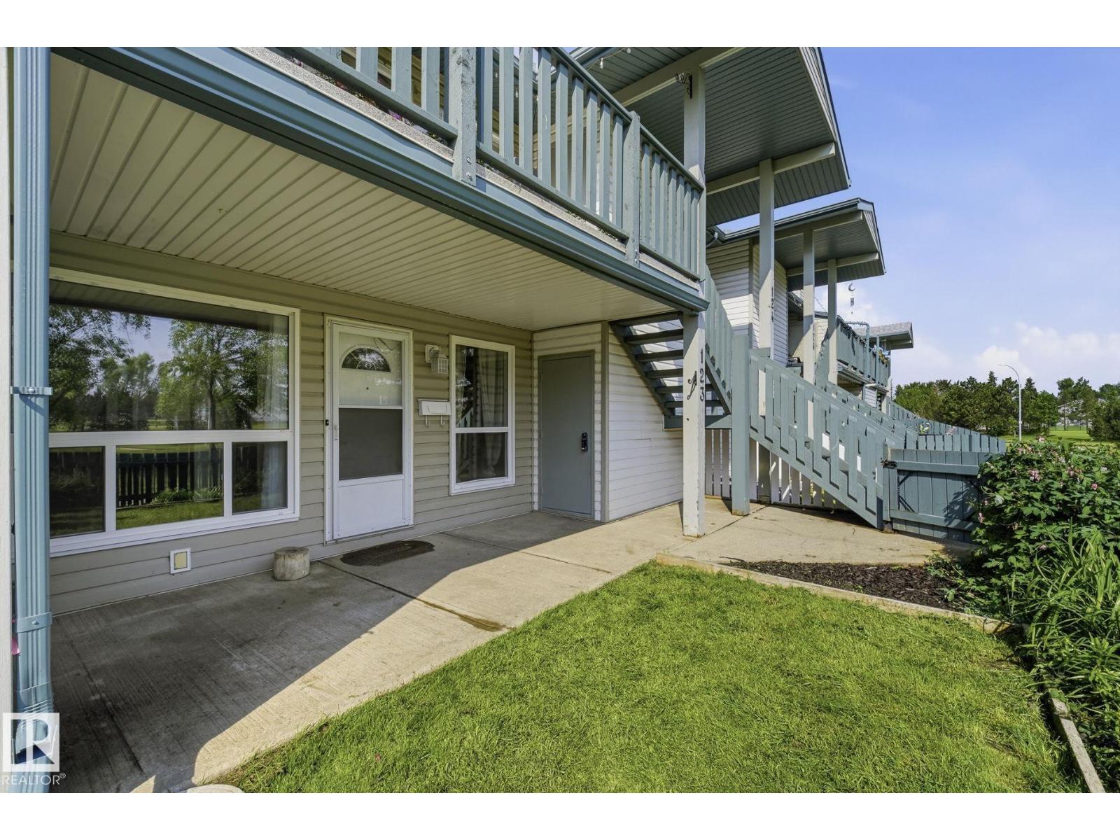
Exceptional value & location in this affordable, bright & inviting 1 bedroom+den! Enjoy soaring 12' vaulted ceilings thru the kitchen & living area, creating an open, airy feel you'll love. The spacious primary bdrm, 4-piece bath & full-size in-suite laundry provide everyday comfort. The versatile den is perfect for a home office, workout space, reading nook or hobby area. Garden doors open to a private balcony with newer low-maintenance vinyl decking, creating the perfect spot to enjoy your morning coffee or unwind at the end of the day. Enjoy on-demand hot water, fridge(2022), washer & dryer(2022) & dishwasher(2025), plus one energized parking stall. Well-managed, pet-friendly complex with no size restrictions & low condo fees - an excellent opportunity for first-time buyers, downsizers & investors. Ideally located near walking trails, a scenic pond, public transit, Ellerslie Road & South Edmonton Common, you'll enjoy quick access to shopping, dining & major commuter routes. Quick possession available! (id:66704)
Property Summary

Property Type
Single Family
Building Type
Row / Townhouse
Storeys
1
Square Footage
839 sqft
Neighbourhood
Charlesworth
Title
Condominium/Strata
Land Size
152.34 m²
Built
2008

Property Details

Interior Features

Appliances Included Dishwasher, Dryer, Fan, Microwave Range Hood Combo, Refrigerator, Stove, Washer, Window Coverings
Basement Type None
Fireplace No

Building Features

Features Flat Site, No Back Lane, Park/reserve, No Smoking Home, Level
Style Carriage, Bungalow

Heating & Cooling

Heating Type Forced Air

Neighbourhood Features

Amenities Nearby Playground, Public Transit, Schools, Shopping

Additional Details

Amenities Vinyl Windows
Ceiling Type Vaulted
Fire Protection Smoke Detectors
Parking Space Total 1
Structure Deck

Measurements

Square Footage 839 Sqft

Rooms

Main Level
Living Room 4.53 m x 4.52 m 14'10" x 14'10"
Kitchen 4.94 m x 4.45 m 16'2" x 14'7"
Den 3.61 m x 2.79 m 11'10" x 9'2"
Primary Bedroom 3.69 m x 3.24 m 12'1" x 10'8"
Laundry Room 1.49 m x 1.14 m 4'11" x 3'9"
Pantry 0.96 m x 0.75 m 3'2" x 2'6"

Lot Features

Fencing Fence

Additional Land Details

Acreage No
Land Amenities Playground, Public Transit, Schools, Shopping
Size Irregular 152.34

Location

Talk to us

Questions about this home?

Call or email our team directly — no forms, no waiting on a callback.

Call (780) 000-0000