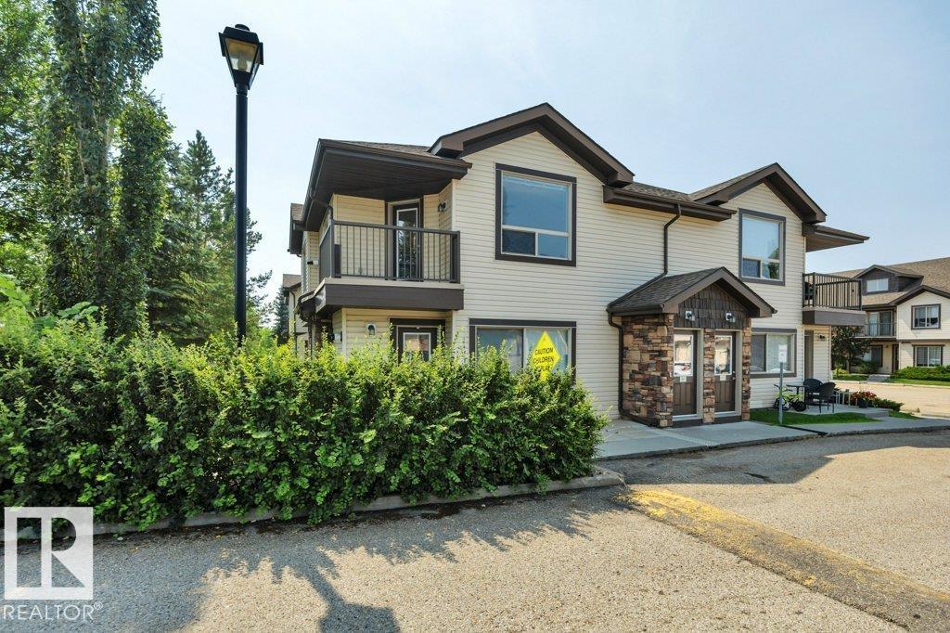
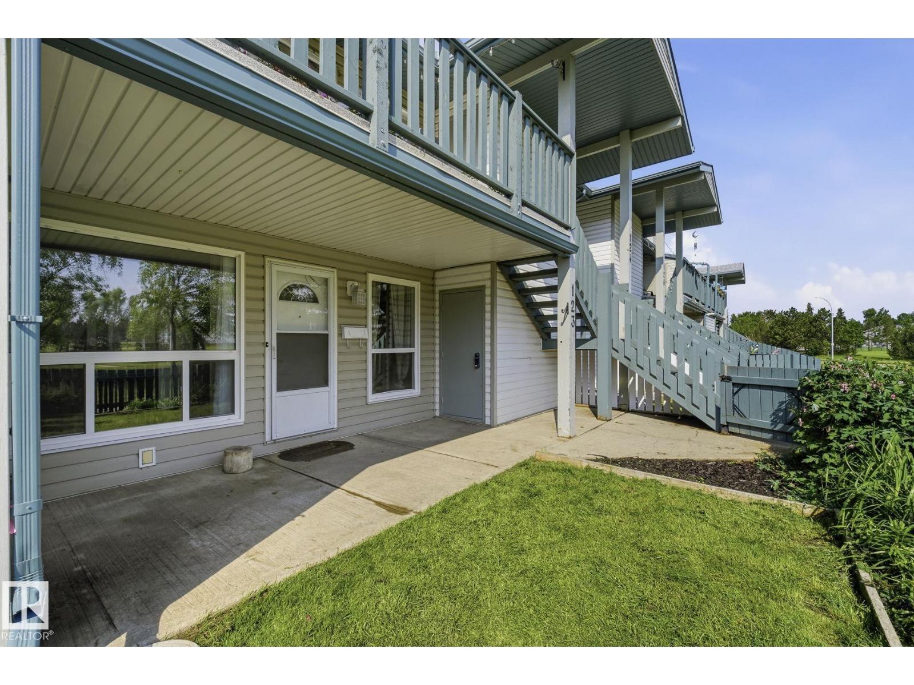
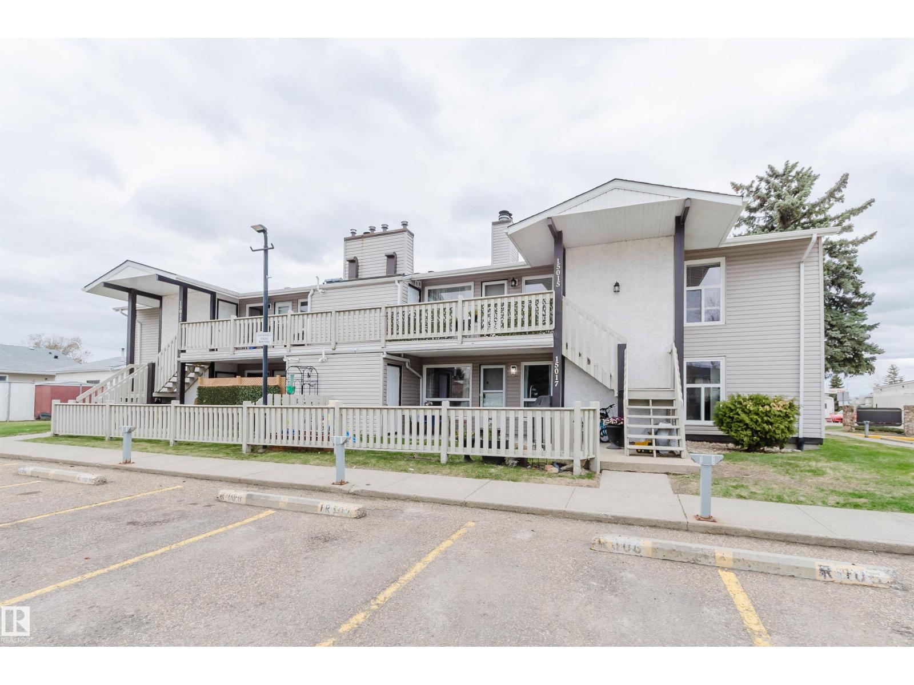
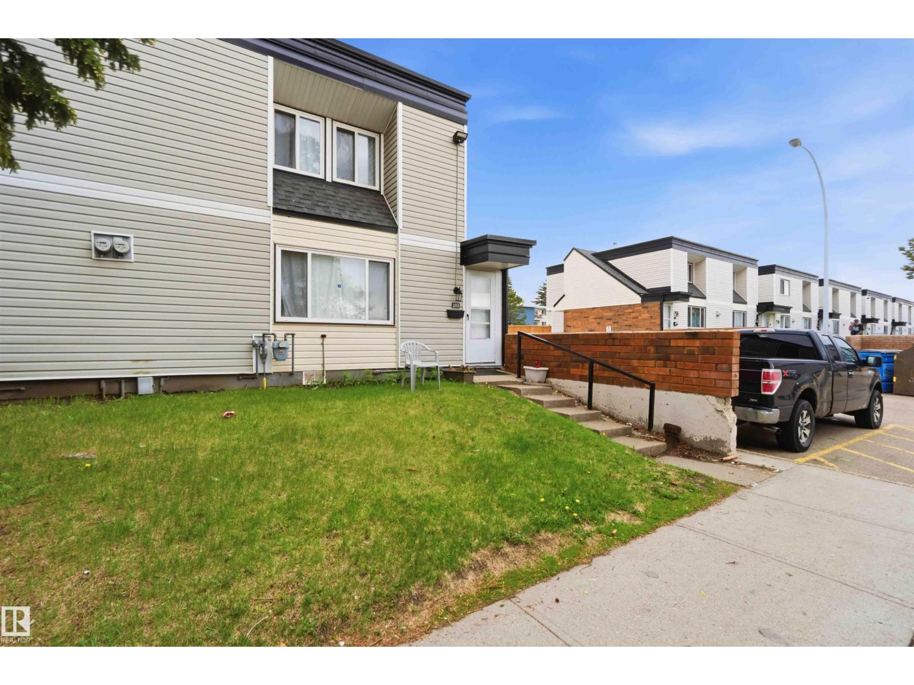
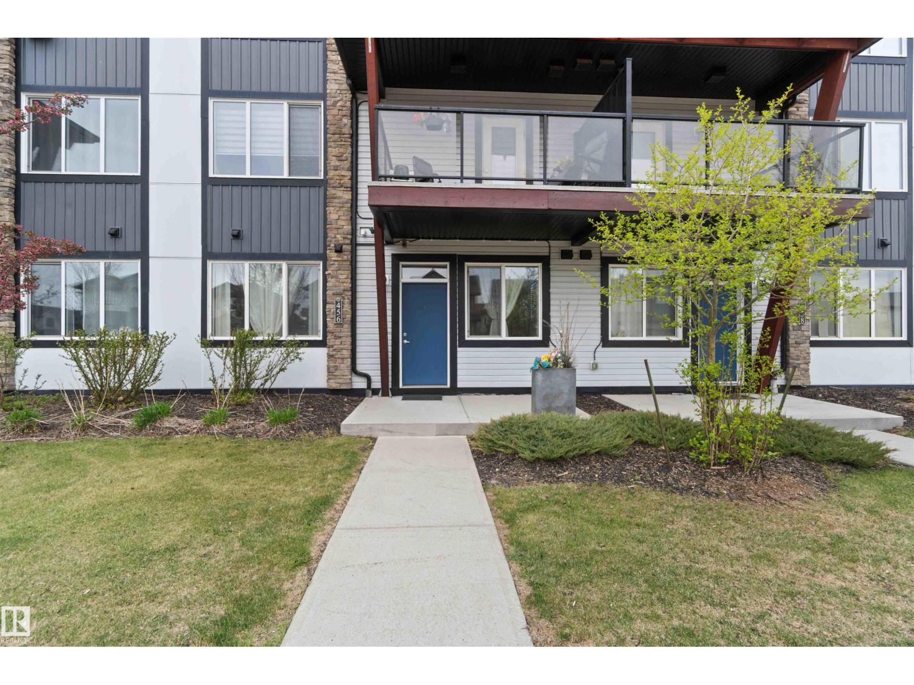
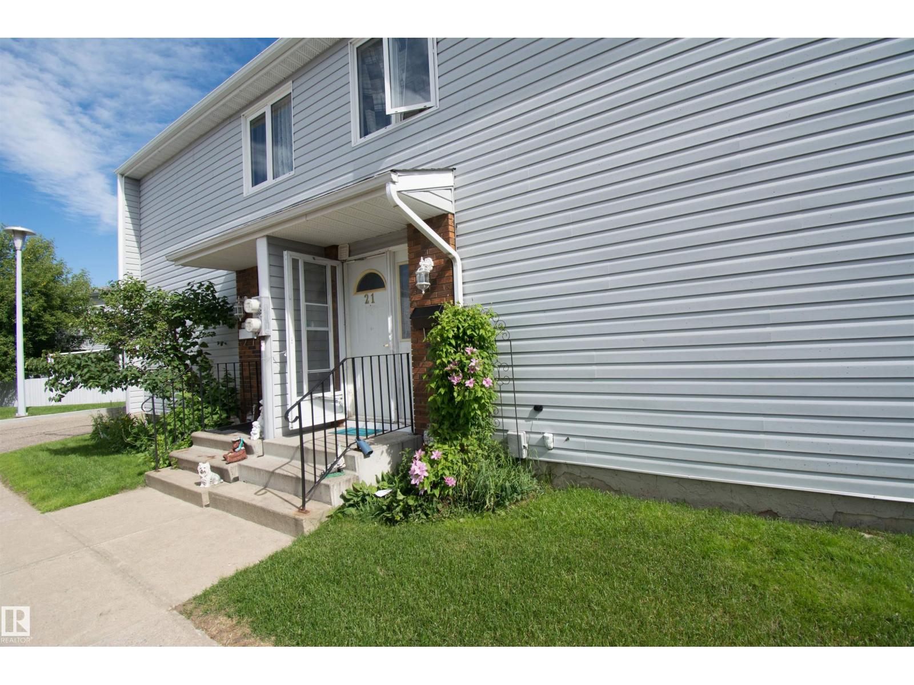
Welcome to this well maintained end unit townhouse in the family friendly community of Rundle Heights! This bright and inviting 3 bedroom, 1.5 bathroom home features a beautifully renovated kitchen and new flooring throughout, both completed in 2020. The functional layout offers comfortable living spaces with plenty of natural light. In recent years, the condominium corporation has completed major exterior improvements including new windows, roof repair, sidewalks and drainage upgrades. Enjoy an unbeatable location with a new Catholic K to 9 school across the street, a public elementary school just a block away, plus daycare, a youth center, convenience store and salon all within walking distance. No Frills, Rundle Park, the River Valley trail system, public transit and abundant green space are all nearby. Move in and enjoy! (id:66704)
Property Summary
Property Type
Single Family
Building Type
Row / Townhouse
Storeys
2
Square Footage
904 sqft
Neighbourhood
Rundle Heights
Title
Condominium/Strata
Land Size
186.44 m²
Built
1968
Property Details
Interior Features
Appliances Included
Dishwasher, Dryer, Microwave Range Hood Combo, Refrigerator, Storage Shed, Washer
Basement Type
Full (finished)
Fireplace
No
Building Features
Features
Corner Site, No Back Lane, No Animal Home
Construction Style
Attached
Heating & Cooling
Heating Type
Forced Air
Neighbourhood Features
Community Features
Public Swimming Pool
Amenities Nearby
Golf Course, Playground, Public Transit, Schools, Shopping, Ski Hill
Additional Details
Amenities
Vinyl Windows
Basement Development
Finished
Half Bath Total
1
Measurements
Square Footage
904 Sqft
Rooms
Lower Level
Bedroom 3
2.92 m x 4.26 m9'7" x 14'
Main Level
Living Room
3.09 m x 5.04 m10'2" x 16'6"
Dining Room
2.41 m x 1.96 m7'11" x 6'5"
Kitchen
2.41 m x 3.09 m7'11" x 10'2"
Upper Level
Primary Bedroom
3.30 m x 4.41 m10'10" x 14'6"
Bedroom 2
2.62 m x 4.41 m8'7" x 14'6"
Lot Features
Fencing
Fence
Additional Land Details
Acreage
No
Land Amenities
Golf Course, Playground, Public Transit, Schools, Shopping, Ski Hill