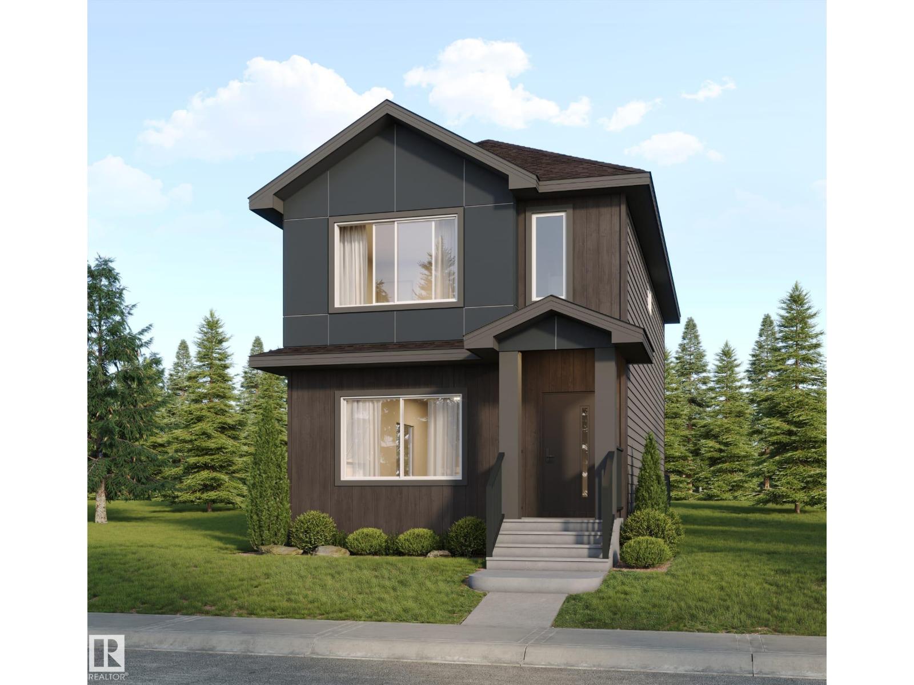
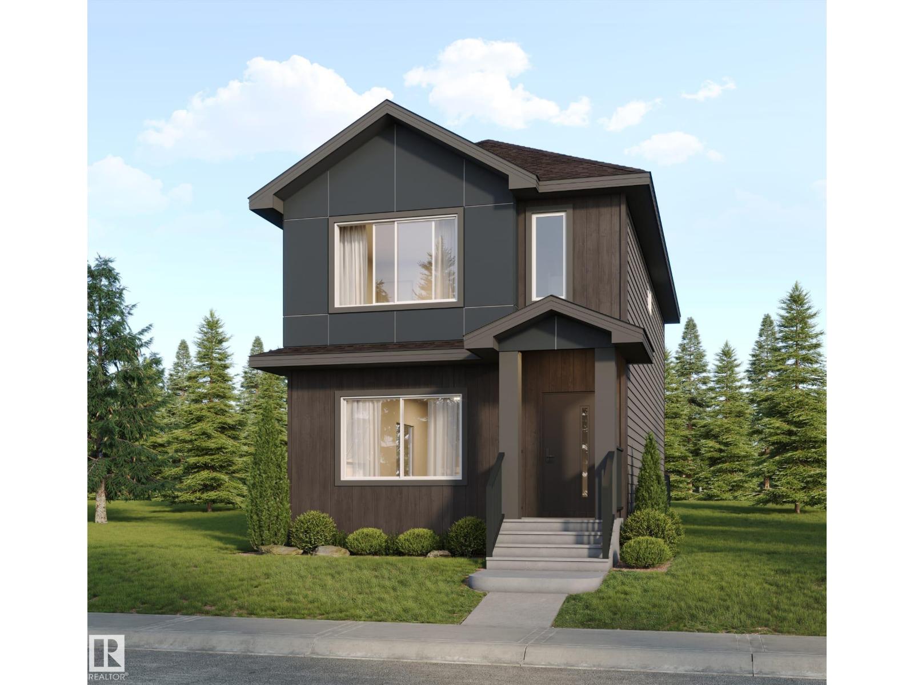
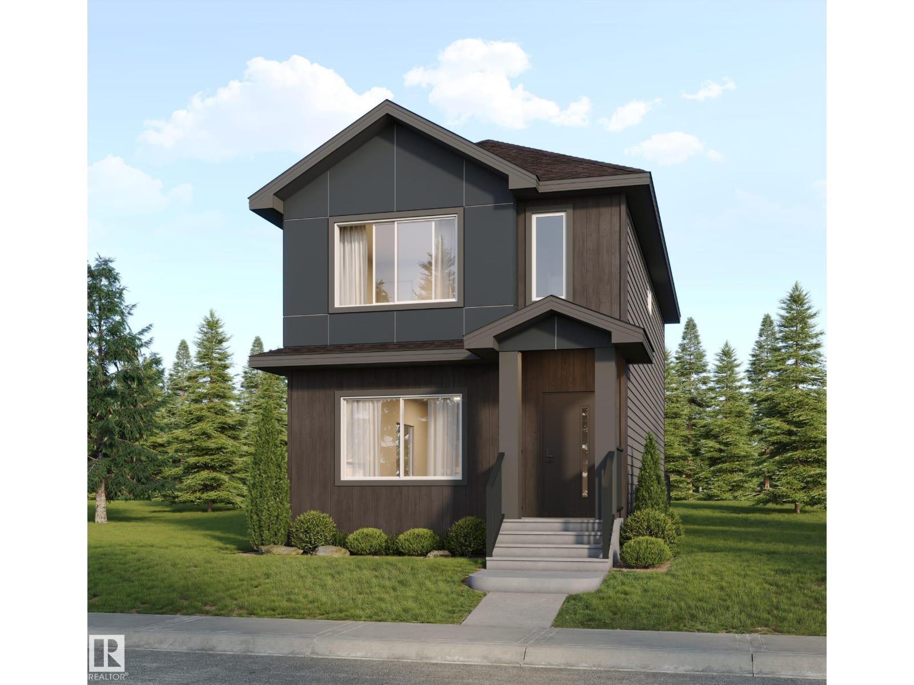
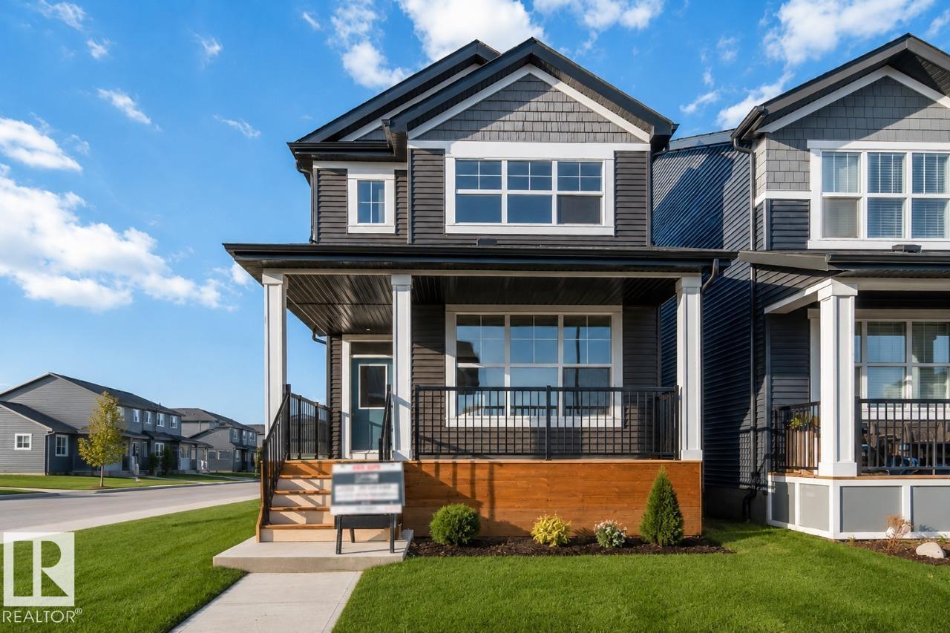
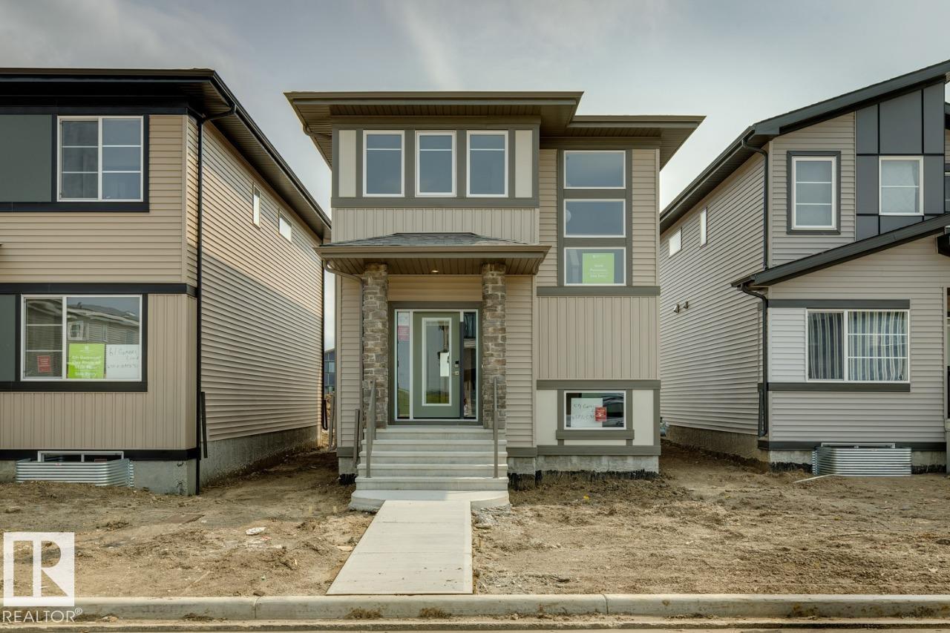
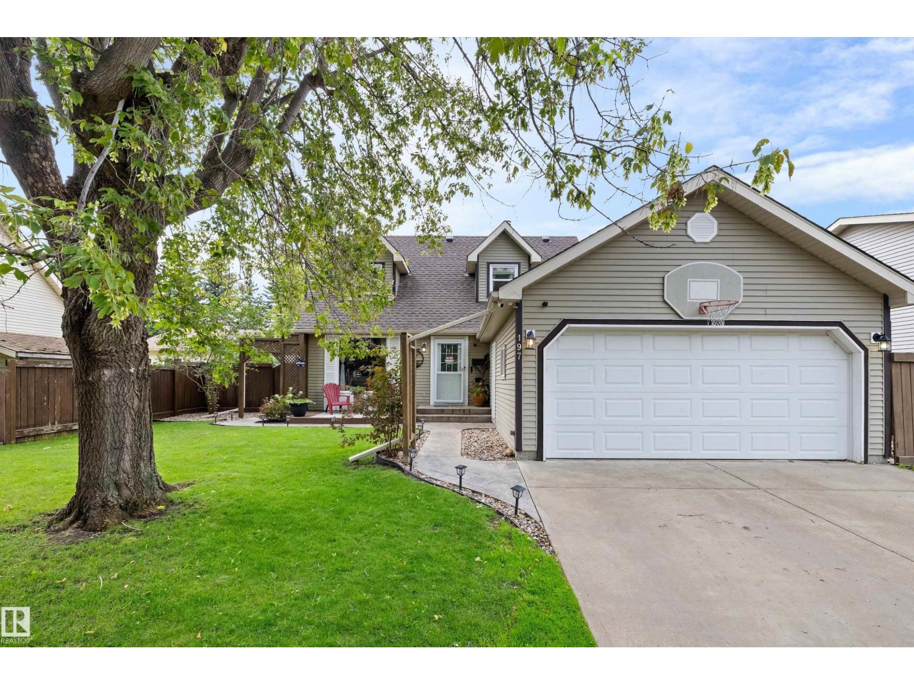
Welcome to this beautiful 4 BEDROOM, 3 and a half bath home in the family-friendly community of Lakewood, Spruce Grove! Designed for comfortable living, this home features a bright, open-concept main floor, with a gas fireplace a spacious UPSTAIRS BONUS ROOM, and a FULLY FINISHED BASEMENT offering additional living space for a growing family, guests, or a home office. The impressive primary suite is a private retreat with a walk-in closet and a LUXURIOUS ENSUITE featuring both a soaker tub and separate shower. Step outside through main floor patio door to a beautifully LANDSCAPED BACKYARD complete with a LARGE DECK, perfect for relaxing or entertaining all summer long. Ideally located close to schools, parks, shopping, restaurants, walking trails, and all major amenities, with easy access for commuters. This move-in-ready home offers the perfect combination of space, comfort, and location for your next chapter. (id:66704)
Property Summary
Property Type
Single Family
Building Type
House
Storeys
2
Square Footage
1,785 sqft
Neighbourhood
Lakewood_SPGR
Title
Freehold
Land Size
386.48 m²
Built
2005
Property Details
Interior Features
Appliances Included
Dishwasher, Dryer, Garage Door Opener Remote(s), Garage Door Opener, Microwave, Refrigerator, Stove, Central Vacuum, Washer, Window Coverings
Basement Type
Full (finished)
Fireplace
Yes
Fireplace Type
Unknown
Fireplace Fuel
Gas
Building Features
Construction Style
Detached
Heating & Cooling
Heating Type
Forced Air
Cooling Type
Window Air Conditioner
Neighbourhood Features
Amenities Nearby
Golf Course, Playground, Public Transit, Schools, Shopping
Additional Details
Basement Development
Finished
Half Bath Total
1
Parking Space Total
4
Measurements
Square Footage
1,785 Sqft
Rooms
Basement
Family Room
4.55 m x 6.05 m14'11" x 19'10"
Bedroom 4
3.16 m x 4.36 m10'4" x 14'4"
Main Level
Living Room
4.79 m x 4.53 m15'9" x 14'10"
Dining Room
3.44 m x 3.37 m11'3" x 11'1"
Kitchen
3.41 m x 3.58 m11'2" x 11'9"
Laundry Room
2.11 m x 1.97 m6'11" x 6'6"
Upper Level
Primary Bedroom
4.08 m x 3.66 m13'5" x 12'
Bedroom 2
3.08 m x 4.23 m10'1" x 13'11"
Bedroom 3
2.71 m x 3.74 m8'11" x 12'3"
Bonus Room
5.14 m x 4.78 m16'10" x 15'8"
Lot Features
Fencing
Fence
Additional Land Details
Acreage
No
Land Amenities
Golf Course, Playground, Public Transit, Schools, Shopping