Active

197 Greenwood Dr Spruce Grove, Alberta

$499,000

MLS® Number: E4502700

  • Grove Meadows
  • 11 days on market
  • 32 active listings within 1km
4 Beds
2 Baths
1,448 Sqft

Listed by Jazmin K. Laframboise, Exp Realty

Listing Description

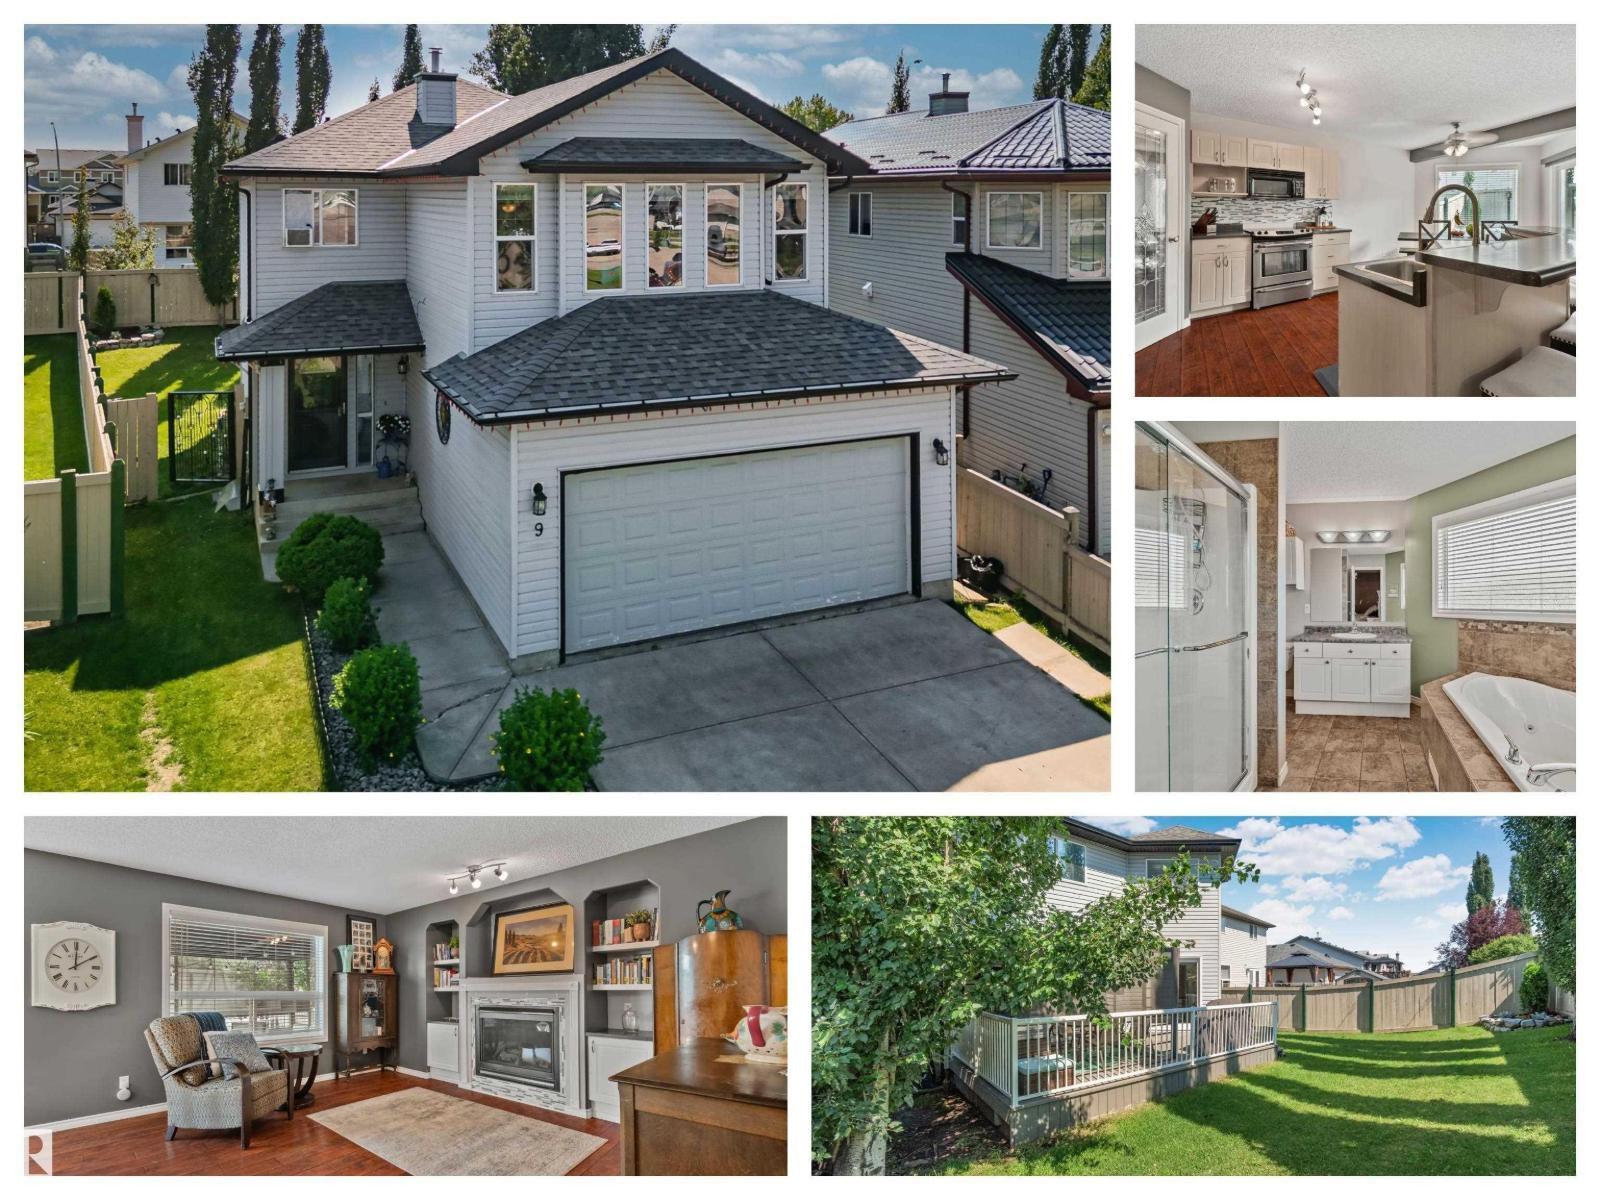
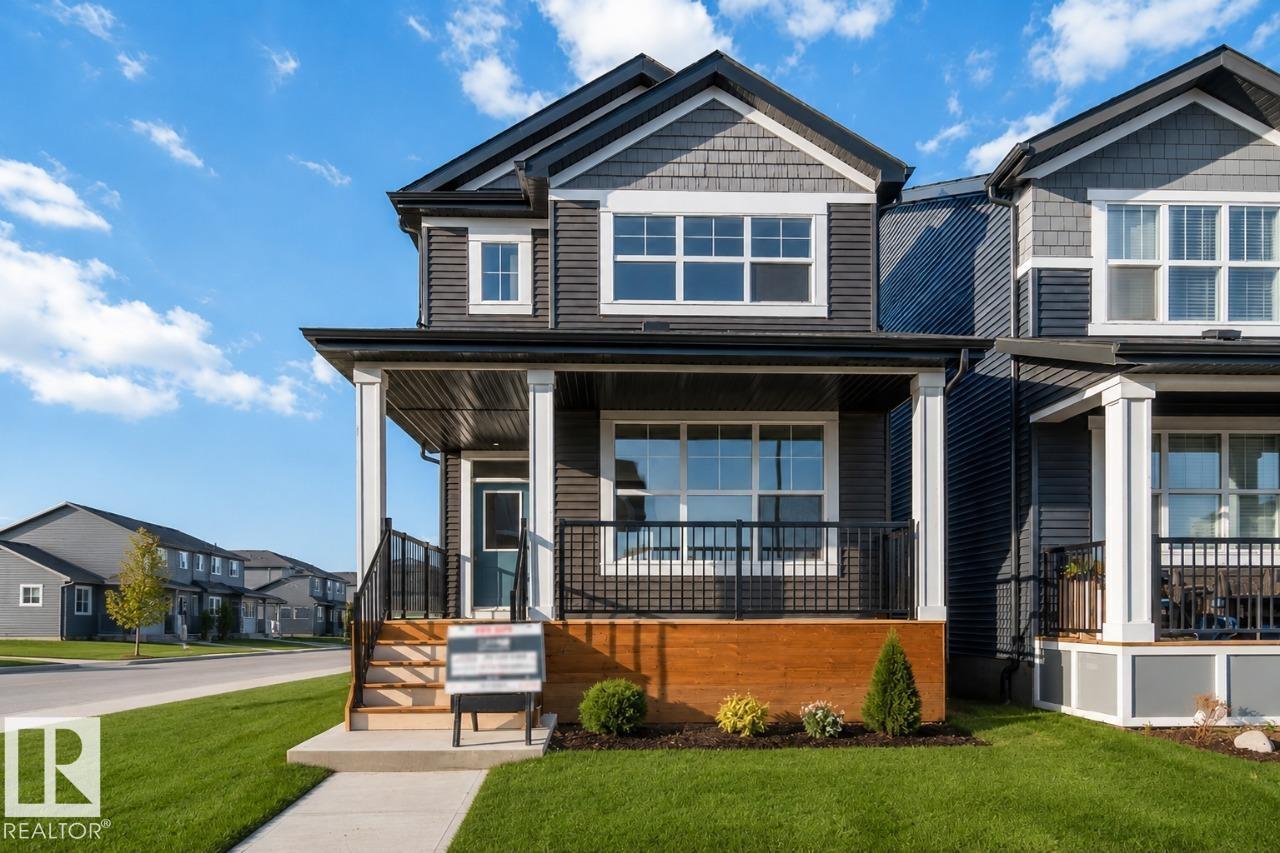
Tucked beneath a canopy of mature trees in the heart of Grove Meadows, this storybook dormer-style home is full of warmth, character, and timeless charm. From the moment you step inside, you'll feel right at home. The sun-filled southwest kitchen features stainless steel appliances, a centre island, and floor-to-ceiling cabinetry, flowing into a cozy living room anchored by a custom electric fireplace with built-in shelving. The main floor offers 2 bedrooms and a beautifully renovated 4-piece bath with a soaker tub, while upstairs you'll find 2 spacious bedrooms with charming dormer windows and generous closets, plus a bathroom with a tiled walk-in shower. Fully finished basement is ready for movie nights with a projector & screen, a home gym/office, laundry, and plenty of storage. Outside is where this home truly shines;a private backyard retreat with stamped concrete, a pergola, hot tub, greenhouse, shed, RV parking, and room to relax or entertain all summer long. Complete with a heated double garage! (id:66704)

Property Summary

Property Type
Single Family
Building Type
House
Storeys
2
Square Footage
1,448 sqft
Neighbourhood
Grove Meadows
Title
Freehold
Land Size
597.92 m²
Built
1981
Parking Type
Attached Garage

Property Details

Interior Features

Appliances Included Alarm System, Dishwasher, Dryer, Fan, Garage Door Opener Remote(s), Microwave Range Hood Combo, Refrigerator, Storage Shed, Stove, Washer, See Remarks
Basement Type Full (finished)
Fireplace Yes
Fireplace Type Insert
Fireplace Fuel Electric

Building Features

Features Private Setting, Treed, Flat Site, Lane, Level
Construction Style Detached

Heating & Cooling

Heating Type Forced Air

Neighbourhood Features

Amenities Nearby Playground, Public Transit, Schools, Shopping

Additional Details

Basement Development Finished
Parking Space Total 4
Structure Deck, Dog Run - Fenced In, Greenhouse, Patio(s)

Measurements

Square Footage 1,448 Sqft

Rooms

Basement
Den Measurements not available
Recreation Room 4.29 m x 7.96 m 14'1" x 26'1"
Utility Room 4.55 m x 4.03 m 14'11" x 13'3"
Main Level
Living Room 3.53 m x 4.10 m 11'7" x 13'5"
Dining Room 2.74 m x 4.10 m 9' x 13'5"
Kitchen 2.65 m x 4.70 m 8'8" x 15'5"
Bedroom 2 3.71 m x 4.10 m 12'2" x 13'5"
Bedroom 3 3.68 m x 2.45 m 12'1" x 8'
Upper Level
Primary Bedroom 3.48 m x 5.15 m 11'5" x 16'11"
Bedroom 4 4.71 m x 4.48 m 15'5" x 14'8"

Lot Features

Fencing Fence

Additional Land Details

Acreage No
Land Amenities Playground, Public Transit, Schools, Shopping
Size Irregular 597.92

Location

Talk to us

Questions about this home?

Call or email our team directly — no forms, no waiting on a callback.

Call (780) 000-0000