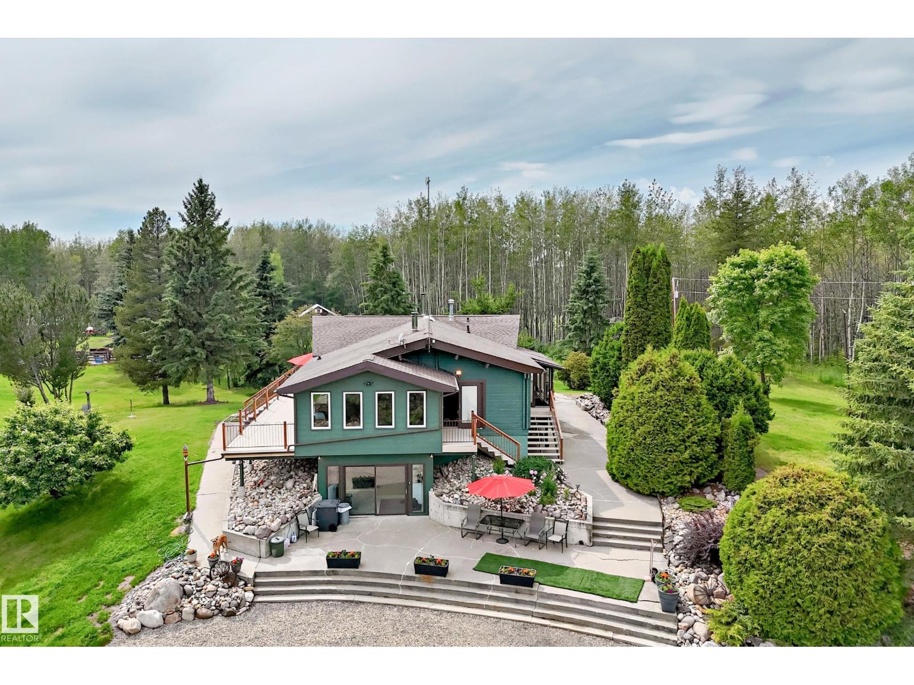
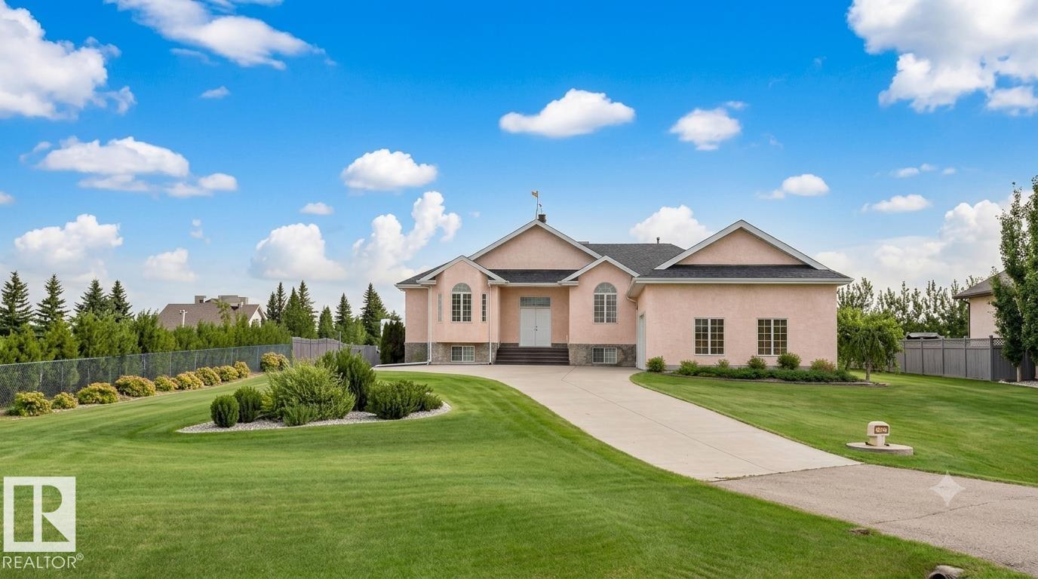
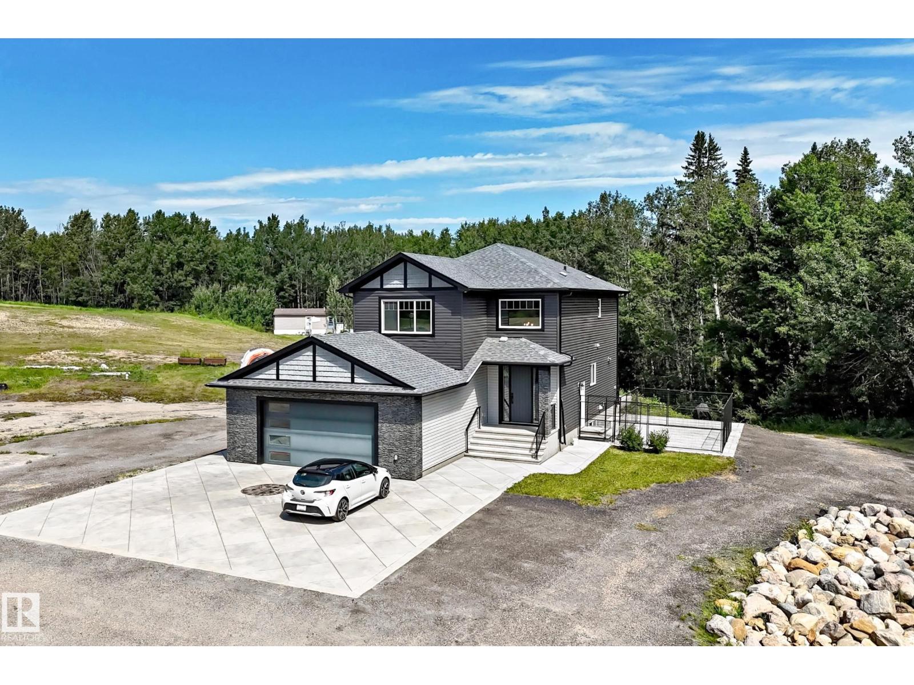
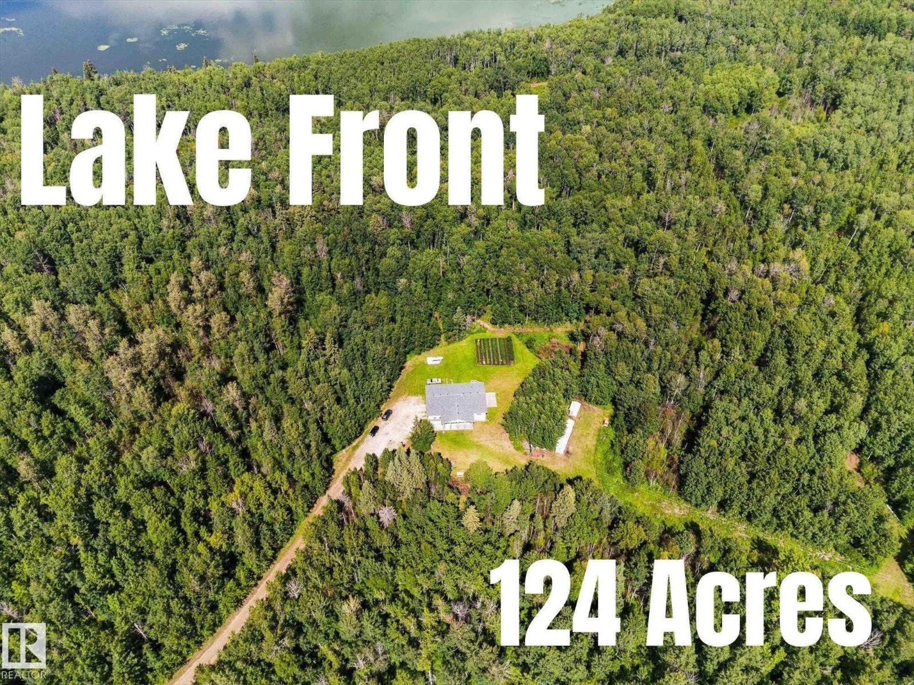
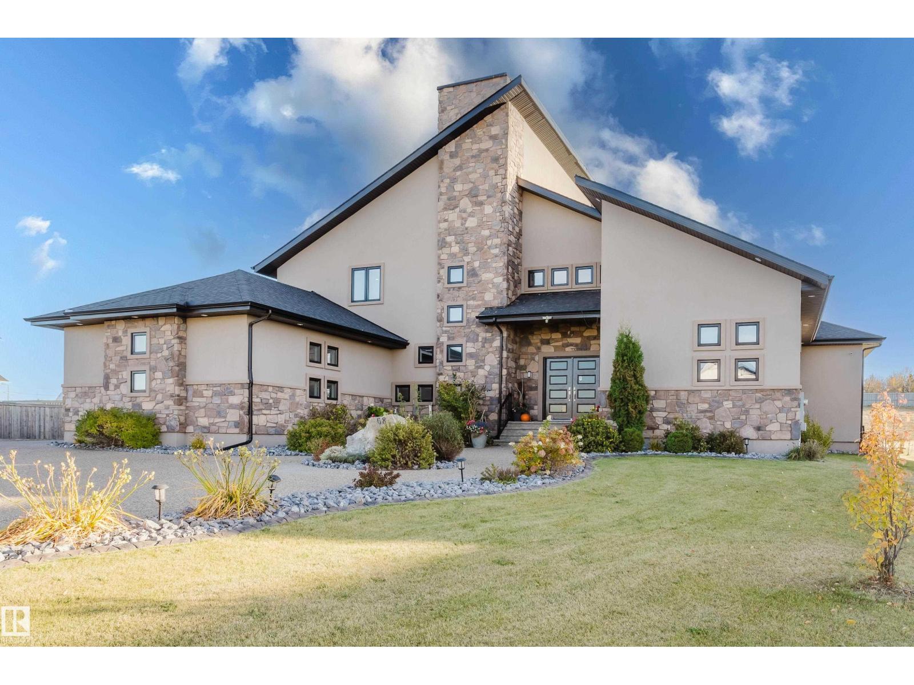
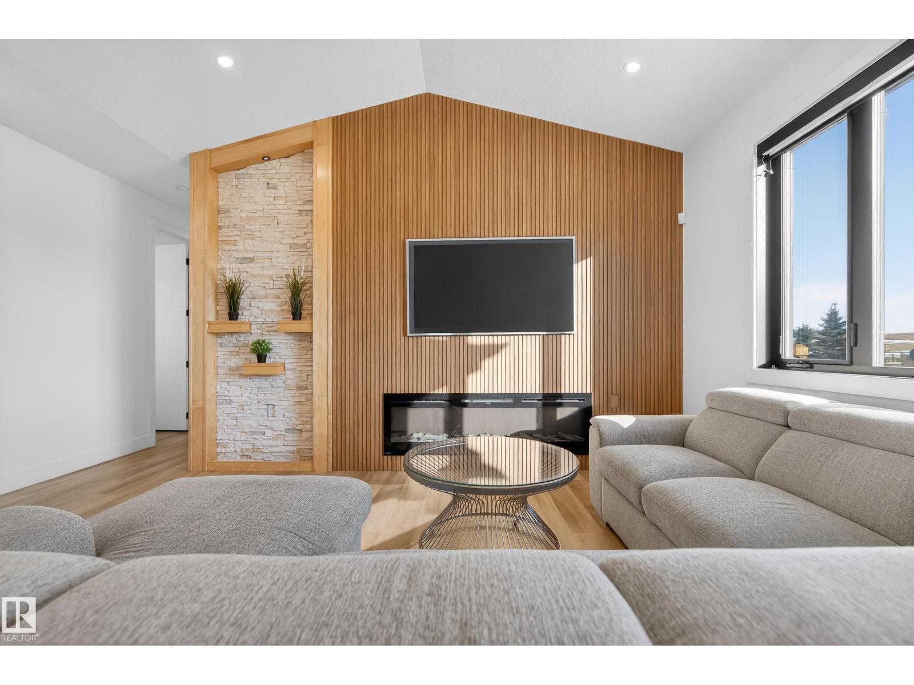
Rarely does a property combine this level of privacy, character, and breathtaking waterfront scenery. Nestled on a beautifully treed 0.9-acre lot, this exceptional lakefront bungalow captures spectacular panoramic views of Lake Wabamun from its bright, open living spaces. Vaulted wood ceilings, expansive windows and a dramatic floor-to-ceiling stone wood-burning fireplace create an unforgettable first impression, while the gorgeous kitchen features custom cabinetry, a large island and stylish finishes perfect for entertaining. With 3 bedrooms, 3 baths, and a fully finished basement offering additional recreation space with built-in bunk beds, the home comfortably accommodates family and guests. Outside, unwind on the expansive wraparound deck, gather around the firepit or stroll through the manicured grounds to enjoy the peaceful waterfront setting. Completing this remarkable property is an oversized detached double garage with a guesthouse above, boathouse for your lake toys, two septics, A/C & much more (id:66704)
Property Summary
Property Type
Single Family
Building Type
House
Storeys
1
Square Footage
1,509 sqft
Neighbourhood
Kapasiwin
Land Size
0.90 ac
Built
1969
Parking Type
Detached Garage
Property Details
Interior Features
Appliances Included
Dishwasher, Refrigerator, Stove, Window Coverings
Basement Type
Full (finished)
Fireplace
Yes
Fireplace Type
Unknown
Fireplace Fuel
Wood
Building Features
Features
Private Setting, Treed, See Remarks, Park/reserve, No Smoking Home