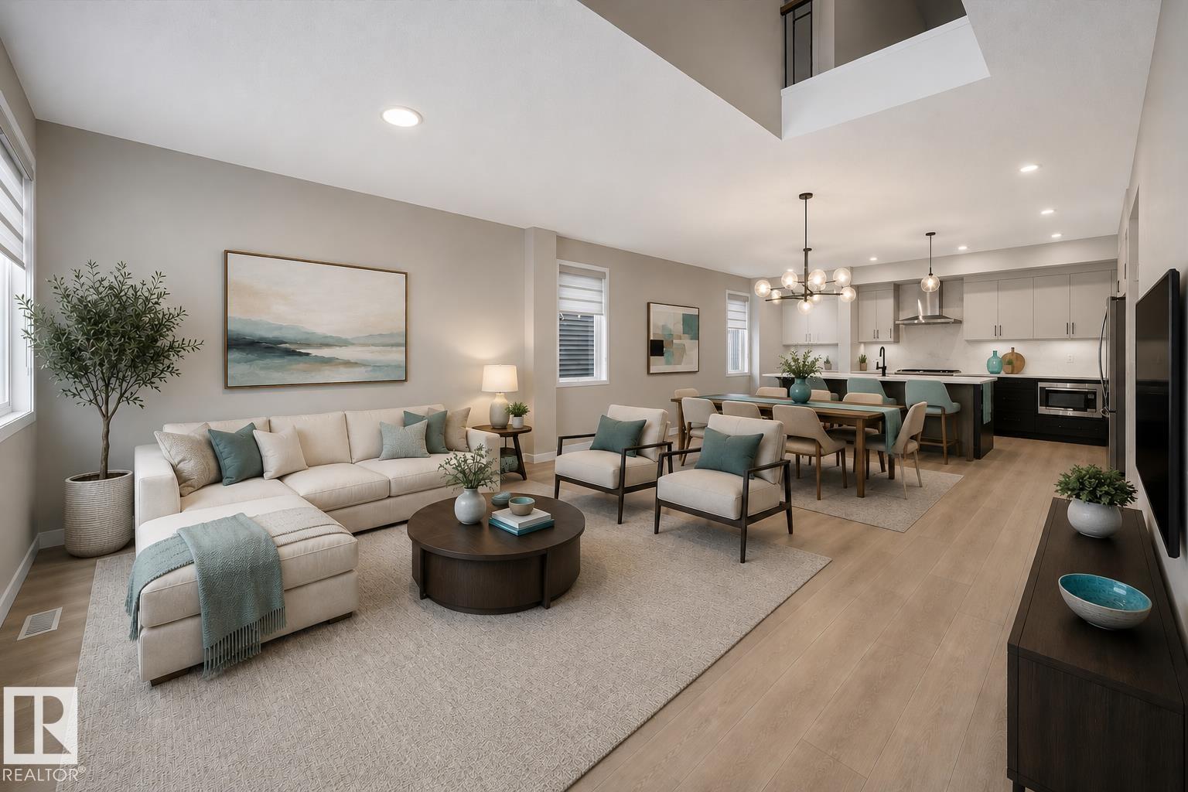
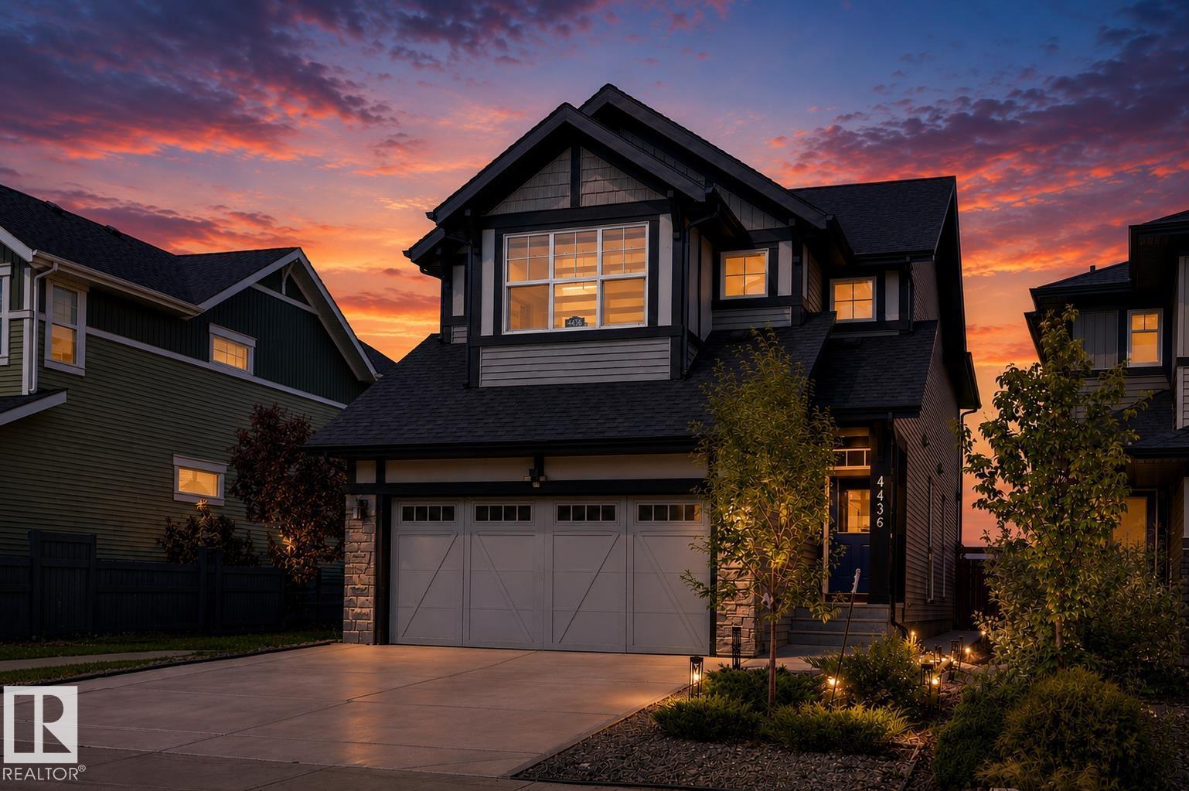
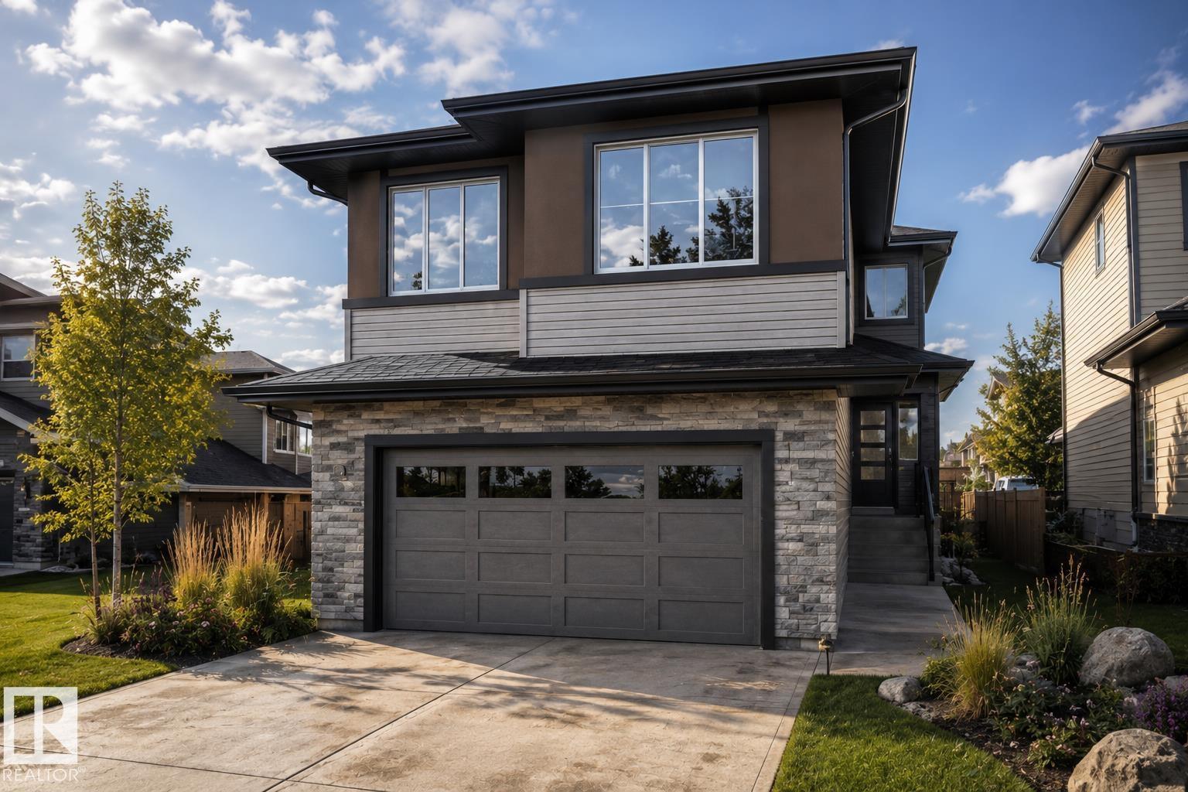
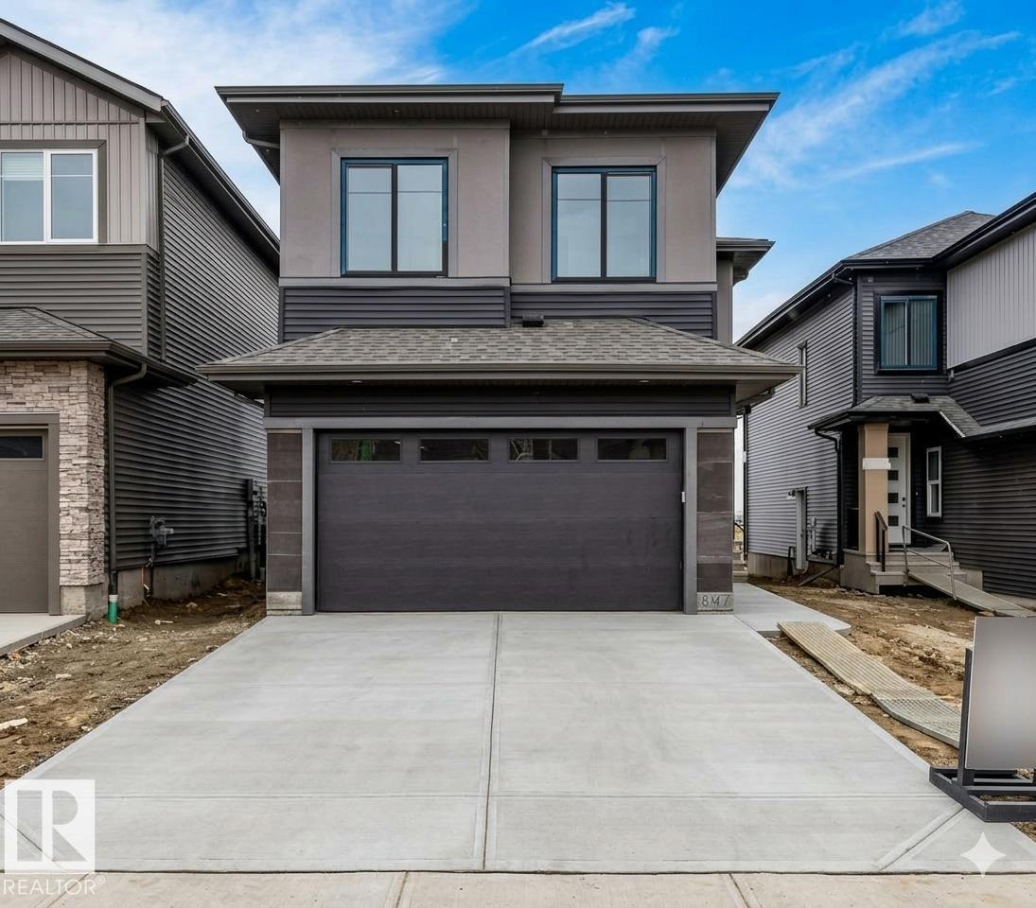
Active Homes proudly presents this stunning custom-built home featuring an OPEN-CONCEPT design with soaring OPEN TO BELOW ceilings, a MAIN FLOOR BEDROOM, MAIN FULL BATHROOM, and a chef-inspired kitchen with QUARTZ countertops, large island, EXTENDED cabinets, MDF shelving and a WALKTHROUGH SPICE KITCHEN! Upstairs offers 3 spacious BEDROOMS, including TWO PRIMARY SUITES with spa-like ENSUITES and BIG WALK-IN CLOSETS, plus a spacious BONUS ROOM. Additional UPGRADES include 9' CEILINGS, 8' DOORS, a SEPARATE SIDE ENTRANCE, and a PRIVATE BACKYARD BACKING ONTO TREES for added privacy. Conveniently located close to schools, shopping, parks, and all major amenities. This home is a MUST-SEE! (id:66704)
Property Summary
Property Type
Single Family
Building Type
House
Storeys
2
Square Footage
2,242 sqft
Neighbourhood
Klarvatten
Title
Freehold
Built
2025
Property Details
Interior Features
Appliances Included
See Remarks
Basement Type
Full (unfinished)
Fireplace
Yes
Fireplace Type
Insert
Fireplace Fuel
Electric
Building Features
Features
Private Setting, See Remarks, Closet Organizers, No Animal Home, No Smoking Home
Construction Style
Detached
Heating & Cooling
Heating Type
Forced Air
Neighbourhood Features
Community Features
Public Swimming Pool
Amenities Nearby
Park, Playground, Public Transit, Schools, Shopping
Additional Details
Amenities
Ceiling - 9ft
Basement Development
Unfinished
Parking Space Total
4
Measurements
Square Footage
2,242 Sqft
Rooms
Main Level
Living Room
3.78 m x 4.79 m12'5" x 15'8"
Dining Room
3.63 m x 3.02 m11'11" x 9'11"
Kitchen
3.63 m x 4.18 m11'11" x 13'8"
Bedroom 4
3.02 m x 2.90 m9'11" x 9'6"
Upper Level
Primary Bedroom
4.08 m x 5.36 m13'5" x 17'7"
Bedroom 2
3.84 m x 4.51 m12'7" x 14'10"
Bedroom 3
2.90 m x 3.35 m9'6" x 11'
Bonus Room
4.36 m x 4.02 m14'4" x 13'2"
Additional Land Details
Acreage
No
Land Amenities
Park, Playground, Public Transit, Schools, Shopping