Active

4872 Kinney Rd SW Edmonton, Alberta

$689,000

MLS® Number: E4496430

  • Keswick
  • 49 days on market
  • 77 active listings within 1km
5 Beds
4 Baths
2,384 Sqft

Listed by Nooran Ostadeian, RE/MAX Elite

Listing Description

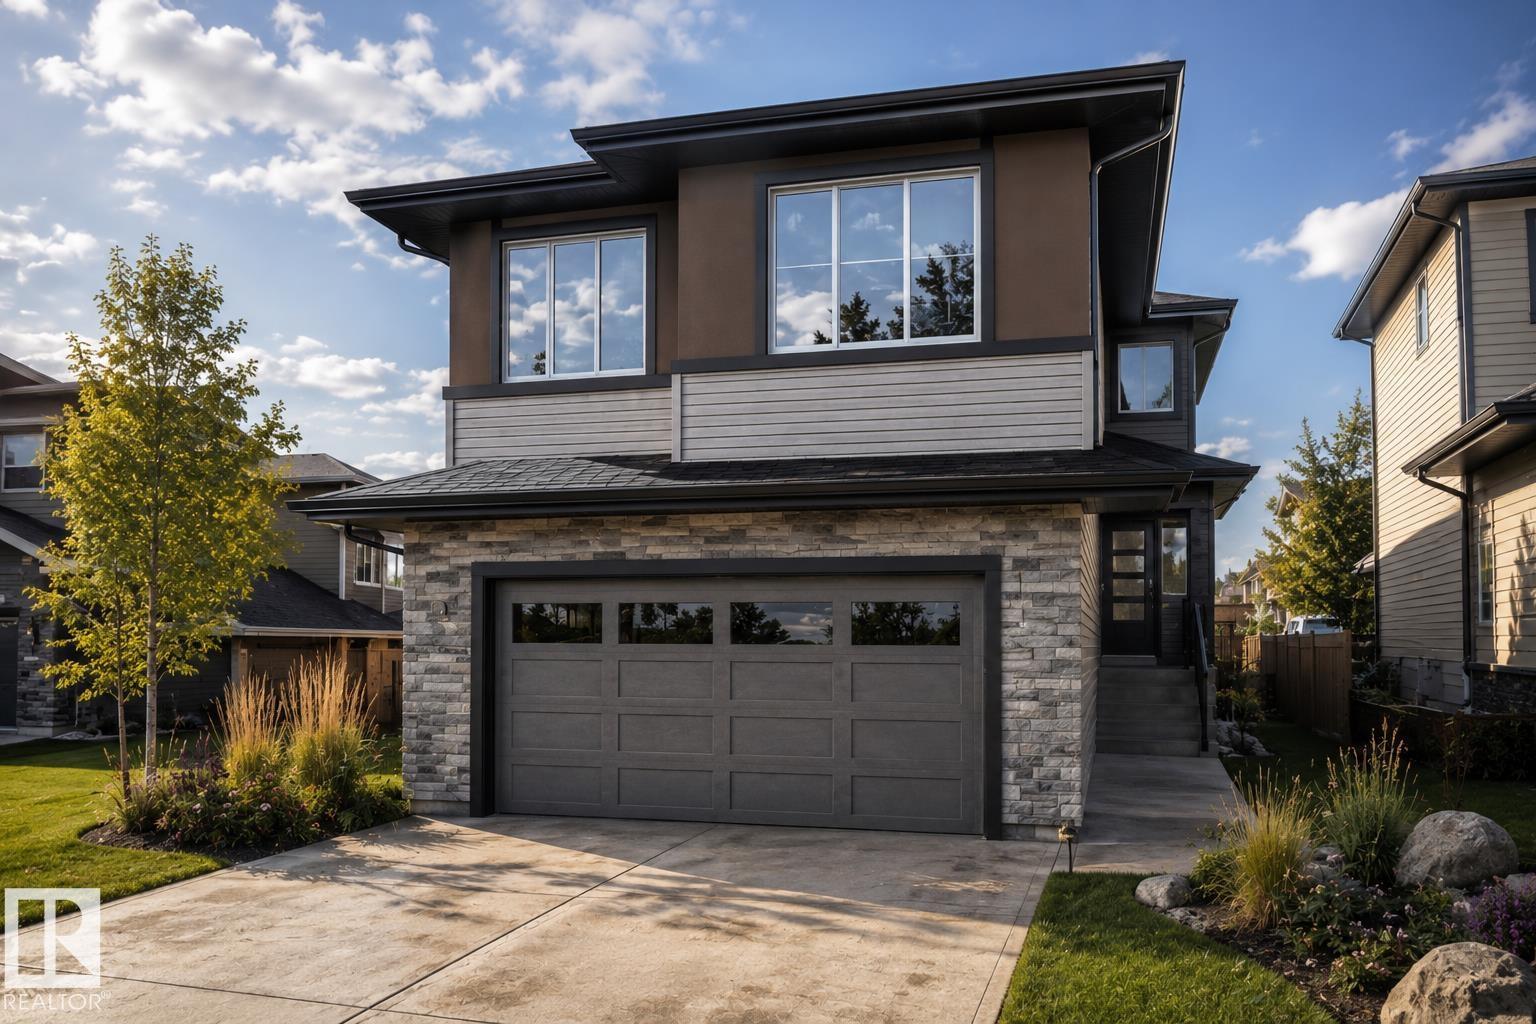
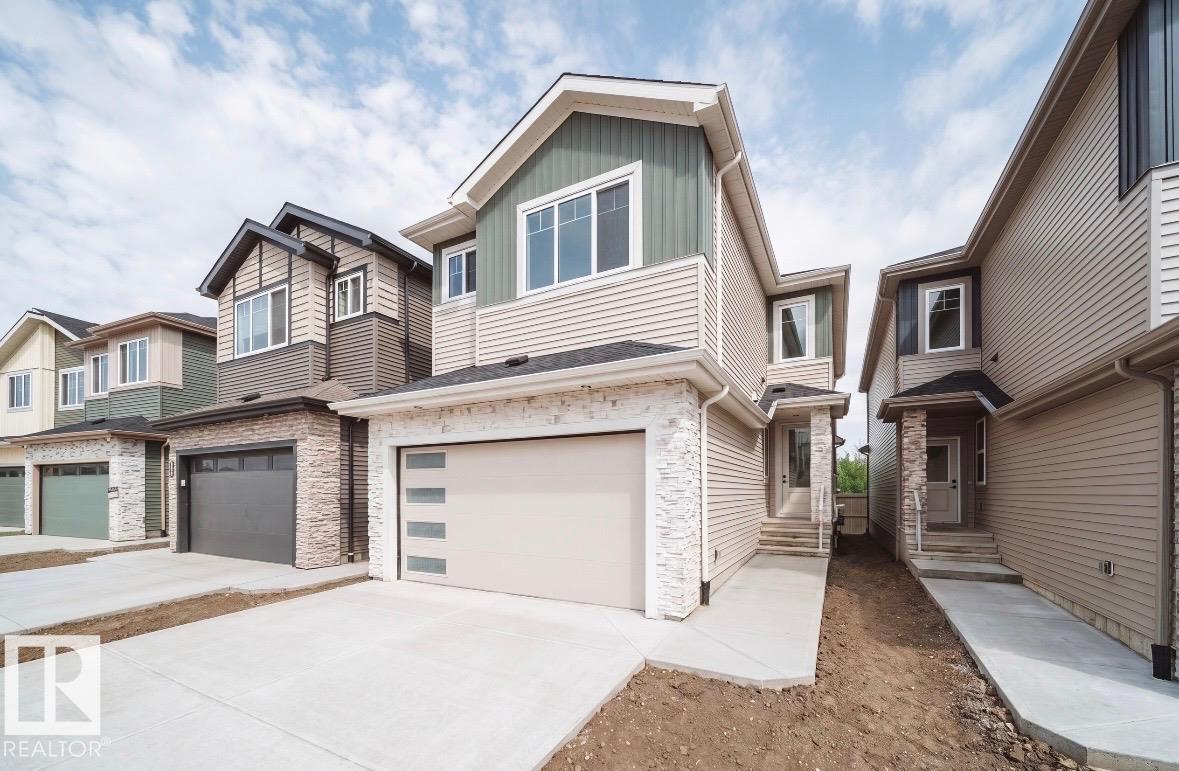
Welcome to this stunning Jayman-built Madeleine 24 in Keswick - a modern masterpiece unlike any other. Soaring open-to-above ceilings and south-facing windows flood the home with natural light, creating a living experience rooted in comfort and simplicity. The sleek main floor features a breathtaking great room, a designer kitchen with ultra-modern cabinetry, a massive island, and a hidden walk-in pantry reflecting today's most sophisticated design trends. A main floor flex room adds versatility. Upstairs, a central bonus room, walk-thru laundry, and a luxurious primary suite with sitting area, walk-in closet, and 5-pc ensuite await. The basement offers a rare, brilliantly designed legal suite with its own side entrance - setting this home apart from every comparable. Outside, enjoy a landscaped yard with a deck, 2-car garage with extra-tall ceilings, and an elegant exterior. BuiltGreen certified with 10 solar panels, EV charging, triple pane windows, UV-C air purification, and smart home tech. Like-new. (id:66704)

Property Summary

Property Type
Single Family
Building Type
House
Storeys
2
Square Footage
2,384 sqft
Neighbourhood
Keswick
Title
Freehold
Built
2023

Property Details

Interior Features

Appliances Included Dishwasher, Dryer, Garage Door Opener Remote(s), Garage Door Opener, Hood Fan, Microwave, Refrigerator, Washer/dryer Stack-up, Stove, Gas Stove(s), Washer, Window Coverings, Two Refrigerators
Basement Features Suite
Basement Type Full (finished)
Fireplace No

Building Features

Features No Animal Home, No Smoking Home
Construction Style Detached

Heating & Cooling

Heating Type Forced Air

Neighbourhood Features

Amenities Nearby Playground, Schools, Shopping

Additional Details

Basement Development Finished
Fire Protection Smoke Detectors
Half Bath Total 1
Parking Space Total 4
Structure Deck

Measurements

Square Footage 2,384 Sqft

Rooms

Basement
Bedroom 4 Measurements not available
Bedroom 5 Measurements not available
Second Kitchen Measurements not available
Main Level
Living Room 6.96 m x 4.29 m 22'10" x 14'1"
Dining Room 5.30 m x 3.07 m 17'5" x 10'1"
Kitchen 5.30 m x 3.13 m 17'5" x 10'3"
Pantry 2.17 m x 2.45 m 7'1" x 8'
Upper Level
Primary Bedroom 4.24 m x 5.99 m 13'11" x 19'8"
Bedroom 2 2.84 m x 4.08 m 9'4" x 13'5"
Bedroom 3 2.83 m x 4.06 m 9'3" x 13'4"
Bonus Room 4.02 m x 4.93 m 13'2" x 16'2"
Laundry Room 2.74 m x 1.59 m 9' x 5'3"

Lot Features

Fencing Fence

Additional Land Details

Acreage No
Land Amenities Playground, Schools, Shopping

Location

Talk to us

Questions about this home?

Call or email our team directly — no forms, no waiting on a callback.

Call (780) 000-0000