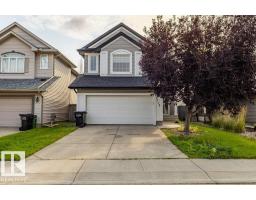
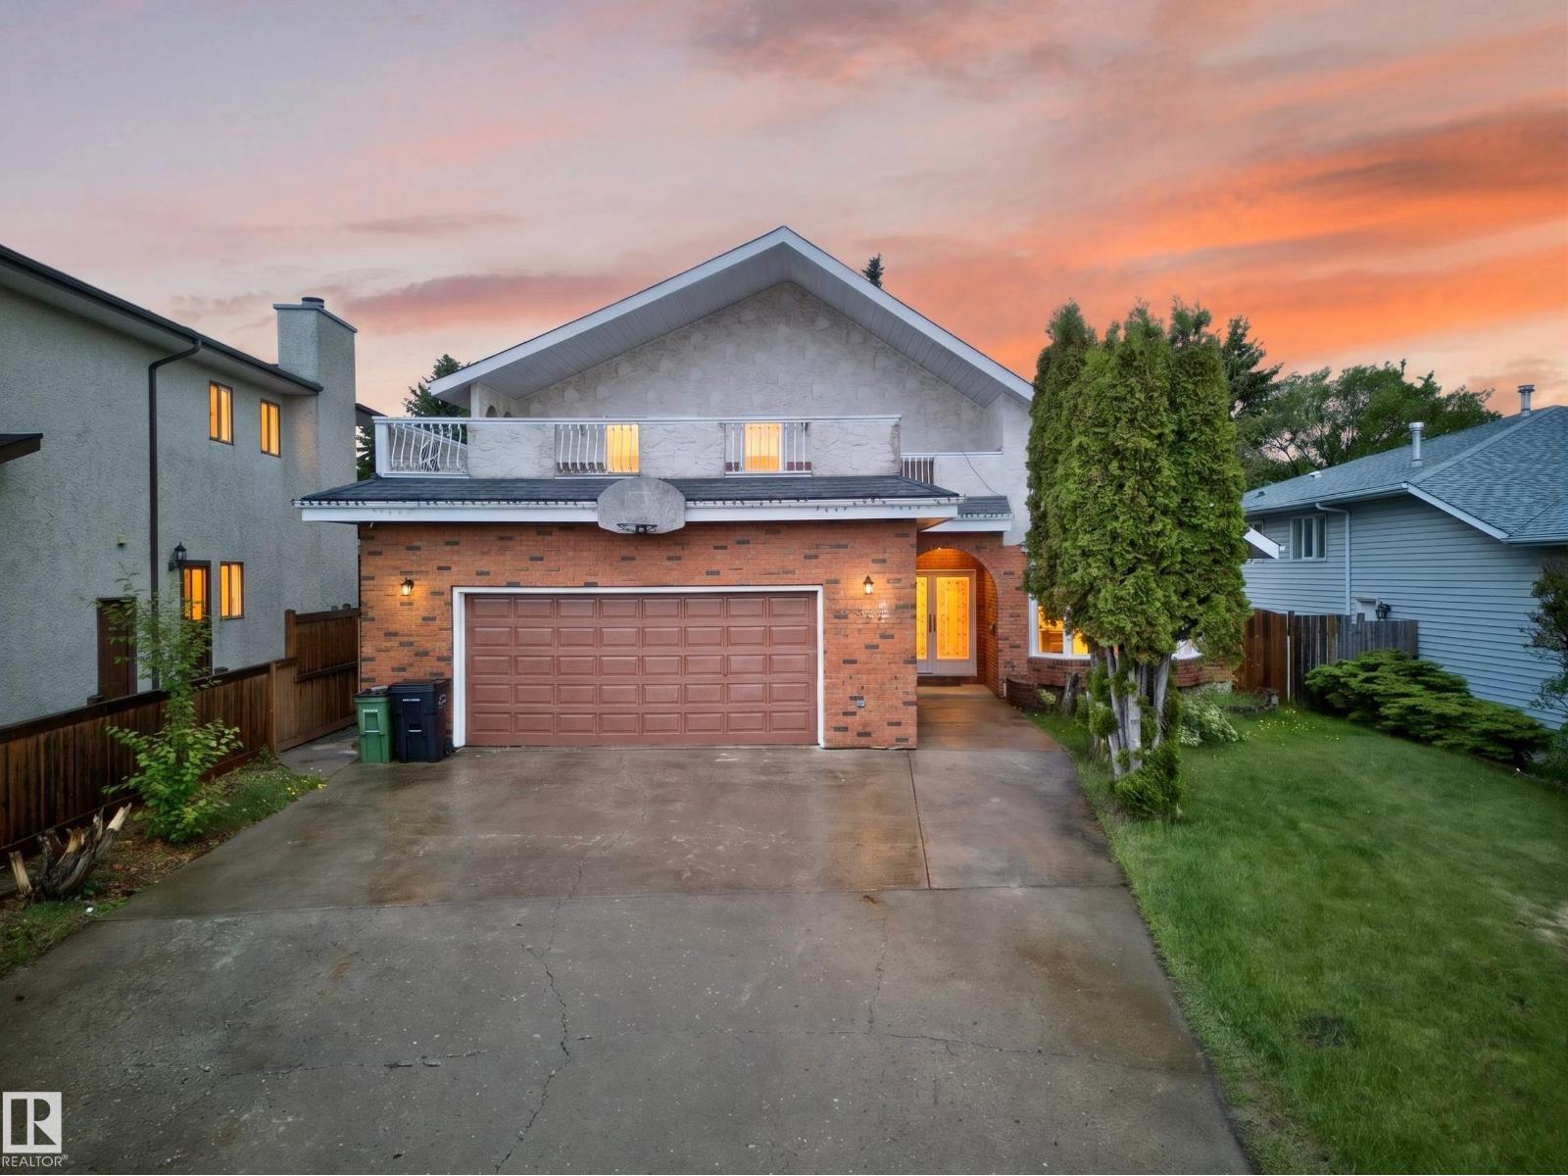
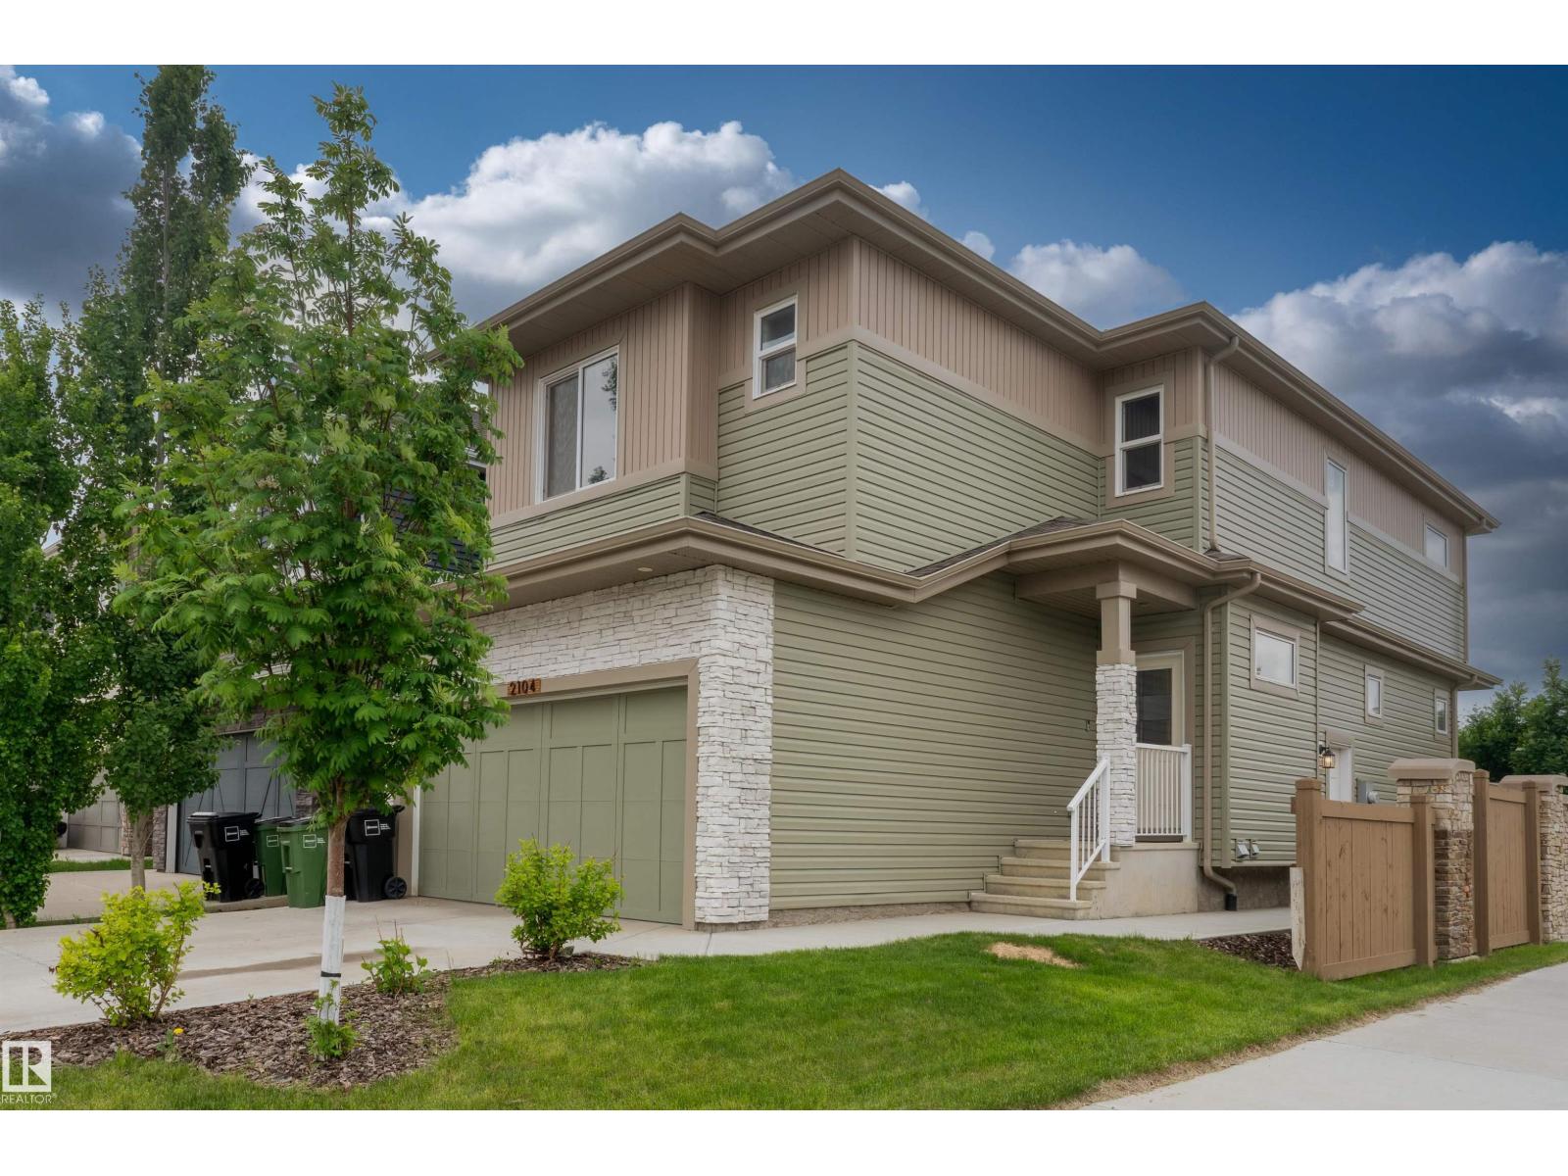
Premium location backing onto park, lake & walking trails! Corner lot offers extra parking. Stunning 3-bedroom former Park Royal showhome with A/C, 2-storey with developed basement. Bright, open layout with large entry & closet. Kitchen loaded with cabinets, island with raised eating bar & walk-through pantry. Great room features new flooring, fireplace & TV center. Dining area opens to large deck and fenced yard backing green space. Rear entry has closet & 2-pc bath. Upstairs: bonus/media room, then bedrooms. Primary suite has wall of closets & ensuite with corner soaker tub & separate shower. Bedrooms 2 & 3 share a 4-pc bath. Basement includes large family/games room, 3-pc bath & storage. Nicely landscaped. Updates:Brand new: Central A/C, new glass top stove, new furnace, new hot water tank with warranty, roof/shingles 2021 (50-yr), garage opener 2026 (smart cam/wifi). Built-in vacuum. Double garage (20x24). (id:66704)
Property Summary
Property Type
Single Family
Building Type
House
Storeys
2
Square Footage
1,830 sqft
Neighbourhood
Klarvatten
Title
Freehold
Built
2006
Property Details
Interior Features
Appliances Included
Alarm System, Dishwasher, Dryer, Freezer, Garage Door Opener Remote(s), Garage Door Opener, Hood Fan, Humidifier, Microwave, Refrigerator, Storage Shed, Stove, Central Vacuum, Washer, Window Coverings
Basement Type
Full (finished)
Fireplace
Yes
Fireplace Type
Unknown
Fireplace Fuel
Gas
Building Features
Features
Corner Site, No Animal Home, No Smoking Home
Construction Style
Detached
Heating & Cooling
Heating Type
Forced Air
Neighbourhood Features
Community Features
Lake Privileges
Amenities Nearby
Park, Playground, Public Transit, Schools, Shopping
Additional Details
Basement Development
Finished
Fire Protection
Smoke Detectors
Half Bath Total
1
Structure
Deck, Porch
Measurements
Square Footage
1,830 Sqft
Rooms
Basement
Family Room
4.14 m x 7.75 m13'7" x 25'5"
Main Level
Living Room
4.55 m x 3.43 m14'11" x 11'3"
Dining Room
4.55 m x 2.20 m14'11" x 7'3"
Kitchen
4.55 m x 2.20 m14'11" x 7'3"
Upper Level
Primary Bedroom
4.57 m x 3.85 m15' x 12'8"
Bedroom 2
3.28 m x 3.07 m10'9" x 10'1"
Bedroom 3
3.45 m x 2.85 m11'4" x 9'4"
Bonus Room
3.54 m x 5.56 m11'7" x 18'3"
Lot Features
View
Lake View
Waterfront Features
Waterfront
Waterfront On Lake
Additional Land Details
Acreage
No
Land Amenities
Park, Playground, Public Transit, Schools, Shopping