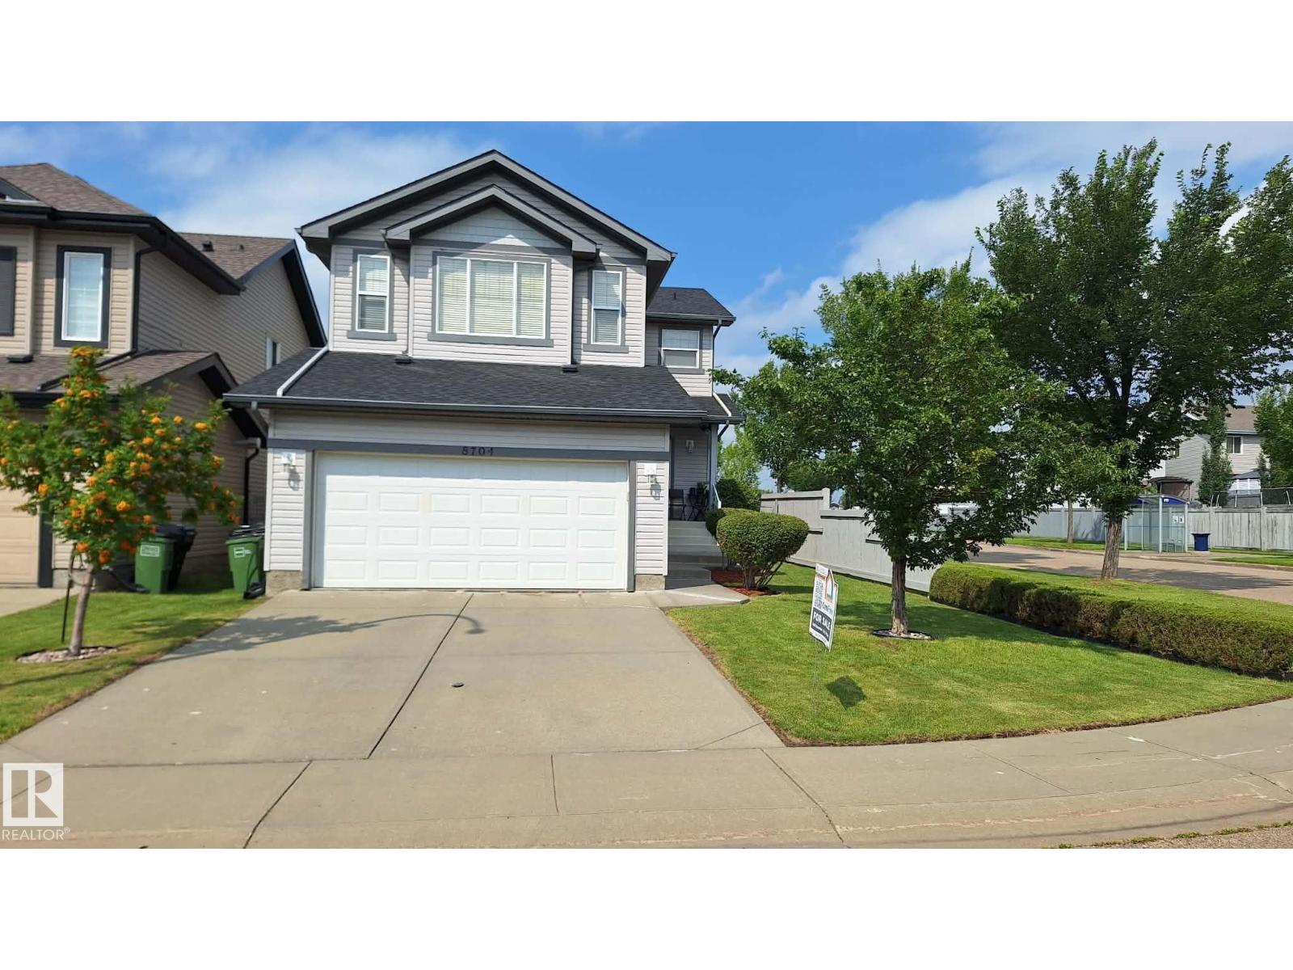
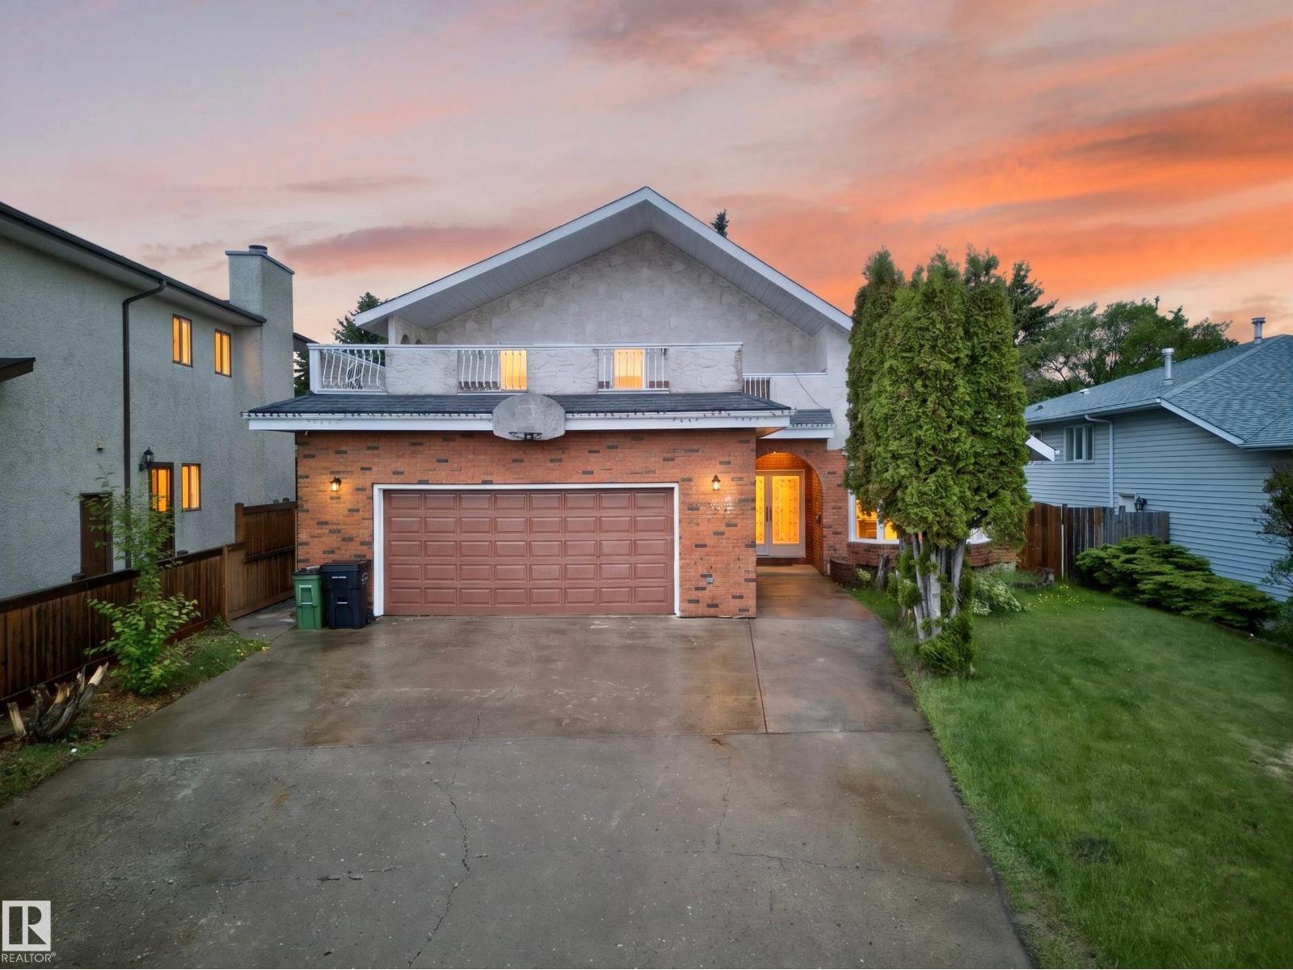
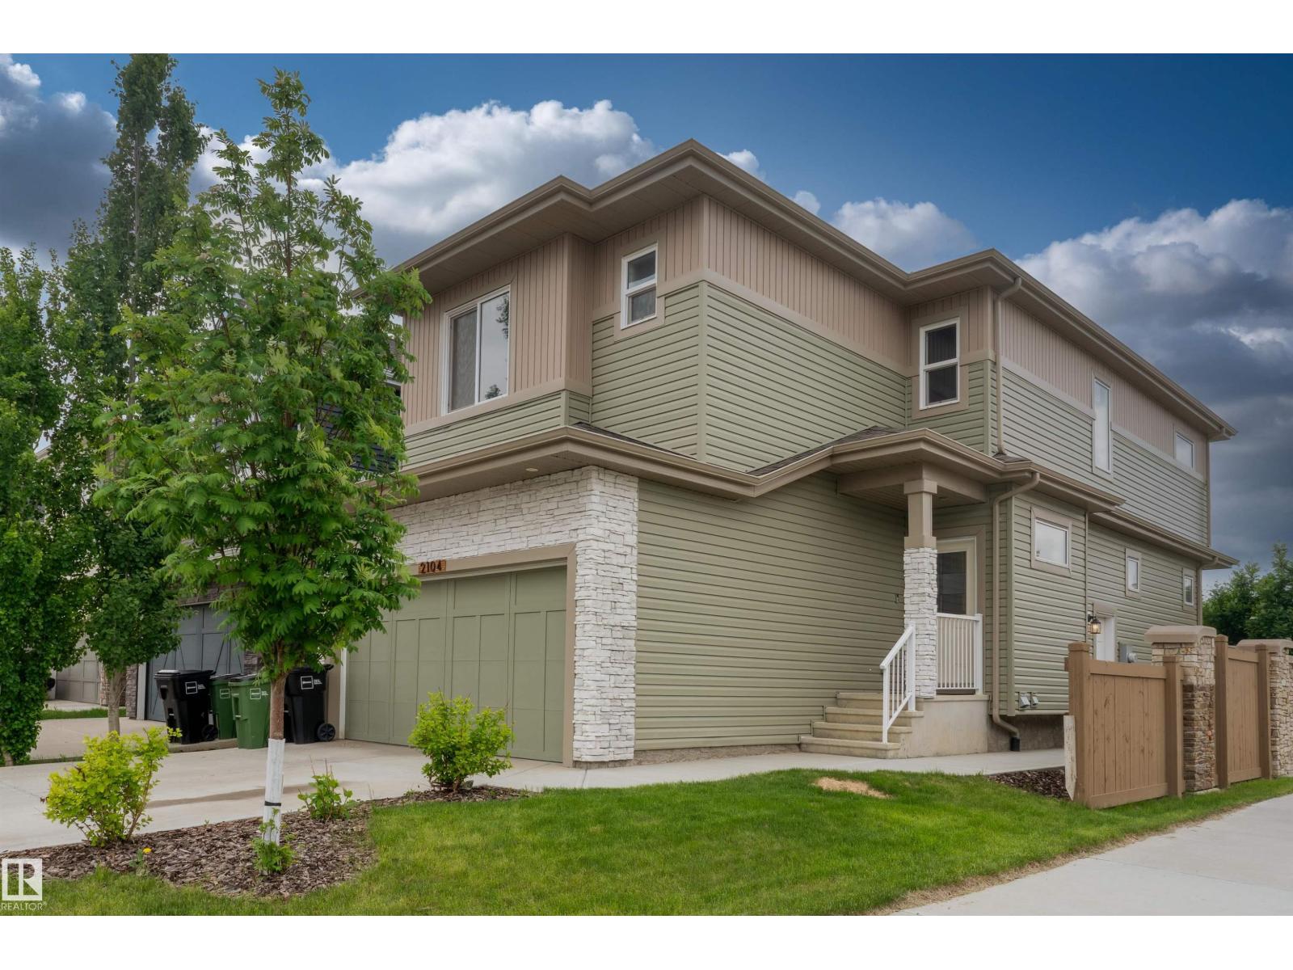
Located in the desirable community of Rutherford, this well-maintained 2033sqft home offers a bright and welcoming foyer leading into a spacious living room with a cozy fireplace, a dining area surrounded by windows, and a kitchen featuring granite countertops and a bright corner layout with a large single-basin sink. The upper level includes a primary bedroom with a walk-in closet and ensuite, two additional bedrooms, a full bath, and a generous bonus room with built-in speakers. The fully developed basement provides a guest bedroom, den, recreation space, and a full bath. Recent upgrades include roof and furnace replacement about two years ago, plus a newer garage door. Enjoy nearby public and Catholic K-9 schools, Heritage Shopping Centre, and easy access to Anthony Henday Dr. and Calgary Tr. The airport is only 15 minutes away. (id:66704)
Property Summary
Property Type
Single Family
Building Type
House
Storeys
2
Square Footage
2,033 sqft
Neighbourhood
Rutherford (Edmonton)
Title
Freehold
Land Size
375.96 m²
Built
2006
Property Details
Interior Features
Appliances Included
Dishwasher, Dryer, Garage Door Opener Remote(s), Garage Door Opener, Garburator, Microwave, Refrigerator, Storage Shed, Stove, Washer, Window Coverings
Basement Type
Full (finished)
Fireplace
No
Building Features
Features
Flat Site, No Back Lane, Closet Organizers, No Smoking Home