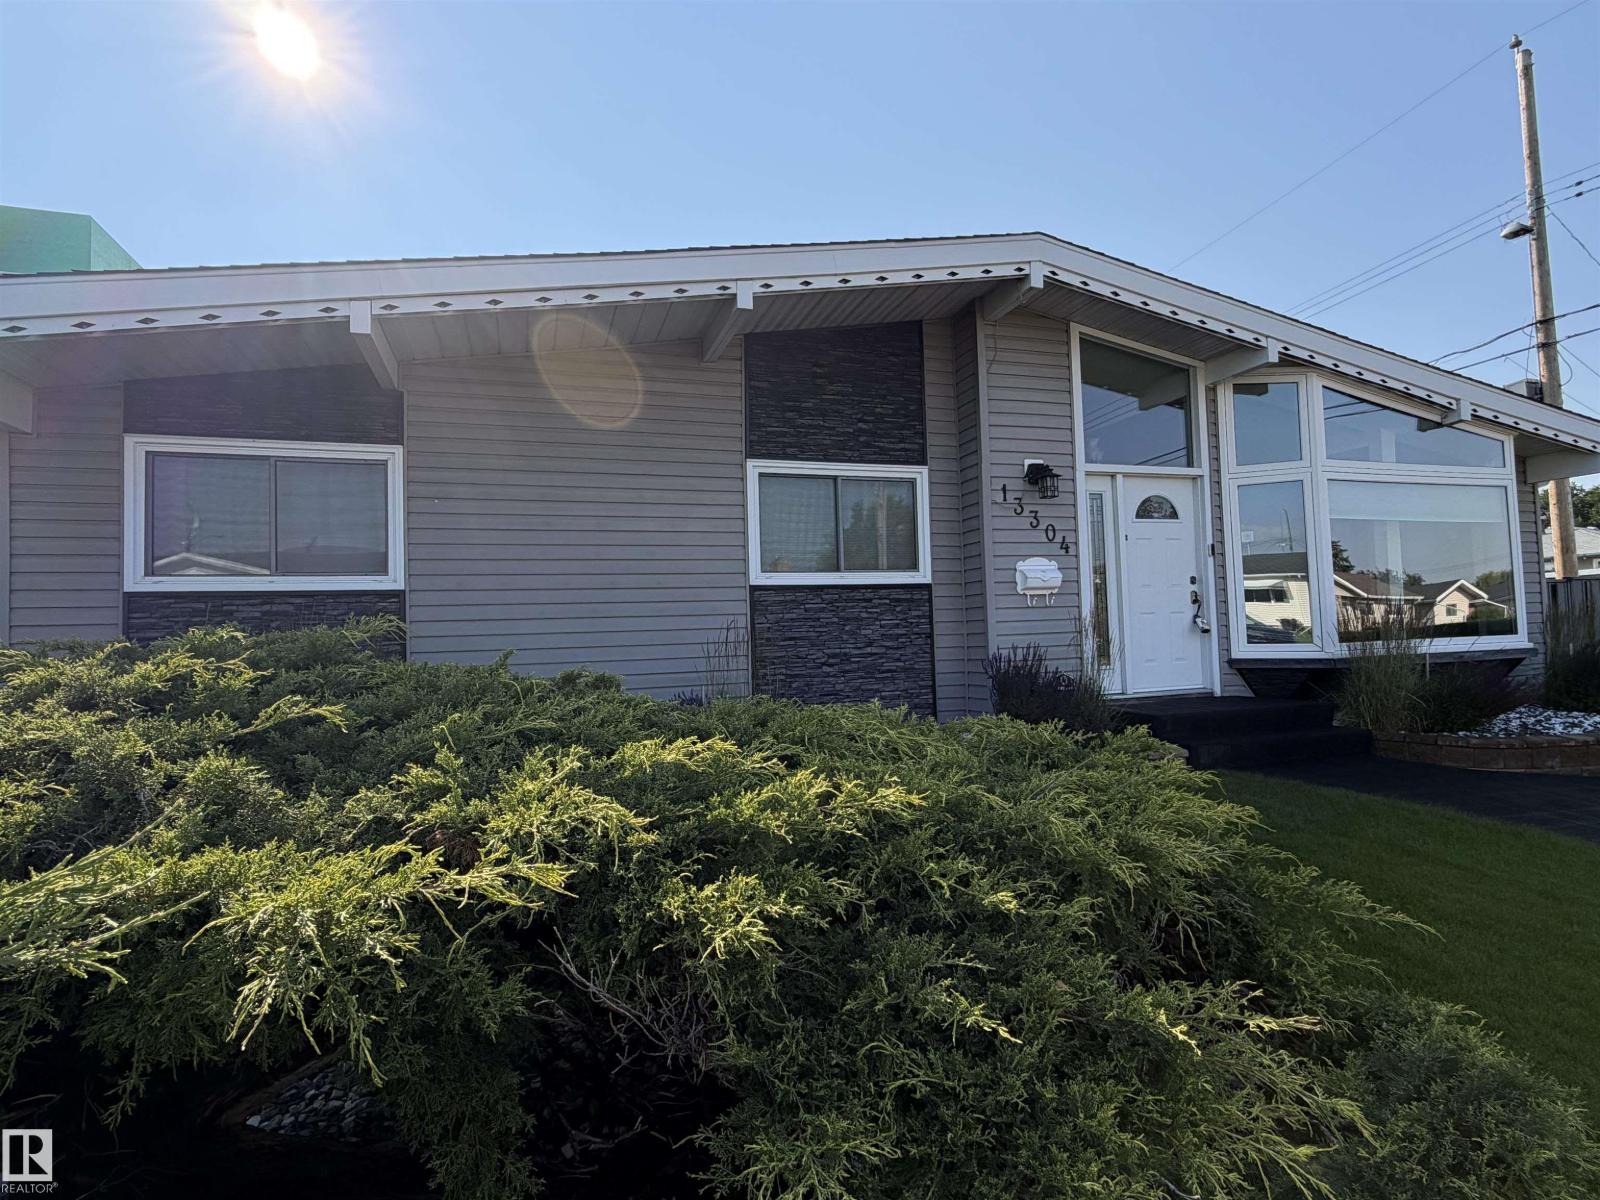
Active

8604 157 Av NW Edmonton, Alberta

$499,900

MLS® Number: E4489969

  • Belle Rive
  • 84 days on market
  • 24 active listings within 1km
5 Beds
3 Baths
1,231 Sqft

Listed by Dave D. Pon, REMAX River City

Listing Description

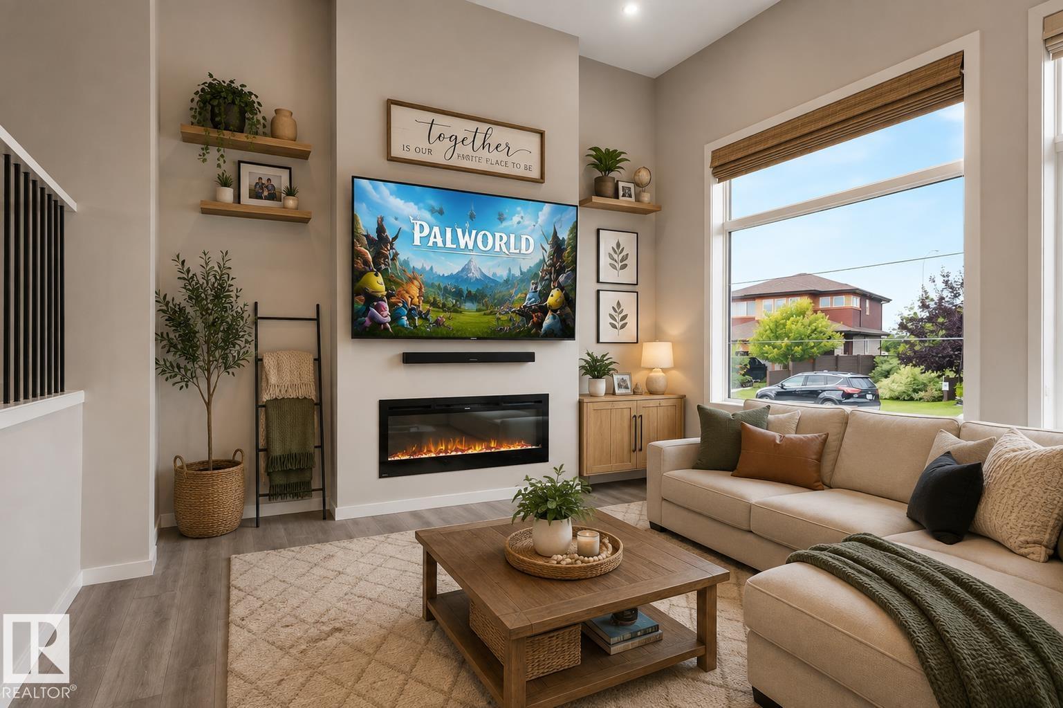
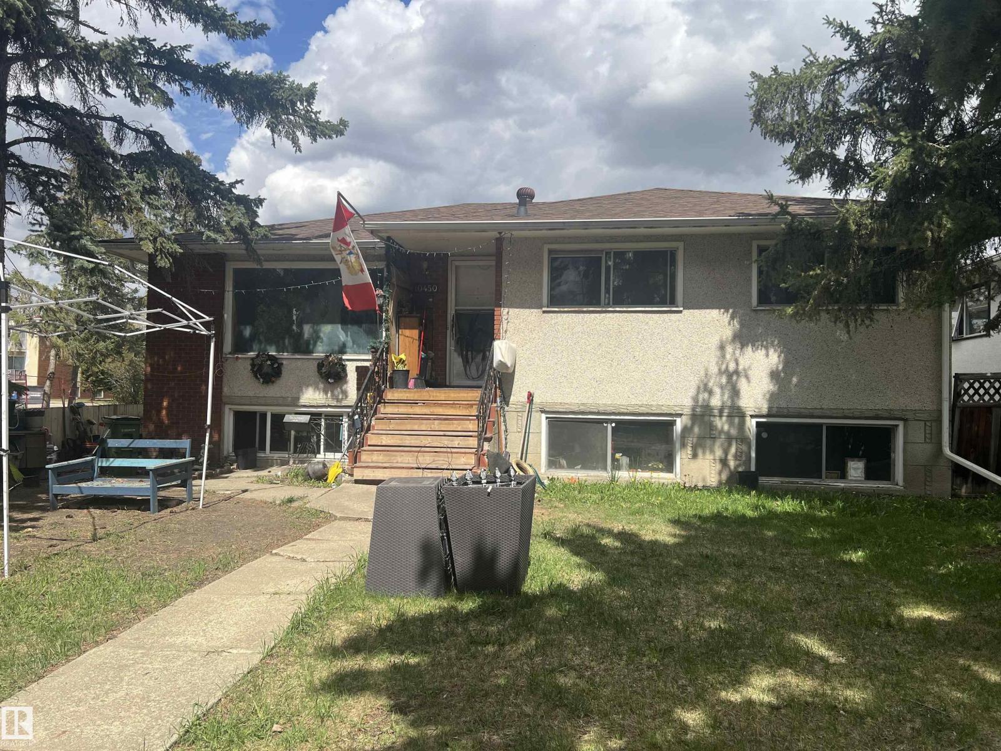
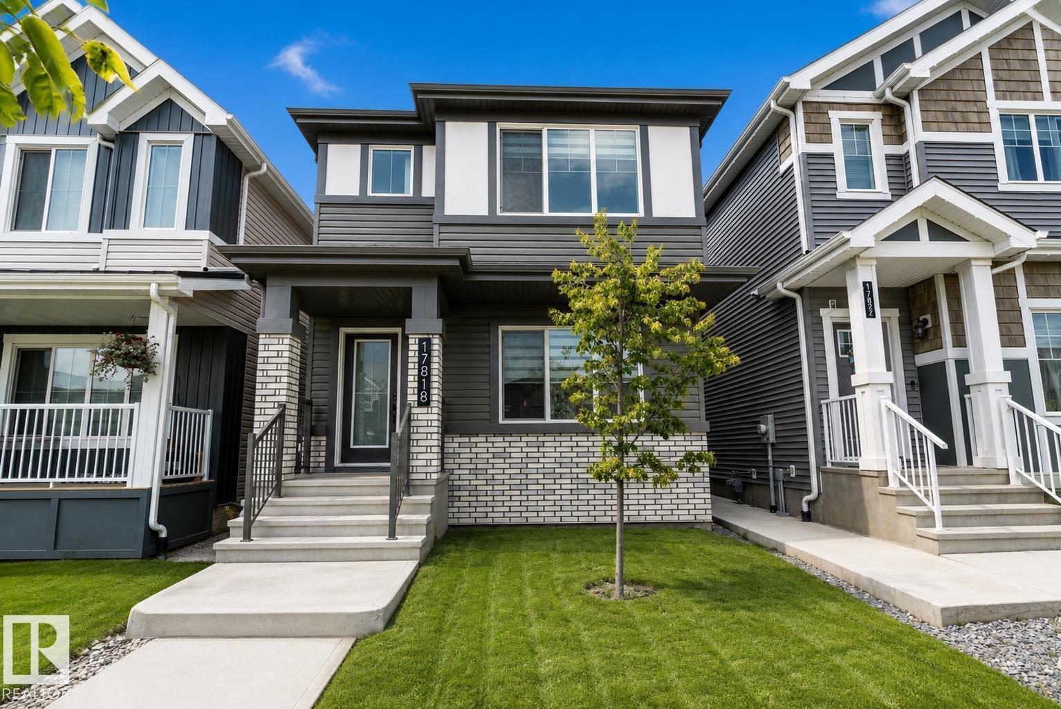
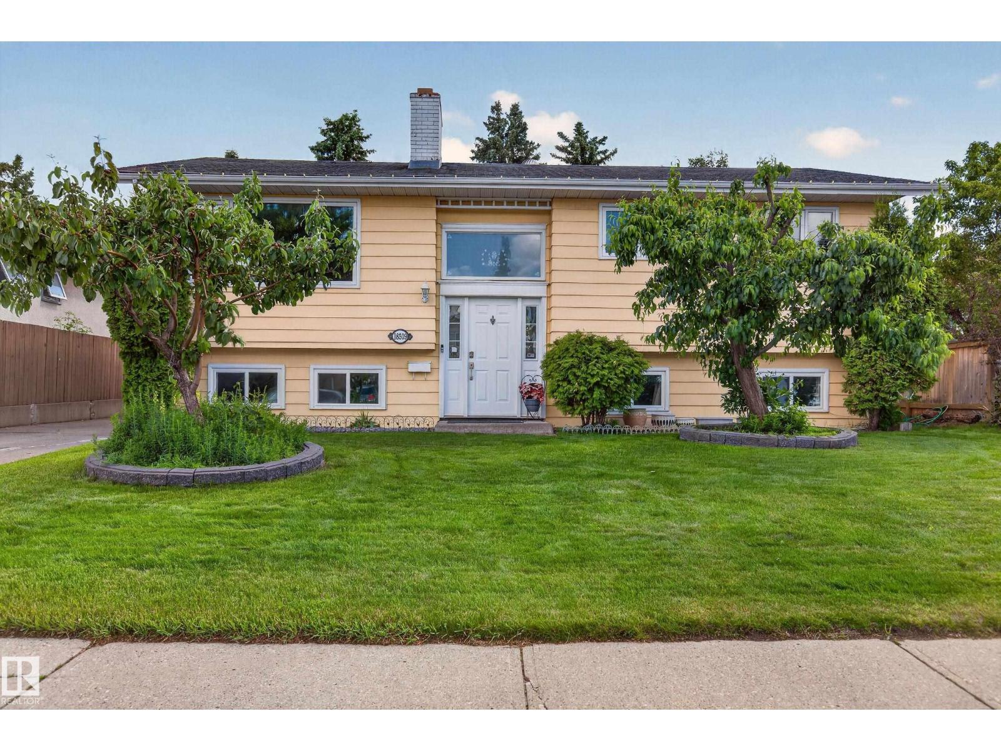
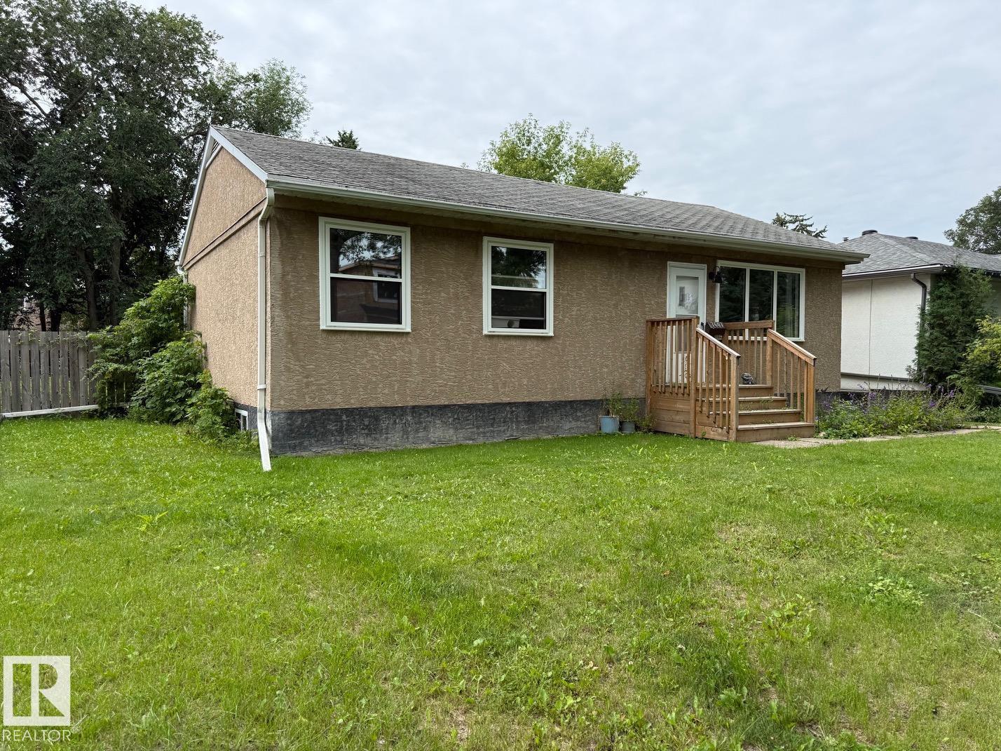
Welcome to Belle Rive. This bright south-facing bi-level offers over 1,200 sq ft above grade with a functional and family-friendly layout featuring 5 bedrooms and 3 full baths. The main floor is filled with natural light and offers spacious living and dining areas along with well-proportioned bedrooms throughout. Major updates provide excellent peace of mind, including a new furnace (2021), air conditioning (2021) and hot water tank installed (2025). The fully developed lower level adds additional living space with 2 bedrooms, a large family room, and flexible functionality for growing families, guests, or a home office setup. Ideally located within walking distance of Belle Rive Park, playgrounds, and the scenic walking trails surrounding Belle Rive Park and Belle Rive Park Lake. (id:66704)

Property Summary

Property Type
Single Family
Building Type
House
Square Footage
1,231 sqft
Neighbourhood
Belle Rive
Title
Freehold
Land Size
519.12 m²
Built
1995

Property Details

Interior Features

Appliances Included Dishwasher, Dryer, Garage Door Opener Remote(s), Garage Door Opener, Hood Fan, Refrigerator, Stove, Washer, Window Coverings
Basement Type Full (finished)
Fireplace No

Building Features

Features No Animal Home, No Smoking Home
Style Bi-level
Construction Style Detached

Heating & Cooling

Heating Type Forced Air

Neighbourhood Features

Amenities Nearby Playground, Public Transit, Schools, Shopping

Additional Details

Basement Development Finished

Measurements

Square Footage 1,231 Sqft

Rooms

Lower Level
Family Room 4.82 m x 4.09 m 15'10" x 13'5"
Bedroom 4 3.80 m x 3.16 m 12'6" x 10'4"
Bedroom 5 3.16 m x 2.86 m 10'4" x 9'5"
Recreation Room 4.92 m x 4.09 m 16'2" x 13'5"
Main Level
Living Room 3.20 m x 3.07 m 10'6" x 10'1"
Dining Room 3.79 m x 3.40 m 12'5" x 11'2"
Kitchen 3.58 m x 3.15 m 11'9" x 10'4"
Primary Bedroom 5.13 m x 3.28 m 16'10" x 10'9"
Bedroom 2 3.40 m x 2.59 m 11'2" x 8'6"
Bedroom 3 3.33 m x 3.02 m 10'11" x 9'11"

Lot Features

Fencing Fence

Additional Land Details

Acreage No
Land Amenities Playground, Public Transit, Schools, Shopping
Size Irregular 519.12

Location

Talk to us

Questions about this home?

Call or email our team directly — no forms, no waiting on a callback.

Call (780) 000-0000