Active

8506 80 Av NW Edmonton, Alberta

$534,900

MLS® Number: E4493418

  • King Edward Park
  • 67 days on market
  • 37 active listings within 1km
4 Beds
4 Baths
1,461 Sqft

Listed by Randi Lindroth, Real Broker

Listing Description

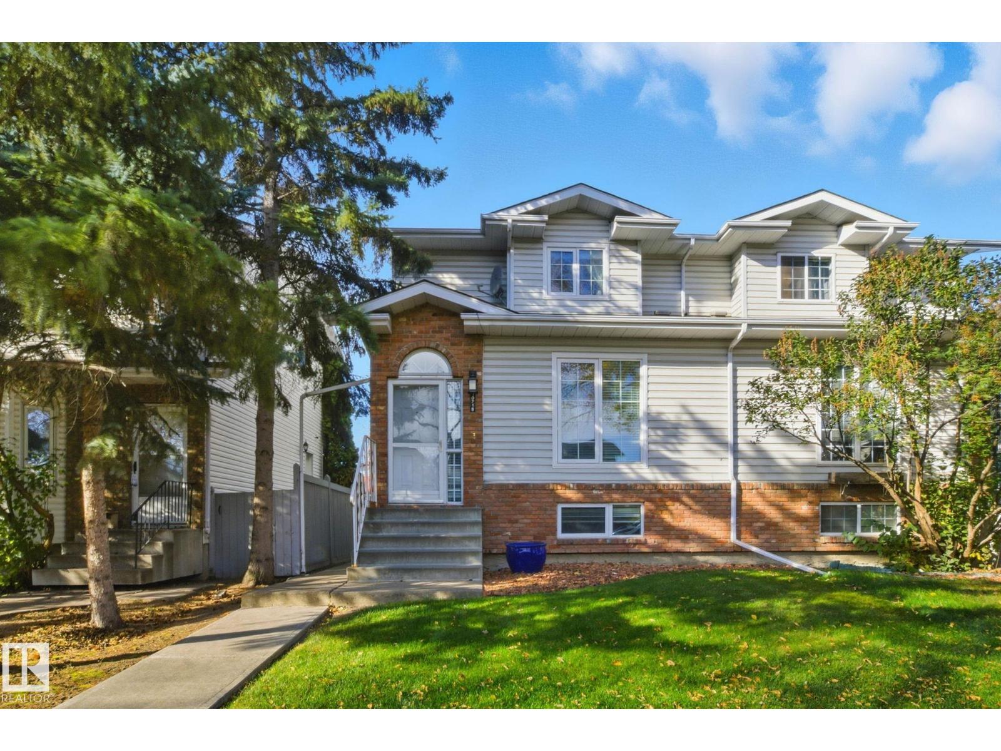
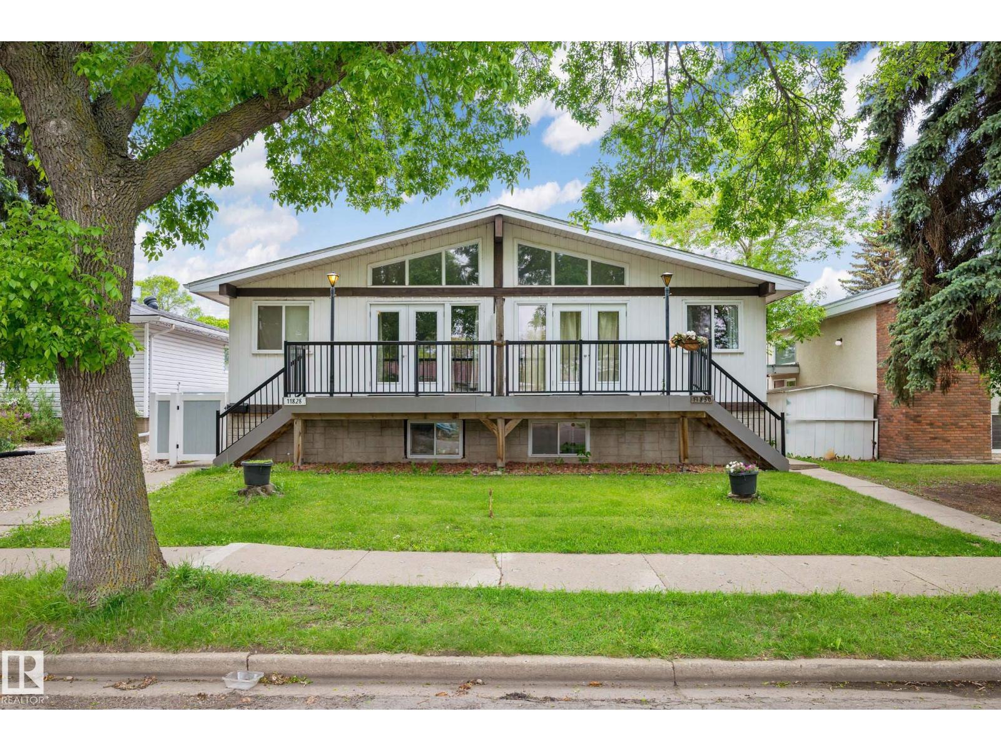
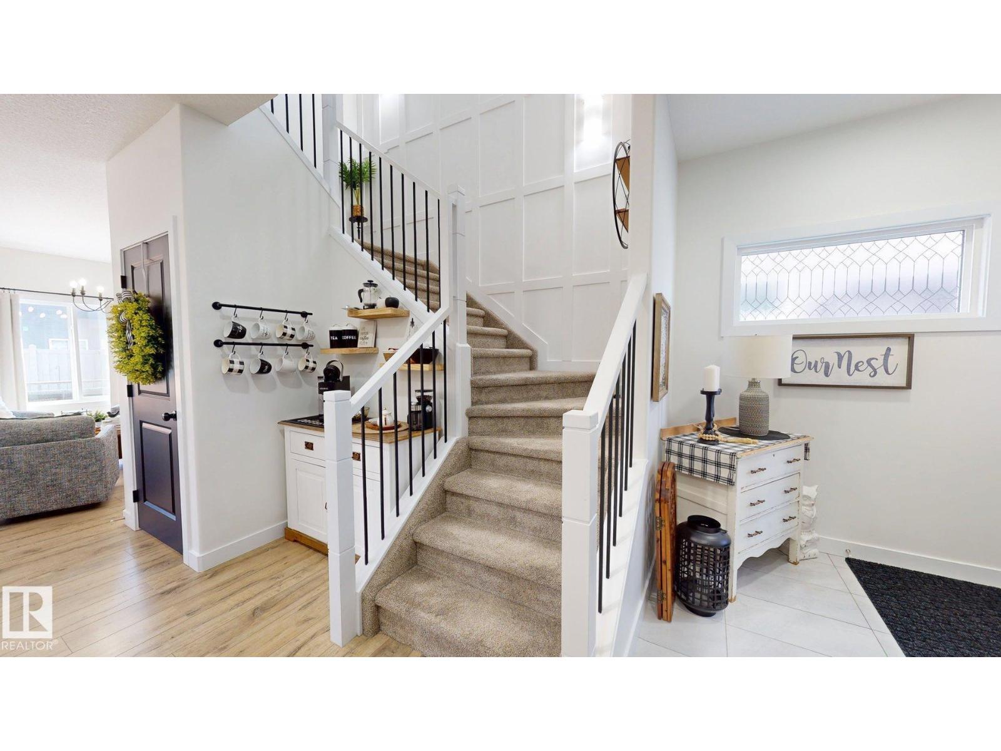
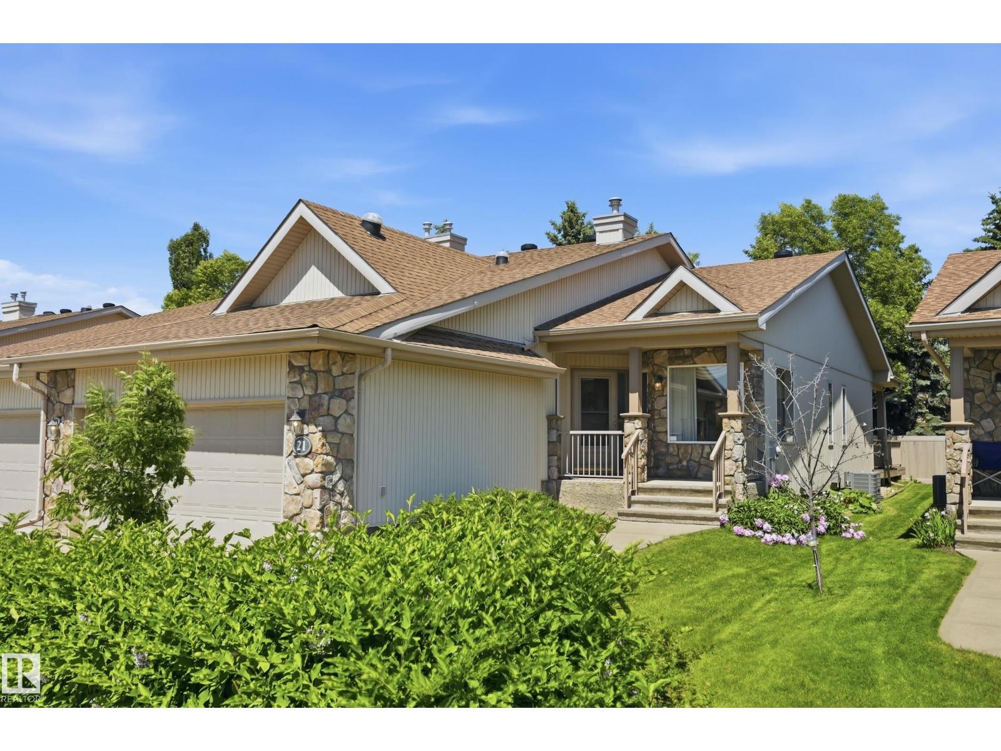
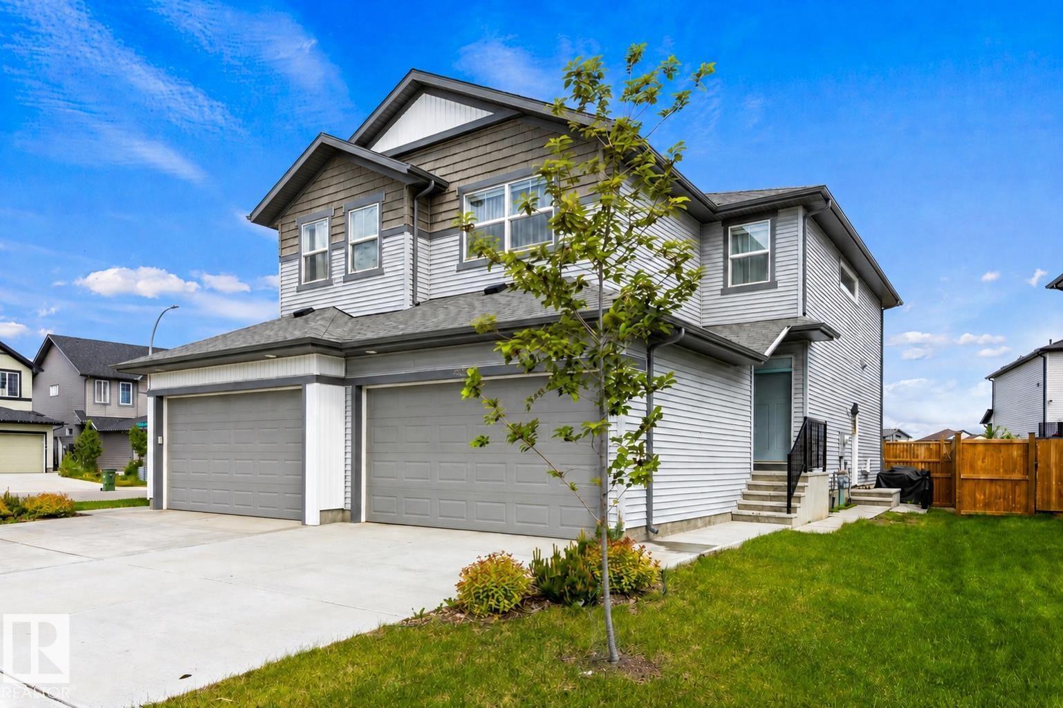
The perfect blend of location and style in one of Edmonton’s most sought-after central communities. Minutes from the University of Alberta, downtown Edmonton, the River Valley trail system, and nearby LRT access, this property offers exceptional connectivity for professionals, students, and families alike. Inside, is a thoughtfully designed layout with modern finishes, quartz countertops, SS appliances, walk in pantry. The open-concept main floor is ideal for entertaining, completing the main level with a DEN. Upstairs is 3 generous BEDROOMS, ENSUITE, and UPSTAIRS LAUNDRY. A SEPERATE ENTRANCE, the fully developed lower level, with 1 BDRM 1 FULL BATH is a versatile living space to provide room for guests. Outside, a low level patio, single detached garage, parking pad for 2 cars. Mature tree-lined streets, and the charm of an established neighbourhood surrounded by local cafés, restaurants, parks, this a rare opportunity to own in an unbeatable location. Some photos are Virtually staged* (id:66704)
Property Summary

Property Type
Single Family
Building Type
Duplex
Storeys
2
Square Footage
1,461 sqft
Neighbourhood
King Edward Park
Title
Freehold
Land Size
254.00 m²
Built
2014

Property Details

Interior Features

Appliances Included Dishwasher, Dryer, Hood Fan, Microwave, Refrigerator, Stove, Washer, Window Coverings, See Remarks
Basement Type Full (finished)
Fireplace No

Building Features

Features Lane, Closet Organizers, No Smoking Home
Construction Style Semi-detached

Heating & Cooling

Heating Type Forced Air

Additional Details

Amenities Ceiling - 9ft
Basement Development Finished
Half Bath Total 1
Parking Space Total 3

Measurements

Square Footage 1,461 Sqft

Rooms

Basement
Bedroom 4 Measurements not available x 3.6 m
Main Level
Living Room Measurements not available x 3.3 m
Dining Room Measurements not available x 3.5 m
Kitchen Measurements not available x 4 m
Den Measurements not available x 3.7 m
Upper Level
Primary Bedroom Measurements not available x 3 m
Bedroom 2 Measurements not available x 2.7 m
Bedroom 3 Measurements not available x 3.2 m

Lot Features

Fencing Fence

Additional Land Details

Acreage No
Size Irregular 254

Location

Talk to us

Questions about this home?

Call or email our team directly — no forms, no waiting on a callback.

Call (780) 000-0000