Active

11828 & 11830 45 St NW Edmonton, Alberta

$538,000

MLS® Number: E4496041

  • Beacon Heights
  • 52 days on market
  • 32 active listings within 1km
6 Beds
4 Baths
1,402 Sqft

Listed by Eddie J. Castillo, Exp Realty

Listing Description

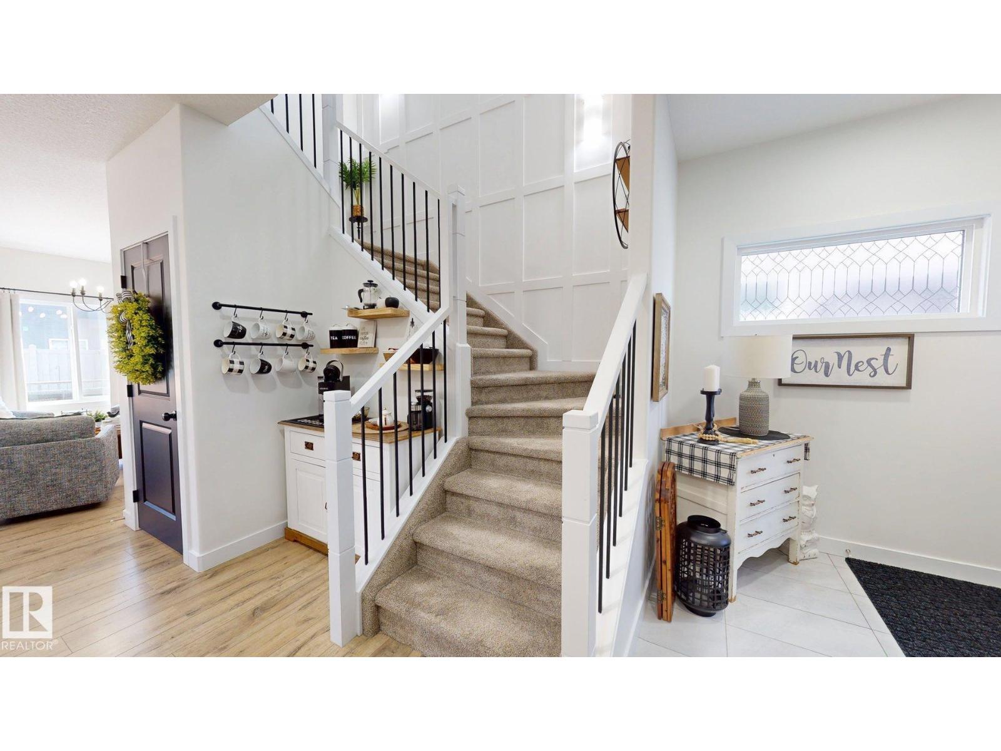
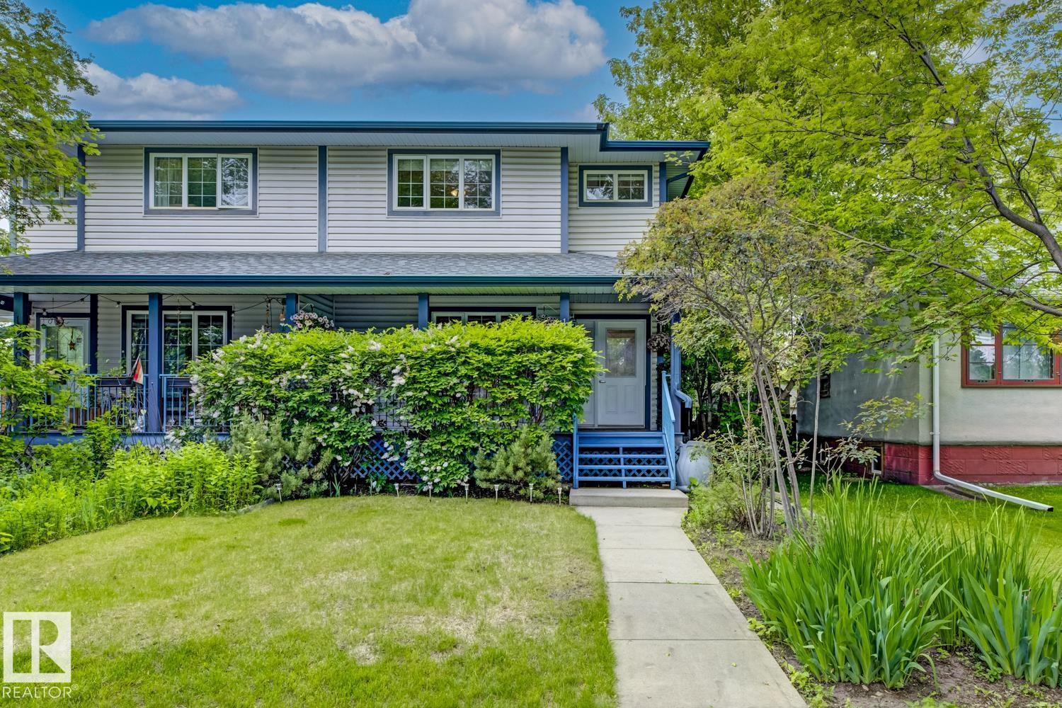
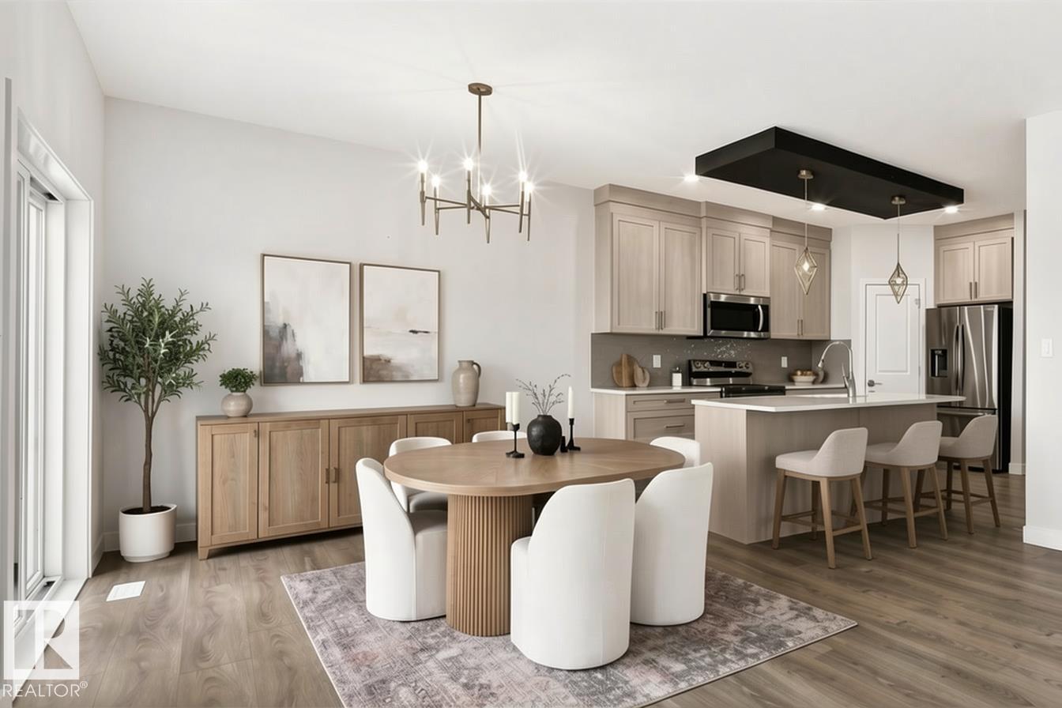
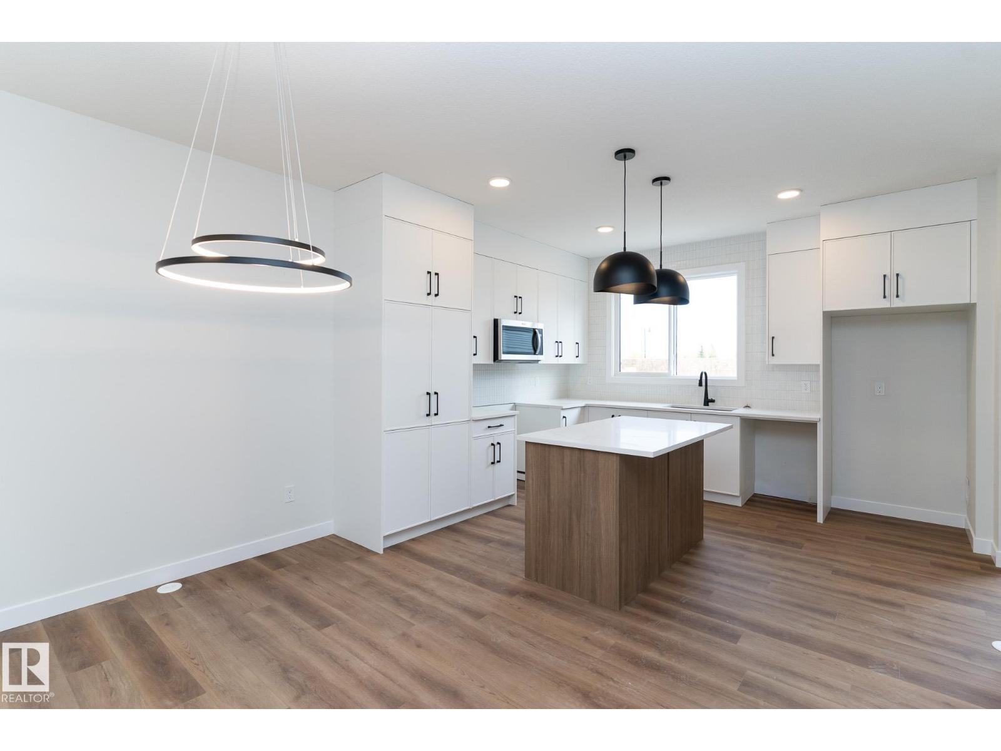
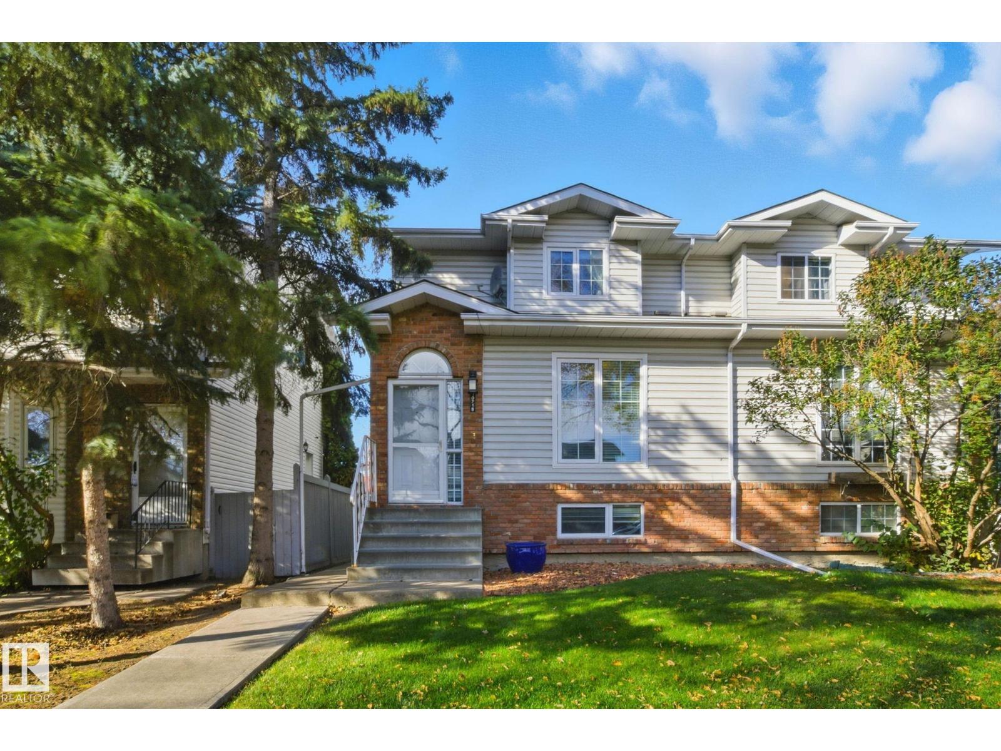
AMAZING OPPORTUNITY TO CONVERT THIS SIDE BY SIDE DUPLEX INTO A 4-PLEX!! Huge main floor bedroom can be converted into 2 bedrooms and the half bathroom converted into a full bathroom. Welcome to this massive raised bungalow side by side duplex situated in Beacon Heights. EACH SIDE HAS A SPACIOUS 1400 sq ft main floor offering a large living room with beautiful vaulted ceilings with huge windows and patio doors leading to a front facing deck. The dining space just off the kitchen is very functional attached to a stylish white kitchen. The lower level is fully finished with 2 additional bedrooms, full bathroom and laundry room with plenty of storage space. There is a fully fenced backyard and a double detached garage which is separated for each duplex to have their own private space. Roof, windows, furnaces, HWT, paint and flooring have all been done recently. The cheapest side by side duplex in Edmonton! (id:66704)

Property Summary

Property Type
Single Family
Building Type
Duplex
Storeys
1
Square Footage
1,402 sqft
Neighbourhood
Beacon Heights
Title
Freehold
Land Size
576.38 m²
Built
1973

Property Details

Interior Features

Appliances Included Hood Fan, Dryer, Two Refrigerators, Two Stoves, Two Washers
Basement Type Full (finished)
Fireplace No

Building Features

Features Lane
Style Raised Bungalow
Construction Style Side By Side

Heating & Cooling

Heating Type Forced Air

Neighbourhood Features

Amenities Nearby Public Transit, Schools

Additional Details

Amenities Vinyl Windows
Basement Development Finished
Ceiling Type Vaulted
Half Bath Total 2
Structure Deck, Porch

Measurements

Square Footage 1,402 Sqft

Rooms

Lower Level
Bedroom 2 Measurements not available
Bedroom 3 Measurements not available
Bedroom 5 Measurements not available
Bedroom 6 Measurements not available
Main Level
Living Room 5.35 m x 3.50 m 17'7" x 11'6"
Dining Room 2.53 m x 2.40 m 8'4" x 7'10"
Kitchen 2.83 m x 2.40 m 9'3" x 7'10"
Primary Bedroom 2.99 m x 5.20 m 9'10" x 17'1"
Bedroom 4 2.99 m x 5.20 m 9'10" x 17'1"

Lot Features

Fencing Fence

Additional Land Details

Acreage No
Land Amenities Public Transit, Schools
Size Irregular 576.38

Location

Talk to us

Questions about this home?

Call or email our team directly — no forms, no waiting on a callback.

Call (780) 000-0000