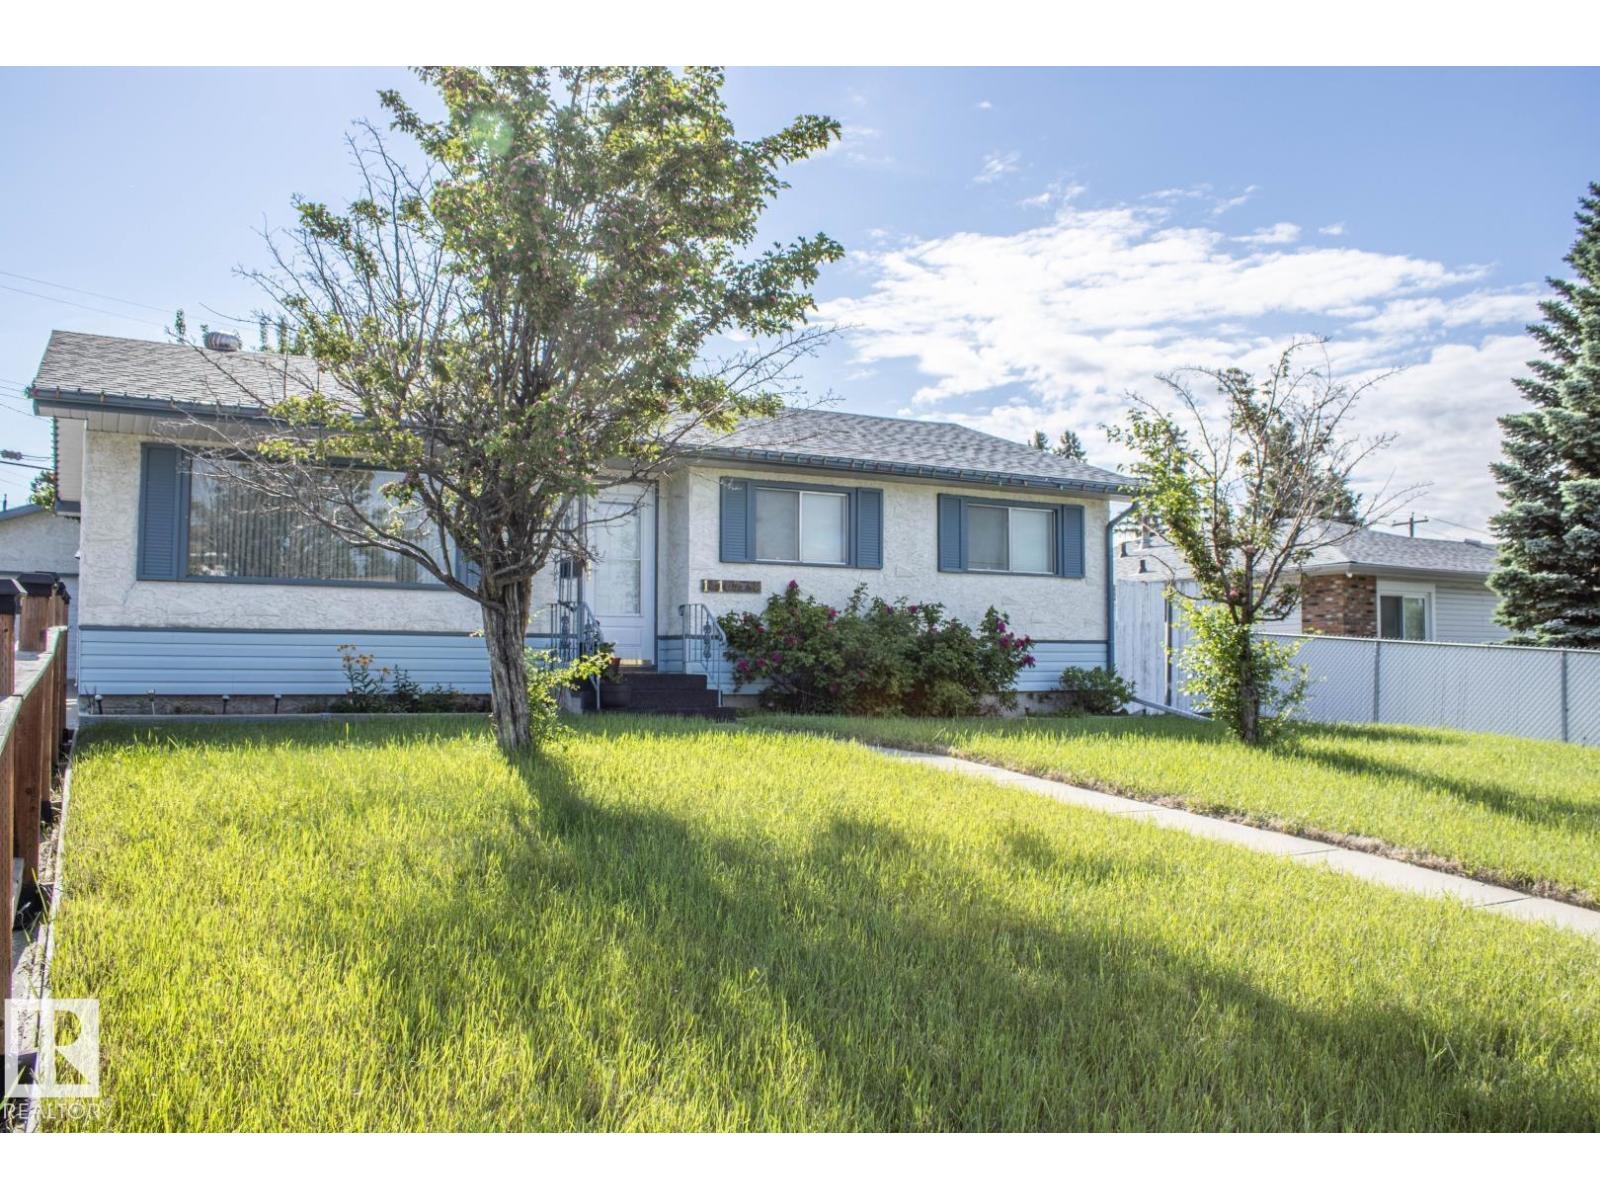
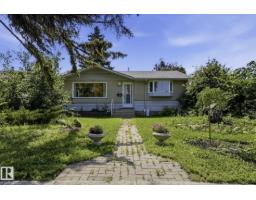
Original Owner home! Solid 1,194 sq.ft. bungalow on a quiet, tree-lined cul de sac in the safe neighbourhood of Northmount! Spacious oak eat-in kitchen overlooks picturesque, private backyard. Ideal for an investor, renovator or a family! Bright living/dining room features a large picture window, original hardwood beneath the carpet, generous sized bedrooms, primary with two-piece ensuite. Numerous updates including newer windows, shingles, leaf guard gutters, hot water tank & furnace humidifier. Basement with additional bedroom, stone surround wood-burning fireplace & plenty of space for future development. Peaceful, private backyard with cherry trees, shed, & double garage with power. Conveniently located close to schools, Henday, transit, shopping, all amenities & a quick 20 minute commute to Downtown. Gem of a home filled with a loving energy! (id:66704)
Property Summary
Property Type
Single Family
Building Type
House
Storeys
1
Square Footage
1,195 sqft
Neighbourhood
Northmount (Edmonton)
Title
Freehold
Built
1969
Parking Type
Detached Garage
Property Details
Interior Features
Appliances Included
Dryer, Garage Door Opener Remote(s), Garage Door Opener, Microwave, Refrigerator, Storage Shed, Stove, Central Vacuum, Washer, Window Coverings
Basement Type
Full (finished)
Fireplace
Yes
Fireplace Type
Unknown
Fireplace Fuel
Wood
Building Features
Features
Private Setting, Treed, Paved Lane, Lane, No Animal Home, No Smoking Home
Style
Bungalow
Construction Style
Detached
Heating & Cooling
Heating Type
Forced Air
Neighbourhood Features
Amenities Nearby
Golf Course, Playground, Public Transit, Schools, Shopping
Additional Details
Amenities
Vinyl Windows
Basement Development
Finished
Half Bath Total
1
Parking Space Total
4
Measurements
Square Footage
1,195 Sqft
Rooms
Basement
Bedroom 4
3.30 m x 3.33 m10'10" x 10'11"
Recreation Room
11.61 m x 6.90 m38'1" x 22'8"
Utility Room
7.28 m x 3.50 m23'11" x 11'6"
Main Level
Living Room
4.41 m x 7.16 m14'6" x 23'6"
Dining Room
Measurements not available
Kitchen
4.41 m x 3.45 m14'6" x 11'4"
Primary Bedroom
3.96 m x 3.46 m13' x 11'4"
Bedroom 2
2.76 m x 3.05 m9'1" x 10'
Bedroom 3
2.76 m x 3.05 m9'1" x 10'
Lot Features
Fencing
Fence
Additional Land Details
Acreage
No
Land Amenities
Golf Course, Playground, Public Transit, Schools, Shopping