Active

6 Kiniski Cr NW Edmonton, Alberta

$374,900

MLS® Number: E4501221

  • Kiniski Gardens
  • 20 days on market
  • 39 active listings within 1km
3 Beds
2 Baths
916 Sqft

Listed by Devin B. Gray, Exp Realty

Listing Description

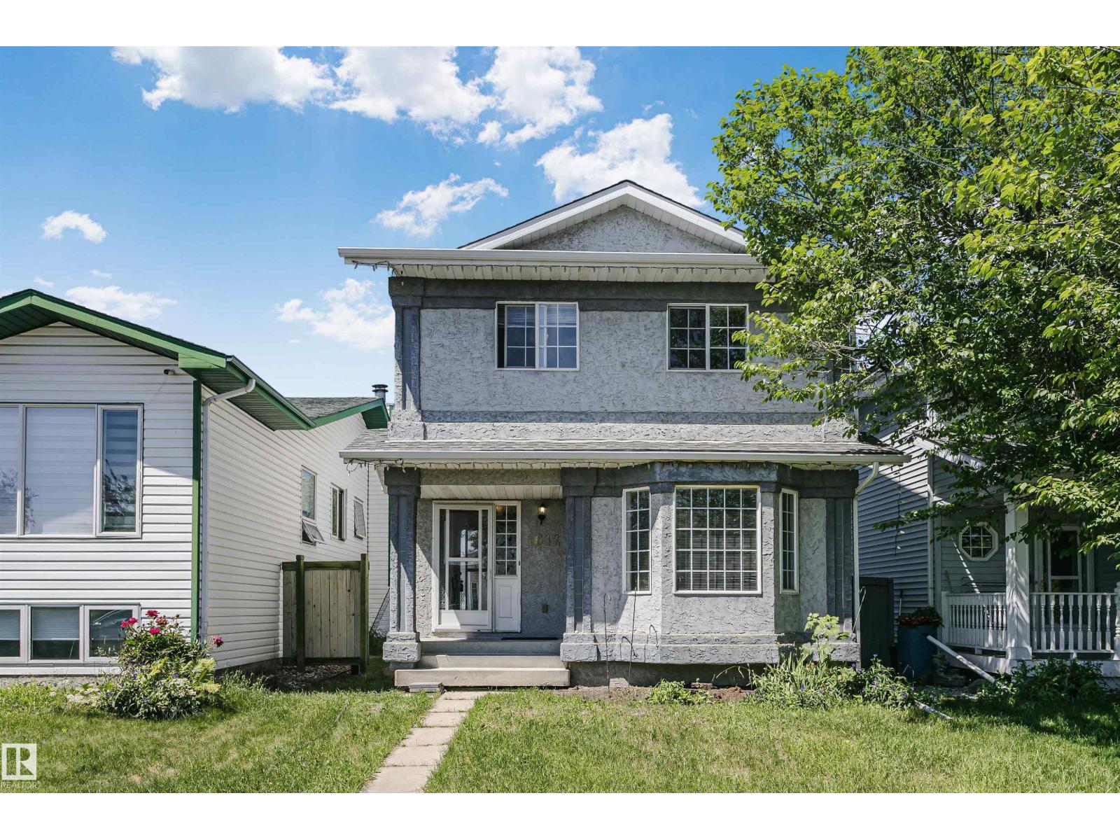
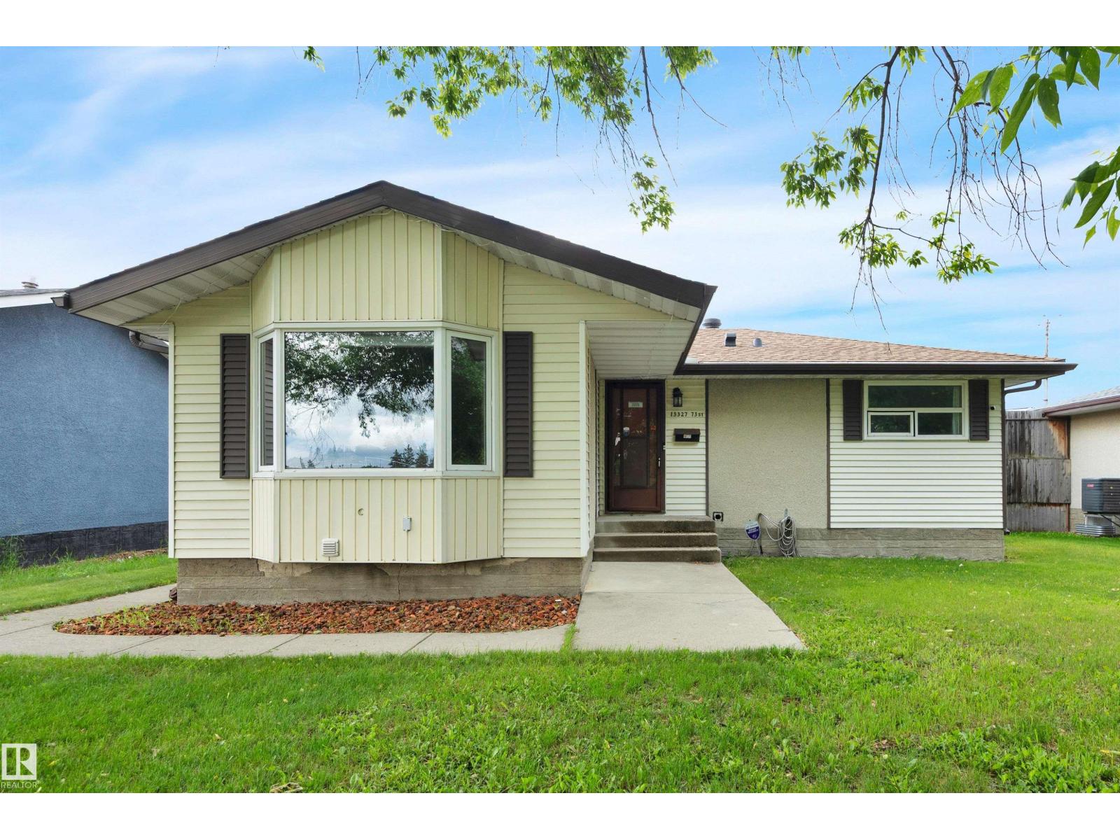
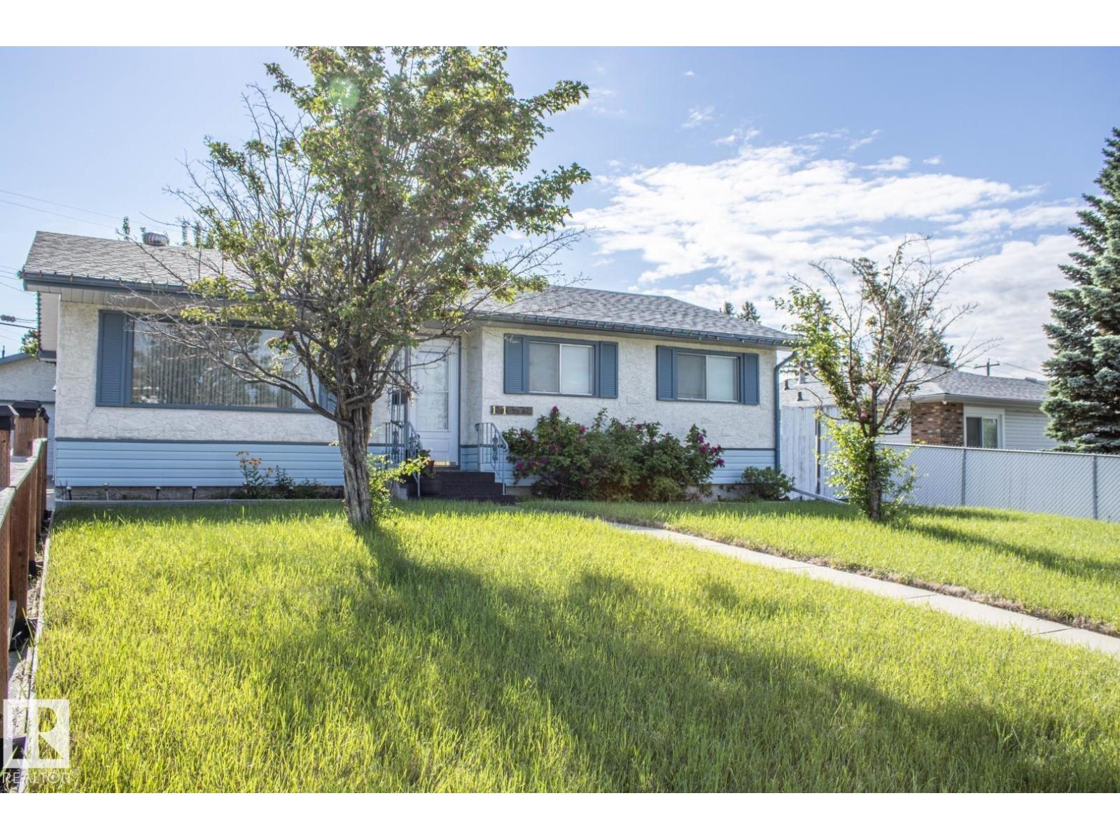
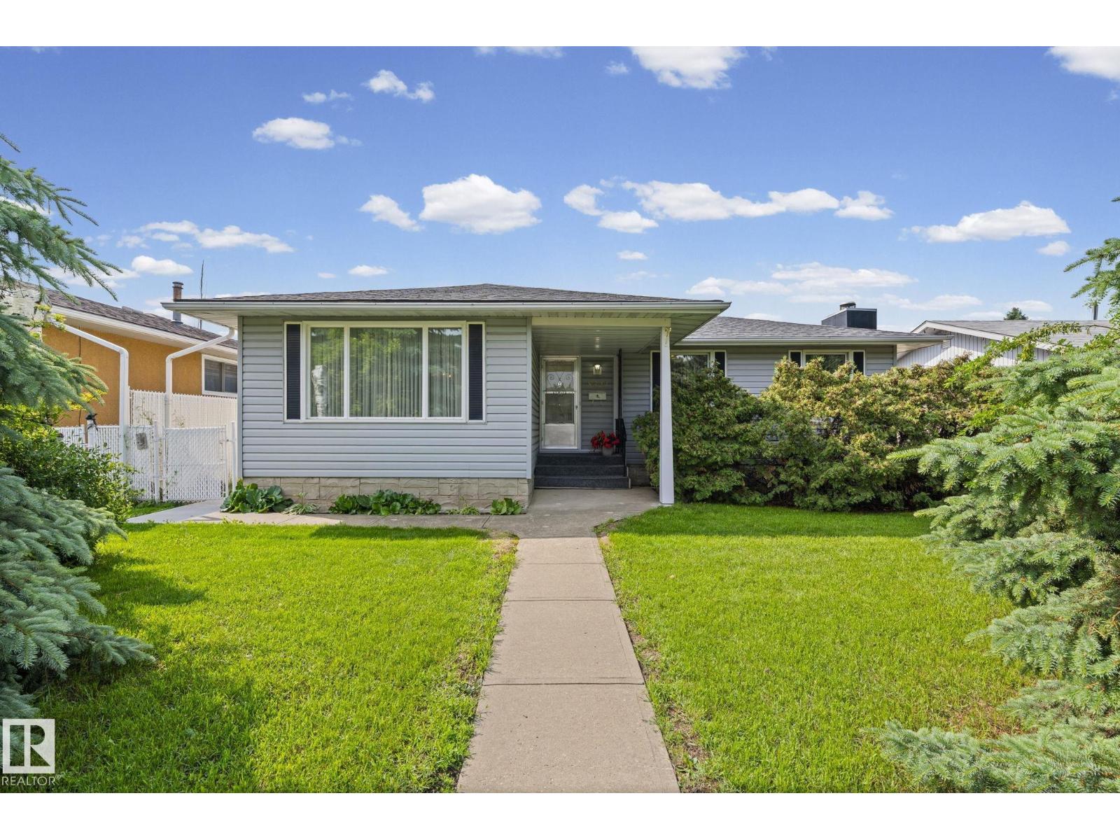
Over $30,000 worth of upgrades! This home is completely move in ready! New roof, eavestroughs & deck completed in 2025, stylish flooring installed in 2024, kitchen cupboards & countertops updated in 2022, newer windows & patio door (approx. 4 years old), plus a new fence in 2019. Fantastic opportunity to own this upgraded 4-level split in a quiet, family-friendly community! Offering 3 bedrooms, a den & 2 bathrooms, this home features a warm, functional layout with plenty of room for growing families, entertaining guests or relaxing. Bright living spaces flow into the spacious kitchen, while the lower levels provide a family room ideal for movie nights, hobbies or recreation. Step outside to enjoy the fully fenced yard, raised garden bed, parking pad & new deck. Located just a 3-minute walk to two elementary schools, parks with easy access to transit, the 17th Street shopping district, Whitemud Drive & The Henday. Complete with air conditioning, this home delivers value, comfort & convenience! (id:66704)
Property Summary

Property Type
Single Family
Building Type
House
Square Footage
916 sqft
Neighbourhood
Kiniski Gardens
Title
Freehold
Built
1981
Parking Type
Parking Pad

Property Details

Interior Features

Appliances Included Alarm System, Dryer, Refrigerator, Storage Shed, Stove, Washer, Window Coverings
Basement Type Partial (finished)
Fireplace No

Building Features

Features Treed, See Remarks, Lane, No Animal Home
Construction Style Detached

Heating & Cooling

Heating Type Forced Air

Neighbourhood Features

Amenities Nearby Playground, Public Transit, Schools, Shopping

Additional Details

Basement Development Finished
Structure Deck

Measurements

Square Footage 916 Sqft

Rooms

Above
Primary Bedroom 4.33 m x 2.87 m 14'2" x 9'5"
Bedroom 2 2.90 m x 2.83 m 9'6" x 9'3"
Basement
Family Room 6.89 m x 3.84 m 22'7" x 12'7"
Utility Room 3.90 m x 3.84 m 12'10" x 12'7"
Lower Level
Den 7.04 m x 2.83 m 23'1" x 9'3"
Bedroom 3 3.90 m x 2.87 m 12'10" x 9'5"
Main Level
Living Room 7.40 m x 3.84 m 24'3" x 12'7"
Dining Room 3.87 m x 2.35 m 12'8" x 7'9"
Kitchen 3.90 m x 1.25 m 12'10" x 4'1"

Lot Features

Fencing Fence

Additional Land Details

Acreage No
Land Amenities Playground, Public Transit, Schools, Shopping

Location

Talk to us

Questions about this home?

Call or email our team directly — no forms, no waiting on a callback.

Call (780) 000-0000