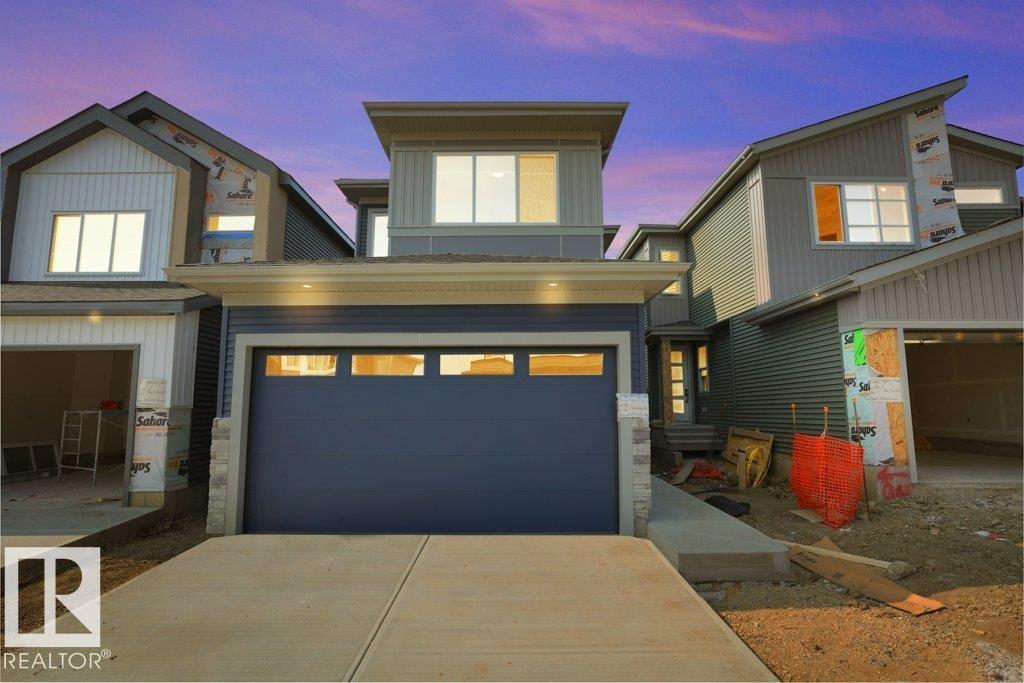
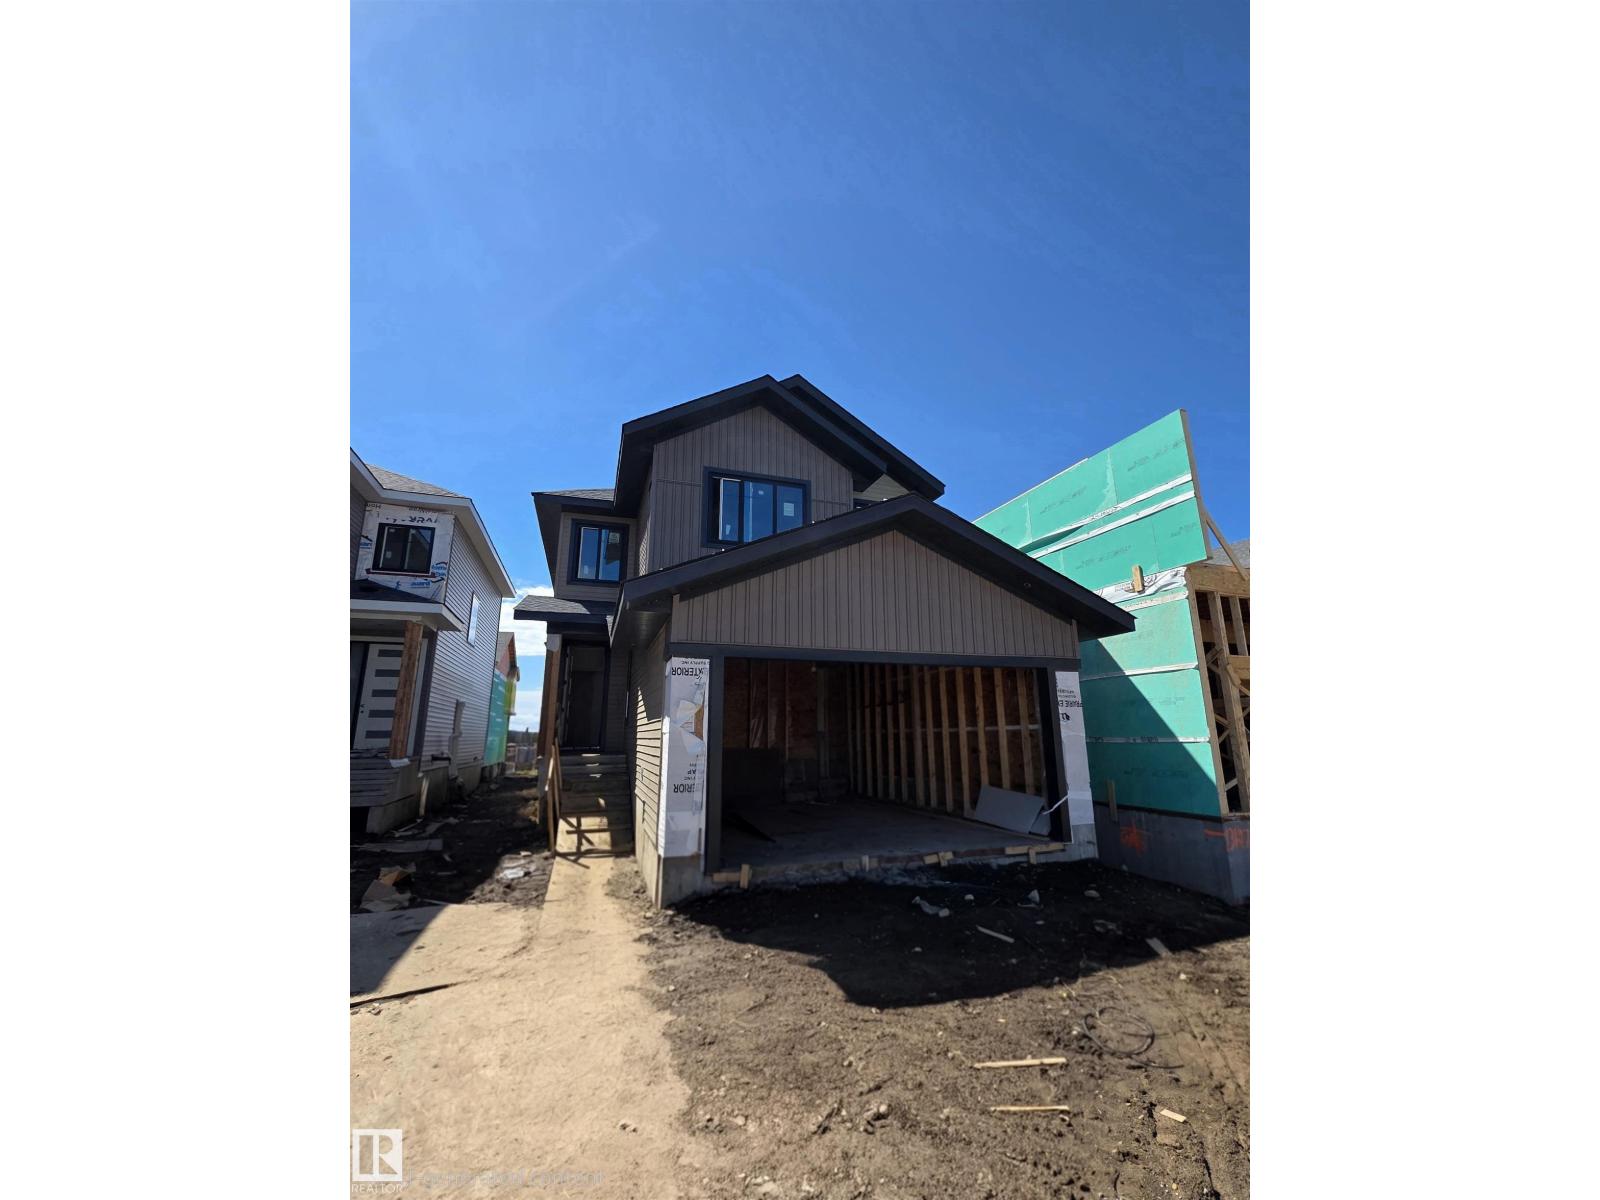
Listed by Simraj Bains, Royal Lepage Arteam Realty
Listing Description
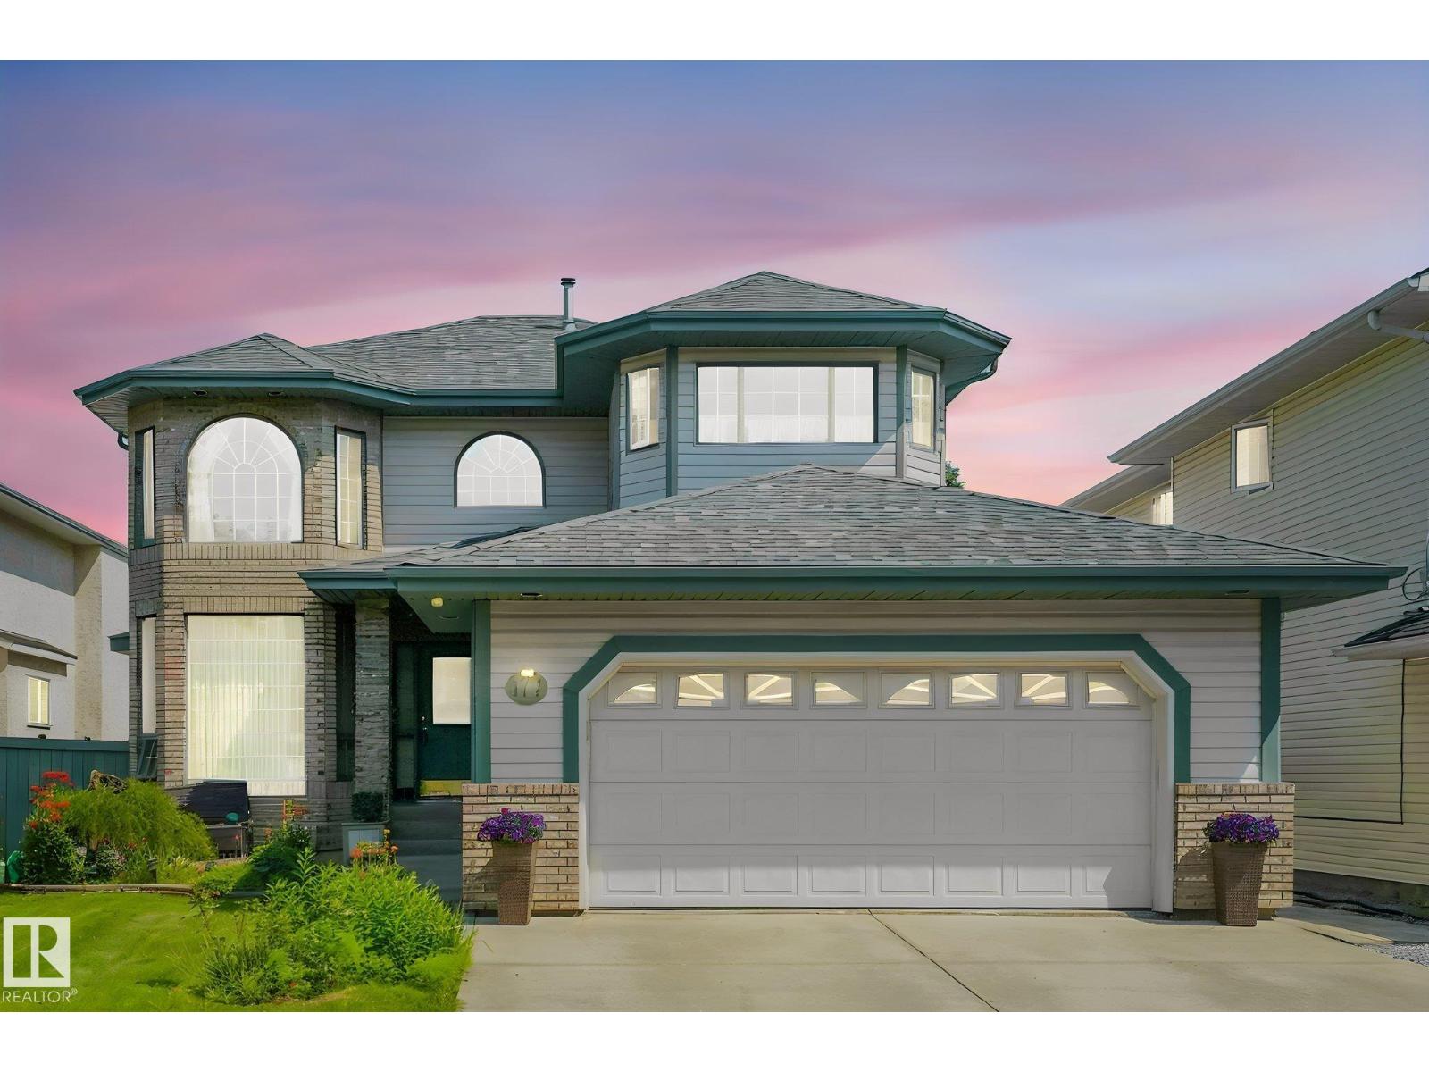
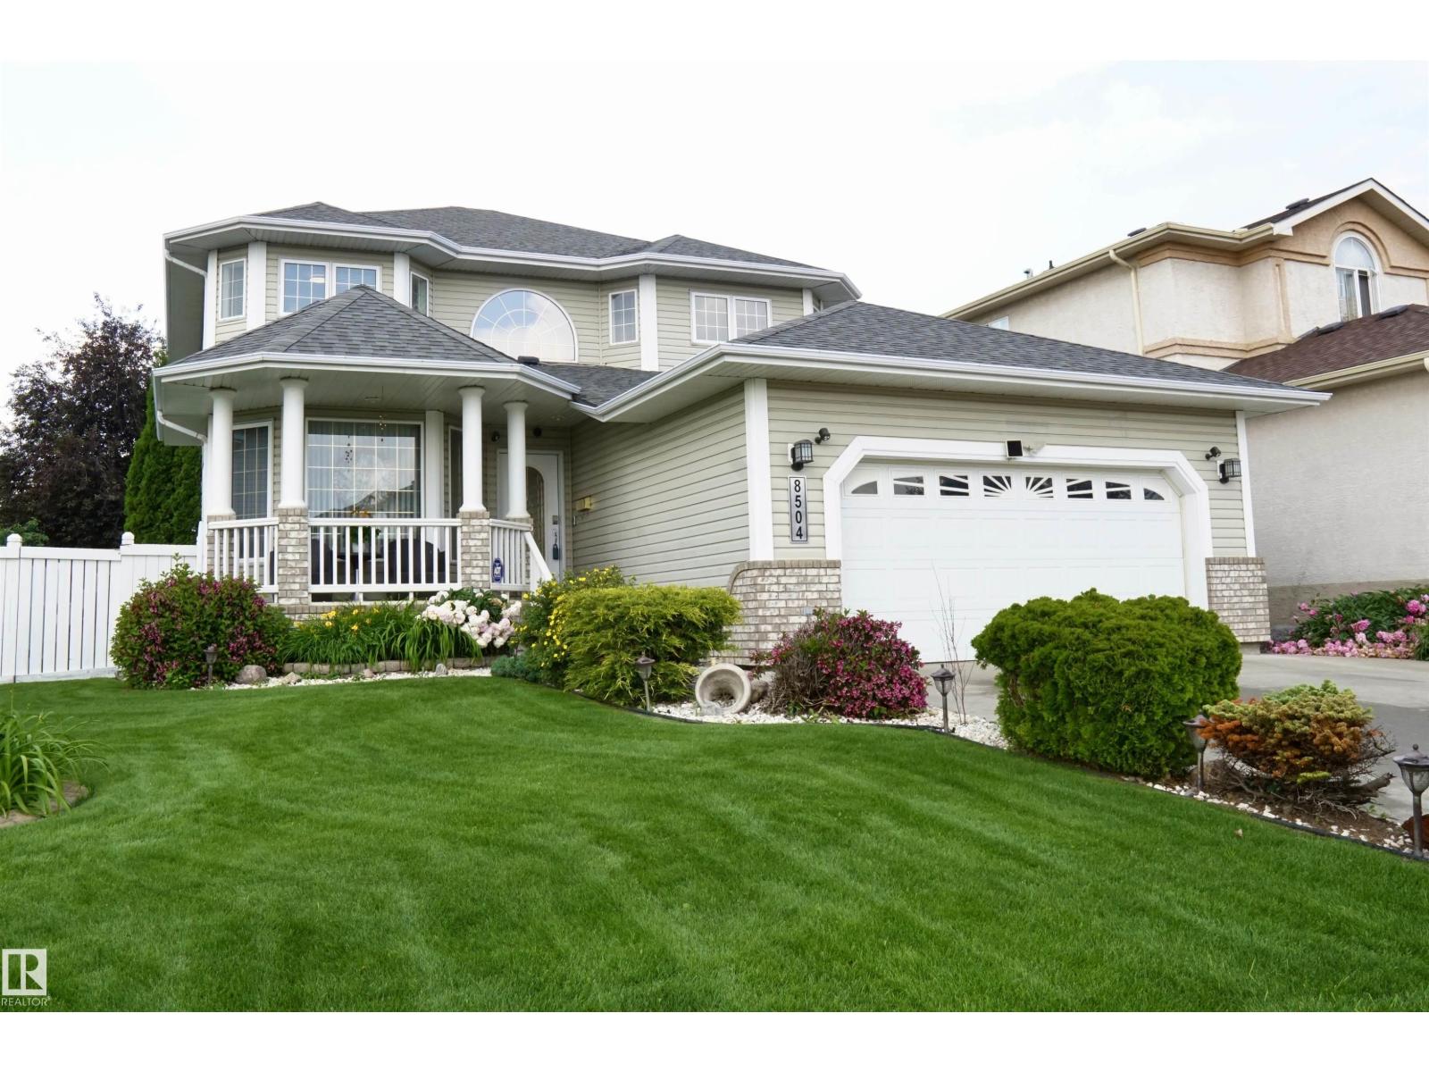
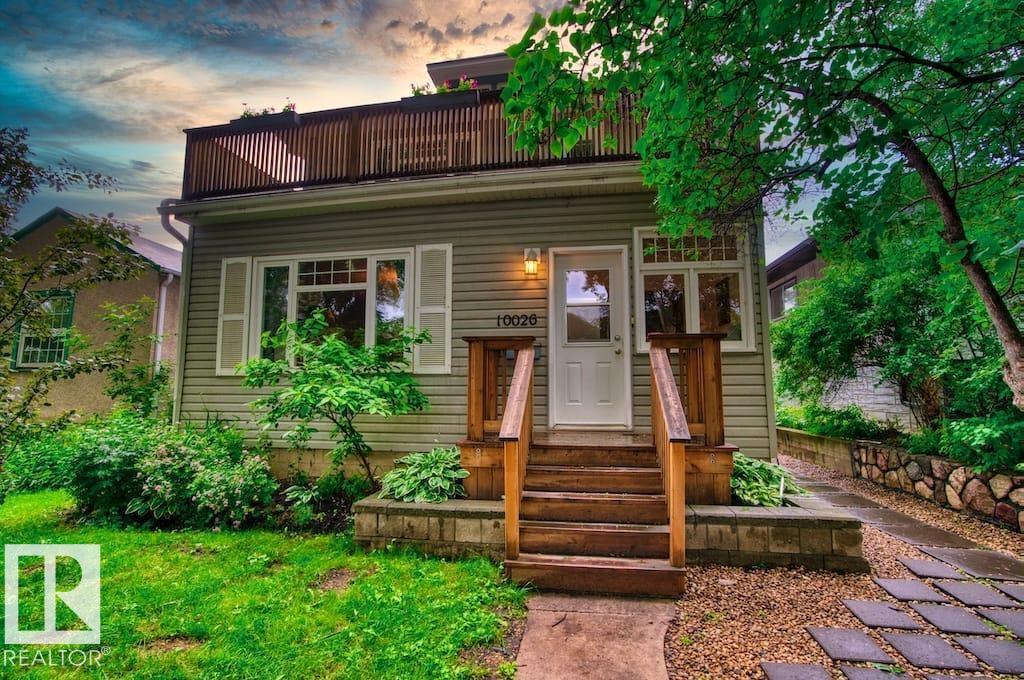
Backs Greenspace | Main Floor Bedroom | Spice Kitchen| Greenspace backing Lot with Main-floor Bedroom & Bath, separate side entry, and upgraded finishes designed for multi-generational living and future basement suite potential. This home is over 2200 sqft, and has 4 Bedrooms and 3 full Baths. Upgraded spindle railings that extend to the Primary Bedroom, and luxurious vinyl plank flooring that flows seamlessly throughout the house. Upgraded Two-tone matte finished cabinetry provides both style and ample storage. The gourmet Spice Kitchen is perfect for your cooking needs. The Kitchen island has been upgraded to a Black Quartz countertop. This home also includes matte black fixtures, upgraded backsplash, and a 5 piece spa like ensuite in the Primary. The open-to-below design with a custom accent wall and a mounted electric fireplace creates a cozy ambiance. (id:66704)
Property Summary
Property Type
Single Family
Building Type
House
Storeys
2
Square Footage
2,217 sqft
Neighbourhood
Maple Crest
Title
Freehold
Land Size
313.20 m²
Built
2026
Property Details
Interior Features
Appliances Included
Garage Door Opener
Basement Type
Full (unfinished)
Fireplace
Yes
Fireplace Type
Unknown
Fireplace Fuel
Electric
Building Features
Features
Park/reserve, Closet Organizers
Construction Style
Detached
Heating & Cooling
Heating Type
Forced Air
Neighbourhood Features
Amenities Nearby
Airport, Playground, Public Transit, Schools, Shopping
Additional Details
Amenities
Ceiling - 9ft
Basement Development
Unfinished
Fire Protection
Smoke Detectors
Measurements
Square Footage
2,217 Sqft
Rooms
Main Level
Living Room
3.42 m x 4.62 m11'3" x 15'2"
Dining Room
3.59 m x 2.74 m11'9" x 9'
Kitchen
3.59 m x 4.06 m11'9" x 13'4"
Bedroom 4
3.25 m x 3.97 m10'8" x 13'
Mud Room
2.36 m x 3.23 m7'9" x 10'7"
Upper Level
Primary Bedroom
3.01 m x 3.11 m9'11" x 10'2"
Bedroom 2
2.85 m x 3.37 m9'4" x 11'1"
Bedroom 3
Measurements not available
Bonus Room
3.49 m x 4.25 m11'5" x 13'11"
Laundry Room
1.44 m x 1.75 m4'9" x 5'9"
Additional Land Details
Acreage
No
Land Amenities
Airport, Playground, Public Transit, Schools, Shopping