Active

16211 78 Av NW Edmonton, Alberta

$639,000

MLS® Number: E4496063

  • Patricia Heights
  • 52 days on market
  • 18 active listings within 1km
3 Beds
3 Baths
1,962 Sqft

Listed by Ann Dawrant, RE/MAX Elite

Listing Description

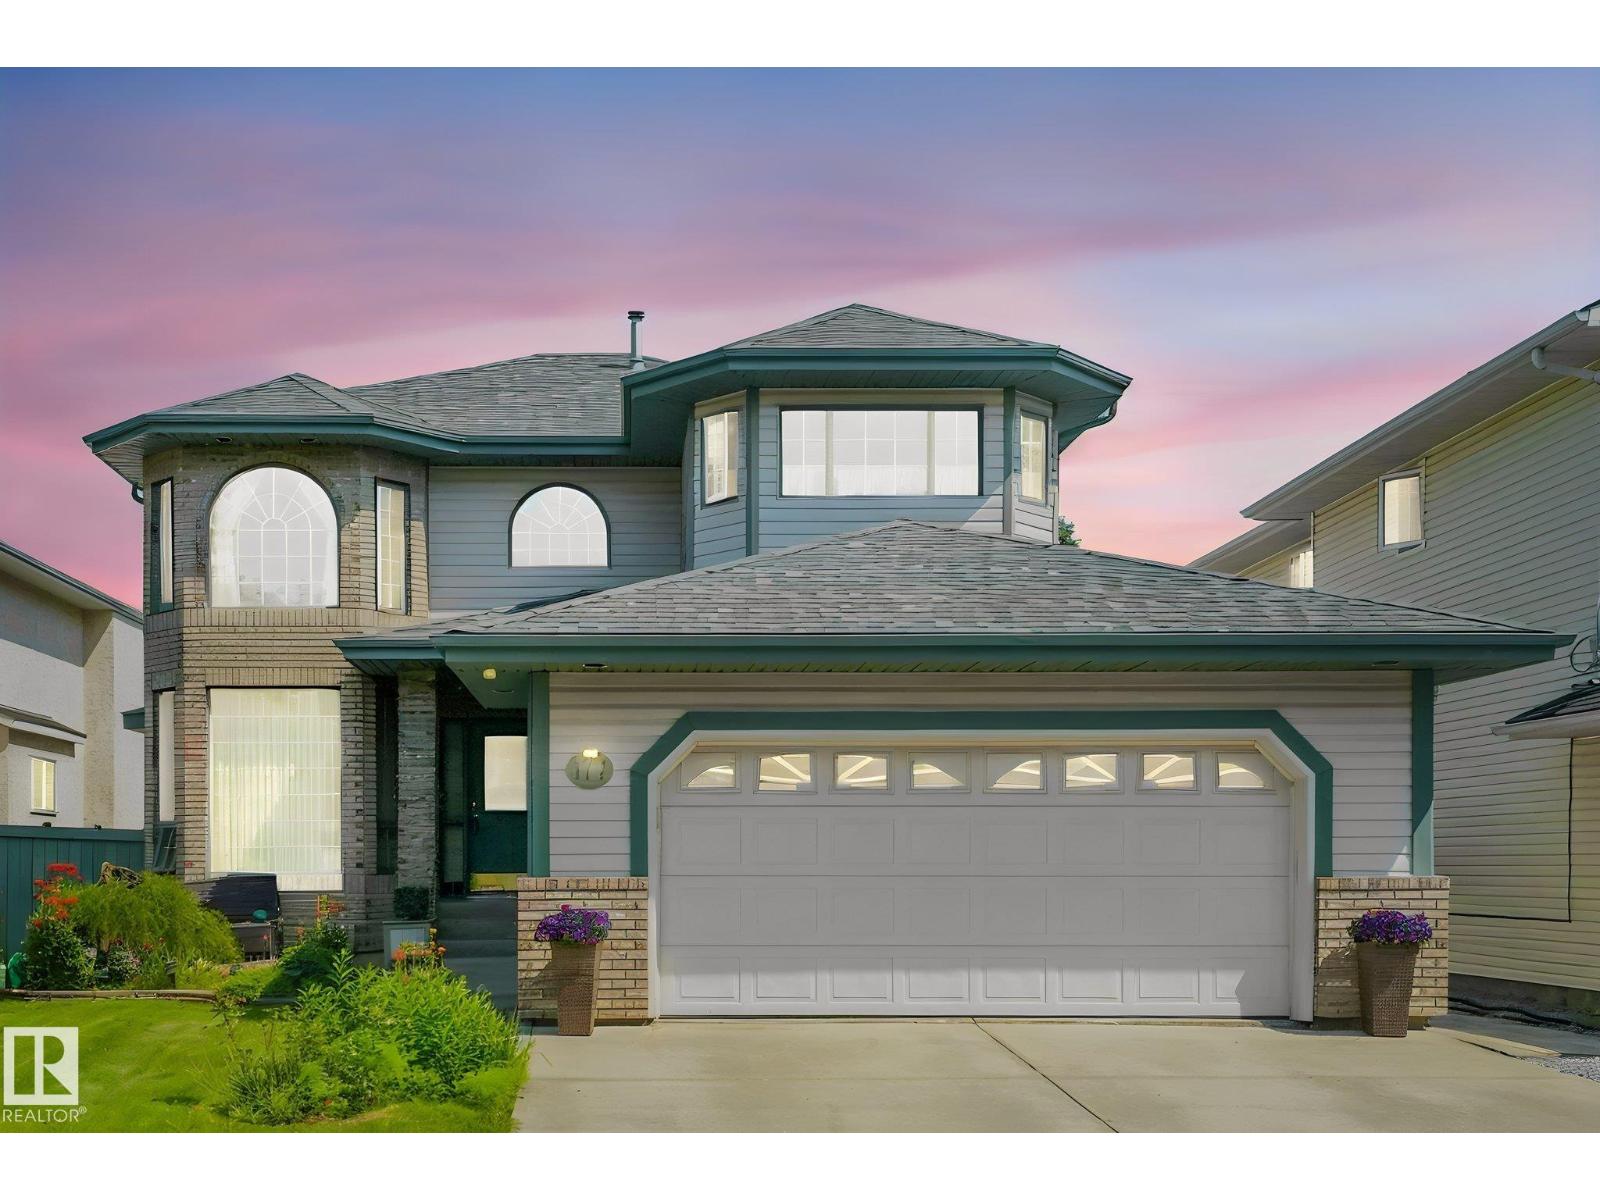
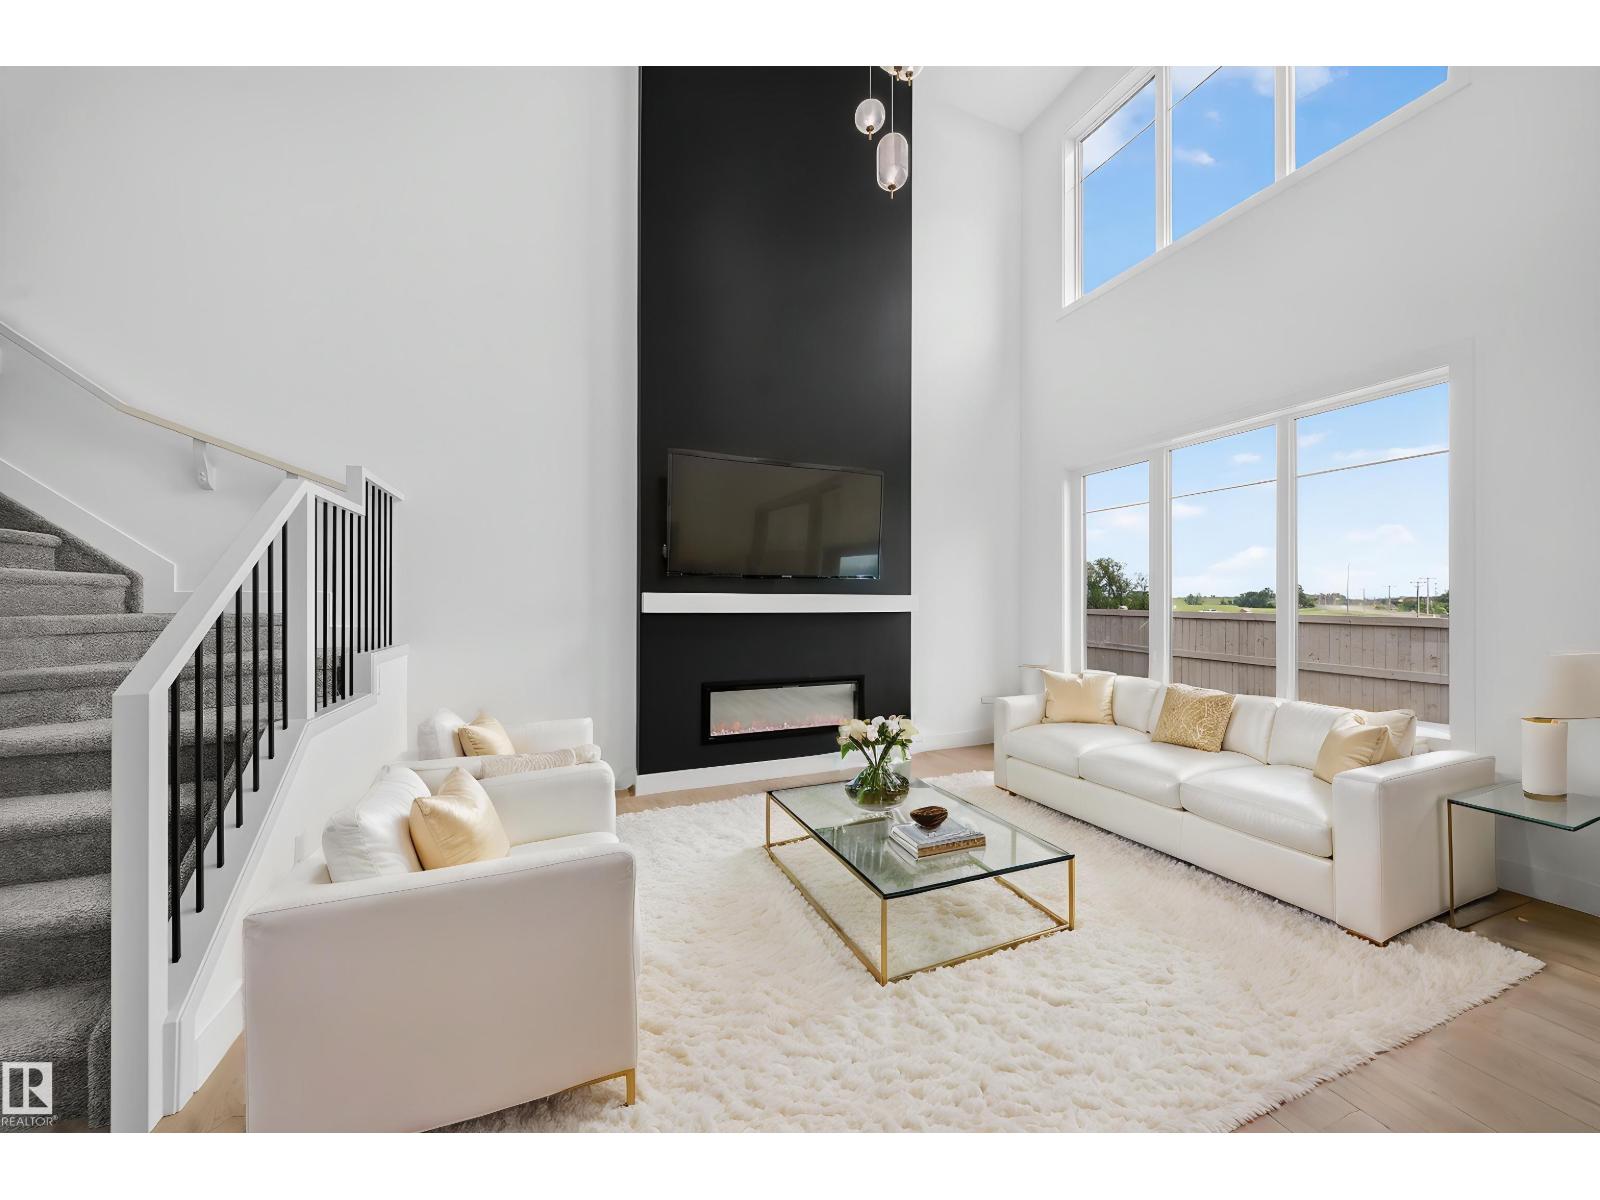
Welcome to Patricia Heights, a quiet, desirable, family friendly community close to Patricia Ravine where you can enjoy nature walks & hiking in the forested trails of the river valley. This two storey is perfect for a young family, situated in the heart of the mature neighbourhood just across the street from Patricia Heights Elementary School, big park area & playground. The large fenced lot has a south facing back yard with gas BBQ hook up on the deck where you can entertain family & friends on summer evenings. Extensive renovations in recent years include an amazing kitchen with ceramic tile flooring, centre island, quartz counters, high end stainless steel appliances including induction stove & Bosch dishwasher. Engineered oak hardwood floors in the living room & family room & engineered acacia hardwood floors in the bedrooms upstairs. The three bathrooms have been beautifully renovated with a gorgeous ensuite with an oversize walk-in shower with blue tooth activated music. Enjoy the summer here! (id:66704)
Property Summary

Property Type
Single Family
Building Type
House
Storeys
2
Square Footage
1,962 sqft
Neighbourhood
Patricia Heights
Title
Freehold
Land Size
646.96 m²
Built
1969

Property Details

Interior Features

Appliances Included Dishwasher, Dryer, Fan, Garage Door Opener, Hood Fan, Refrigerator, Storage Shed, Washer, Window Coverings, Stove
Basement Type Full (unfinished)
Fireplace Yes
Fireplace Type Unknown
Fireplace Fuel Gas

Building Features

Features Closet Organizers, No Smoking Home
Construction Style Detached

Heating & Cooling

Heating Type Forced Air
Cooling Type Central Air Conditioning

Neighbourhood Features

Amenities Nearby Playground, Public Transit, Schools

Additional Details

Amenities Vinyl Windows
Basement Development Unfinished
Fire Protection Smoke Detectors
Half Bath Total 1
Parking Space Total 4
Structure Deck

Measurements

Square Footage 1,962 Sqft

Rooms

Main Level
Living Room 4.39 m x 6.17 m 14'5" x 20'3"
Dining Room 3.903.14
Kitchen 4.22 m x 3.07 m 13'10" x 10'1"
Family Room 3.80 m x 5.88 m 12'6" x 19'3"
Upper Level
Primary Bedroom 3.88 m x 3.80 m 12'9" x 12'6"
Bedroom 2 2.79 m x 3.71 m 9'2" x 12'2"
Bedroom 3 3.12 m x 3.80 m 10'3" x 12'6"

Lot Features

Fencing Fence

Additional Land Details

Acreage No
Land Amenities Playground, Public Transit, Schools
Size Irregular 646.96

Location

Talk to us

Questions about this home?

Call or email our team directly — no forms, no waiting on a callback.

Call (780) 000-0000