Listed by Sabrina L. Bright, Schmidt Realty Group Inc
Listing Description
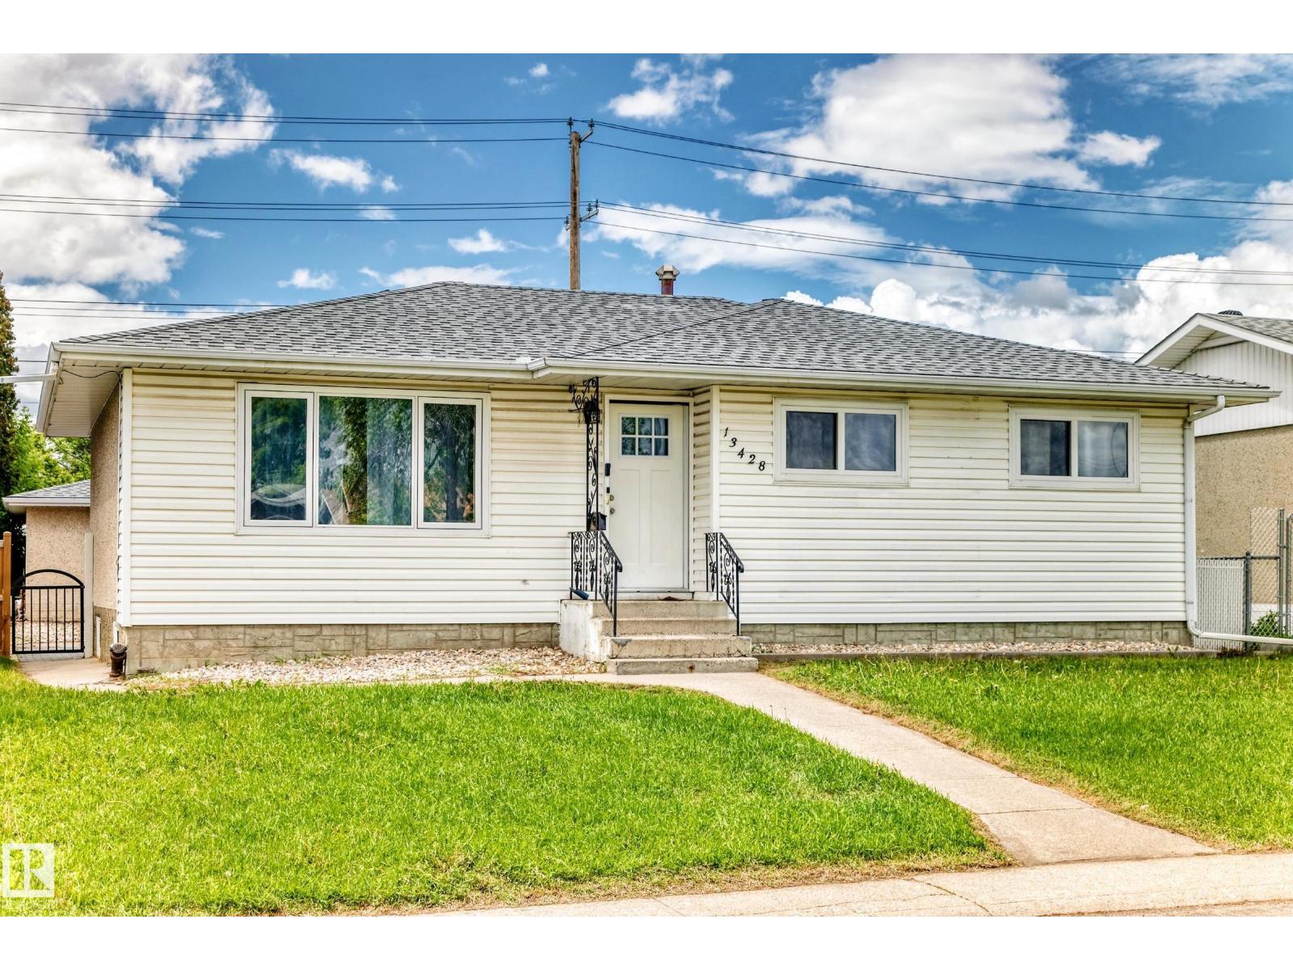
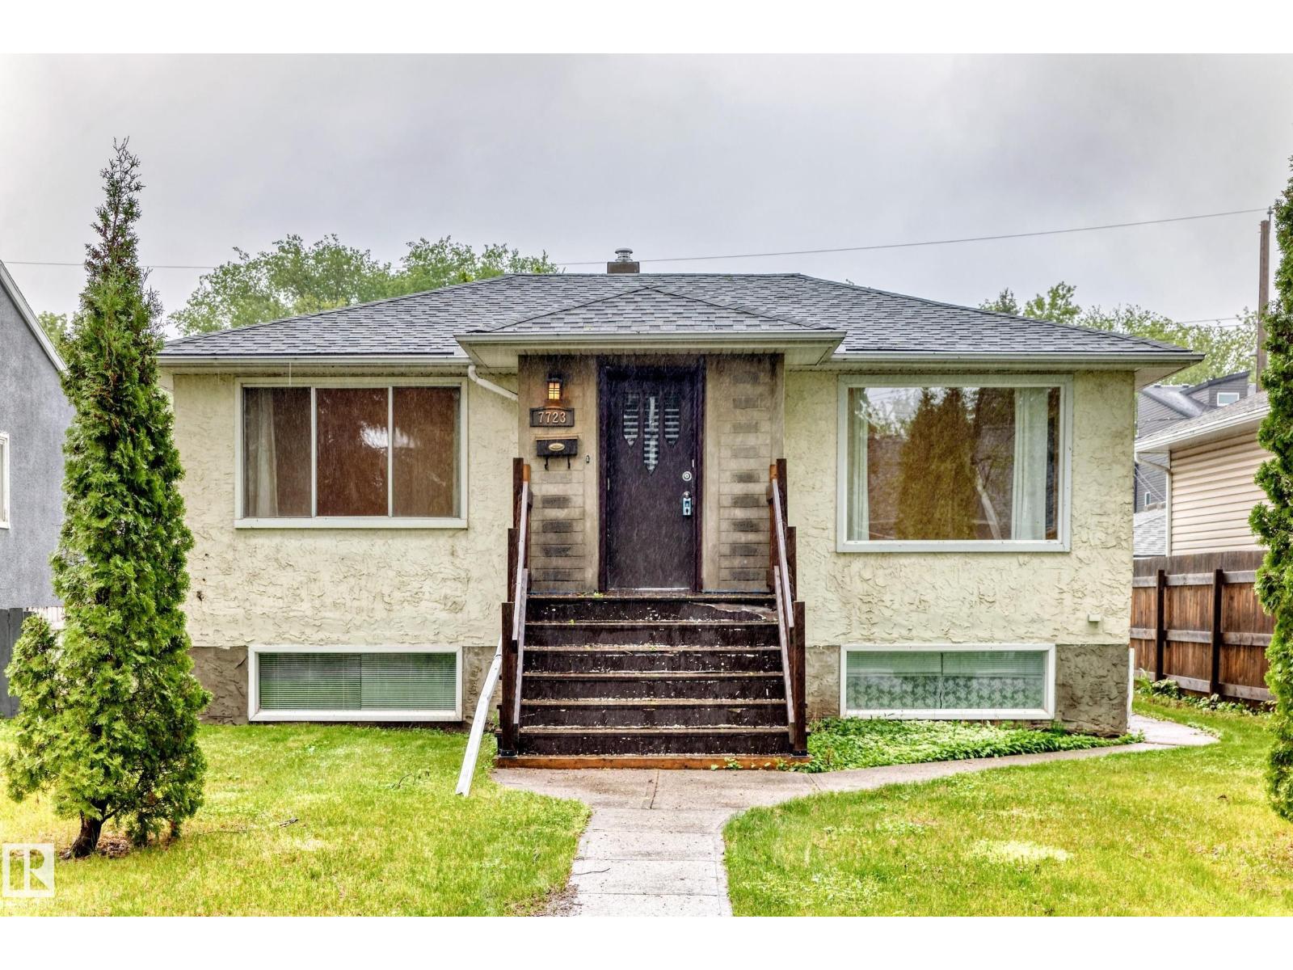
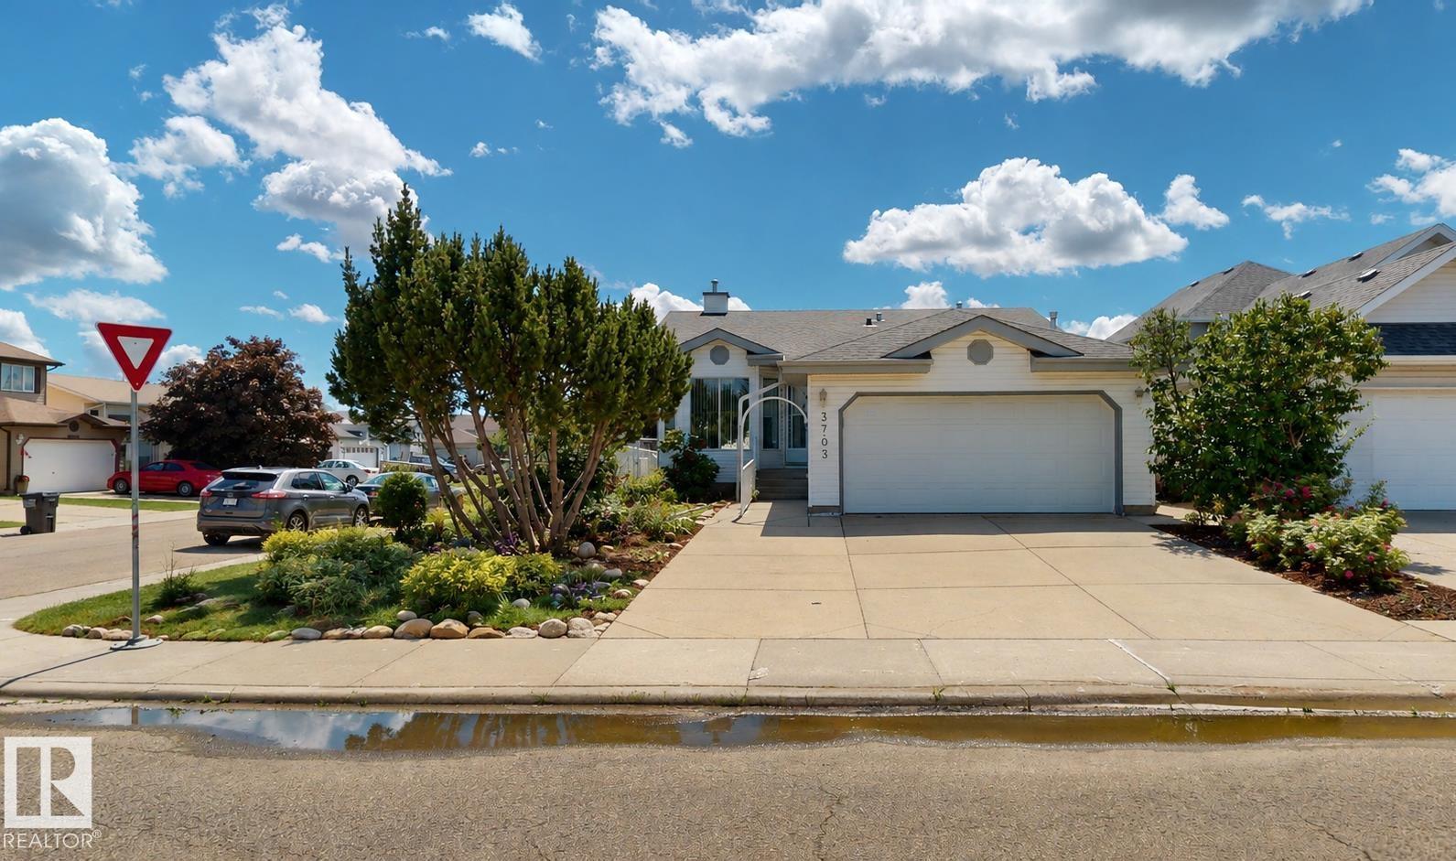
Not a flip - this air conditioned, solid, significantly upgraded bungalow has been lovingly maintained for years. With excellent curb appeal, this 3+2 bdrm home offers over 2000 sq ft of total living space, top-notch materials throughout. The living room features hardwood & tindlestone feature wall & opens to the bright dining area & fully updated kitchen, complete w granite counters, espresso cabinets w glass inserts, stainless appliances & windows facing the yard . The main bath has been completely re-done with quartz & tile, the primary bdrm has good closet space & there are 2 more bdrms on the main level. The basement is fully developed including a huge family room w vinyl plank flooring (perfect for family movie nights!), 2 more bdrms, and a gorgeous full bath with Riverstone accents & oversized shower. Newer shingles & vinyl windows, high-e furnace, central A/C & top notch laundry machines. Huge sun-soaked south back yard, fully fenced, with large deck and paving stones. Oversized double garage too! (id:66704)
Property Summary
Property Type
Single Family
Building Type
House
Storeys
1
Square Footage
1,043 sqft
Neighbourhood
Delwood
Title
Freehold
Land Size
531.41 m²
Built
1966
Property Details
Interior Features
Appliances Included
Dishwasher, Dryer, Fan, Microwave Range Hood Combo, Refrigerator, Stove, Central Vacuum, Washer, Window Coverings