Active

13428 82 St NW Edmonton, Alberta

$435,000

MLS® Number: E4494353

  • Glengarry
  • 61 days on market
  • 32 active listings within 1km
5 Beds
2 Baths
1,089 Sqft

Listed by Wendy M. Lam, RE/MAX Elite

Listing Description

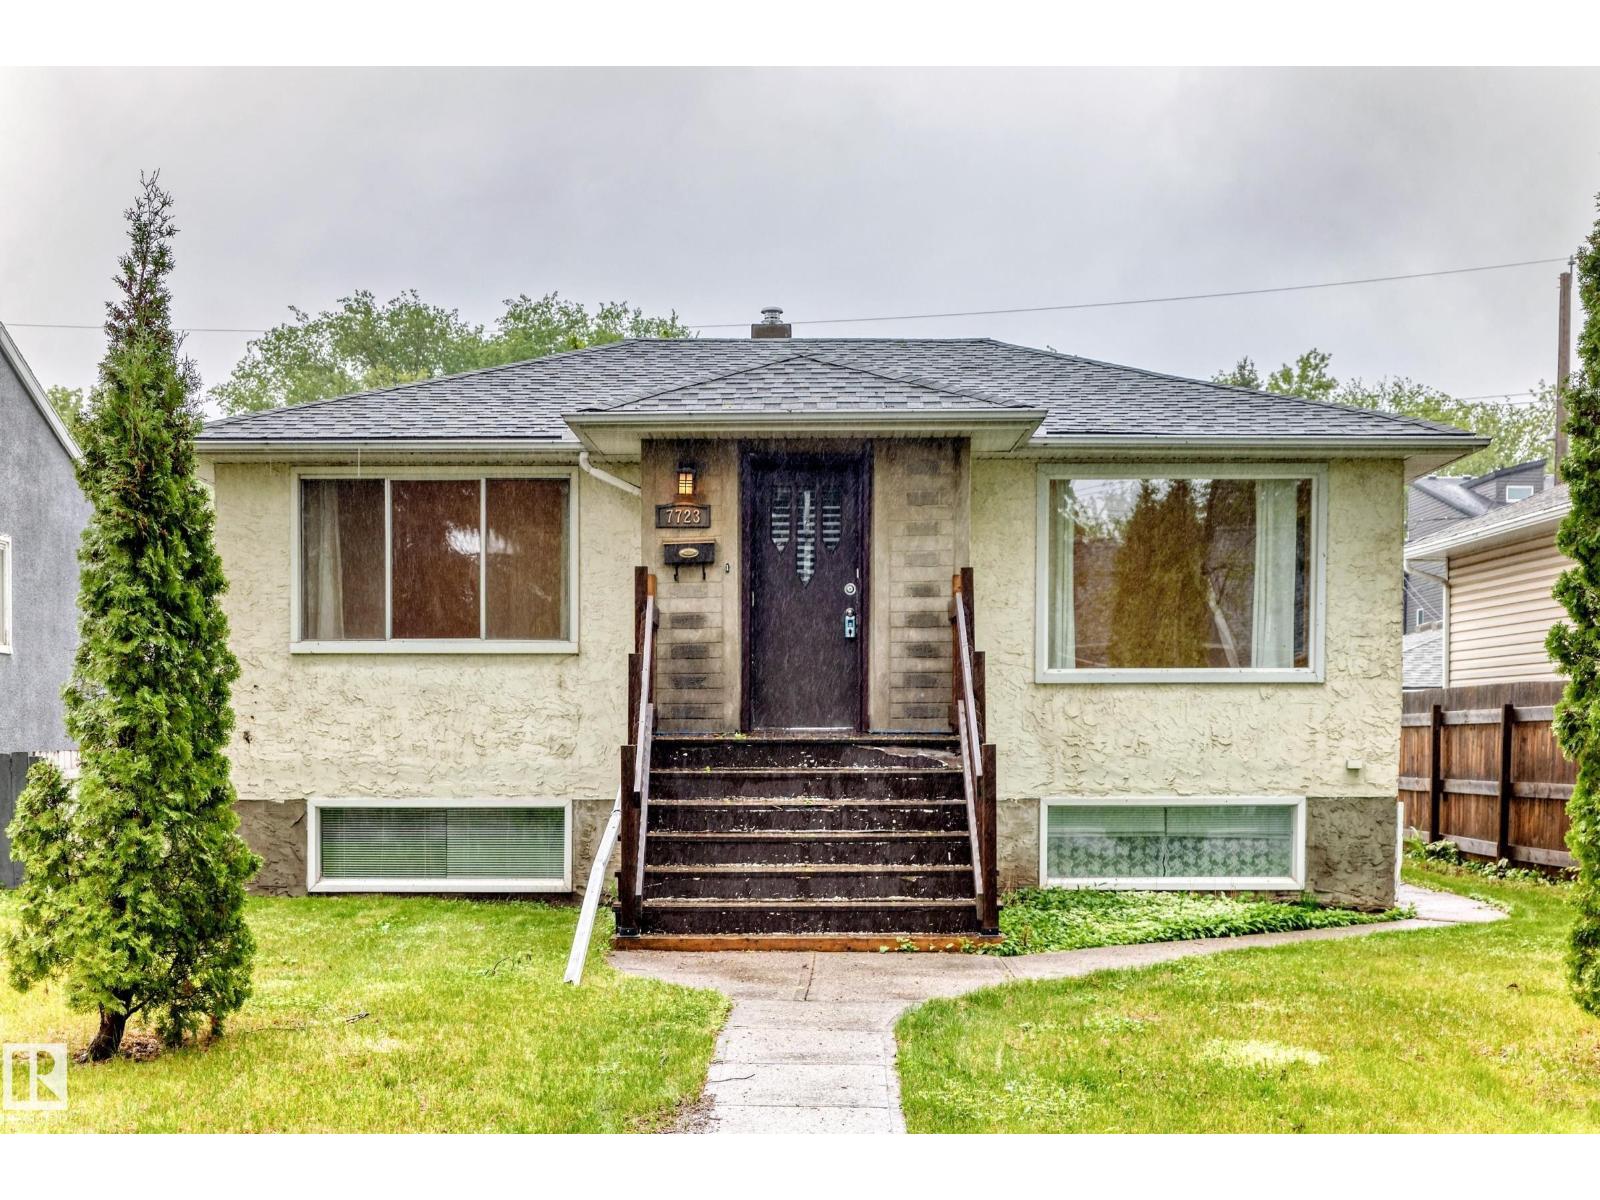
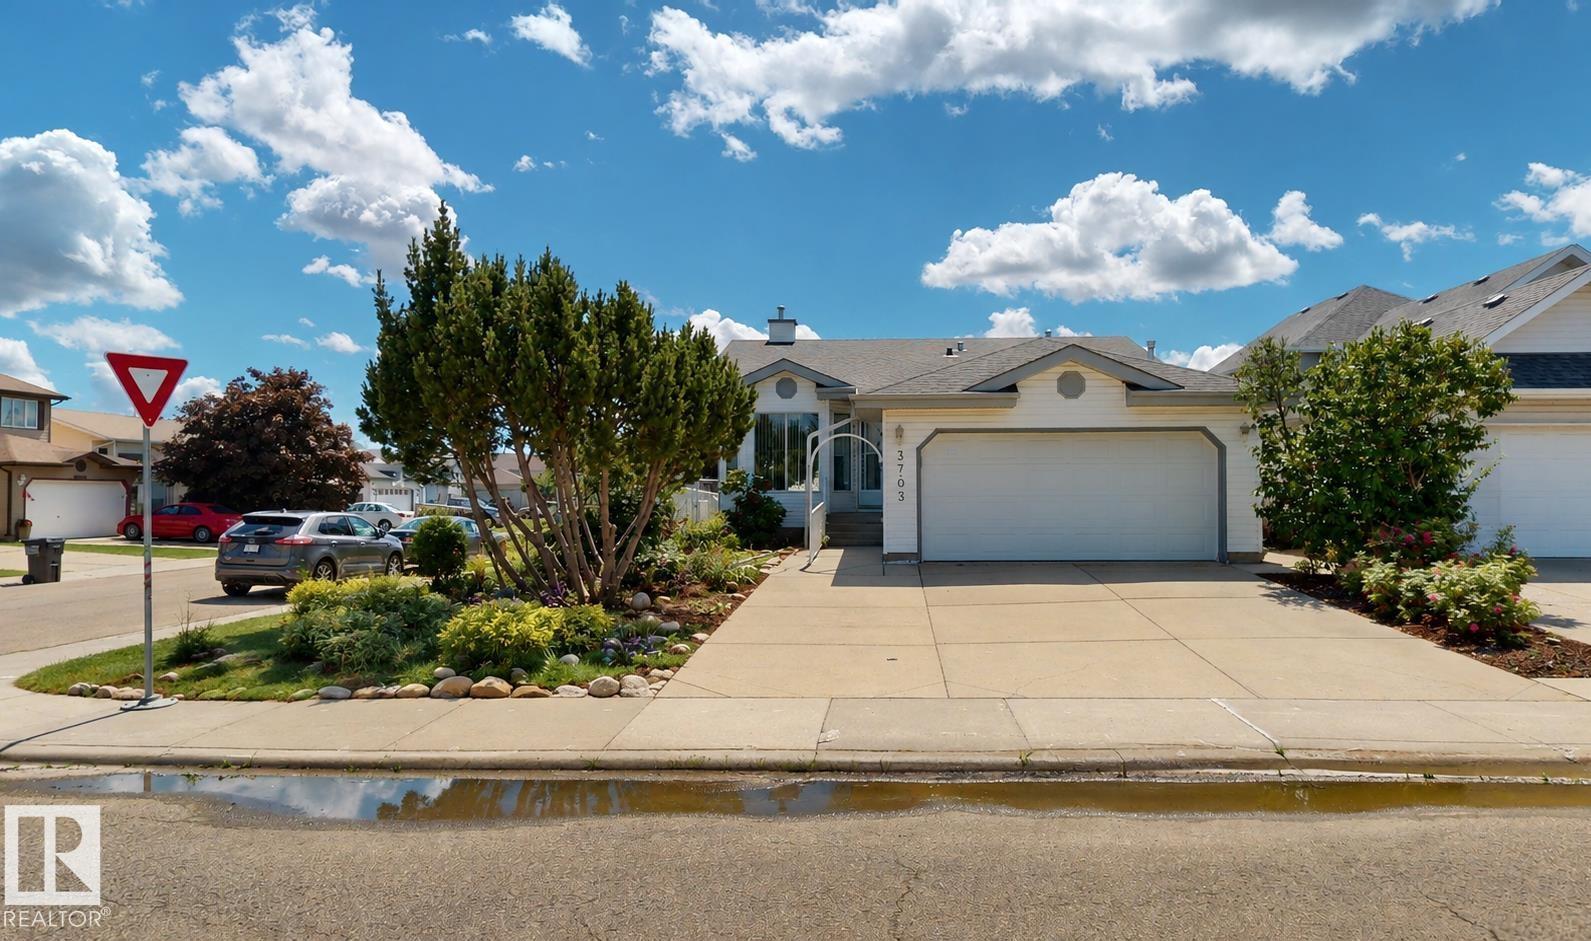
Investor & Family-Friendly Bungalow in Glengarry! Offering over 2,150 sq. ft. of total living space, this well-maintained home features 5 bedrooms, 2 kitchens, 2 living rooms, 2 full bathrooms & an oversized double detached garage, ideal for large families, multi-generational living, or investment opportunities. The bright main floor offers beautiful flooring, a spacious living room filled with natural light, a dining area w bright window & a functional kitchen w white cabinetry. Three generous bedrooms & a 4-pc bathroom complete the main level. A separate rear entrance leads to the fully finished basement featuring a second kitchen, huge second living room/2 additional bedrooms/a 4-pc bathroom/laundry & utility room. Enjoy the fully fenced private backyard, LARGE LOT 6122 square feet, perfect for entertaining, summer BBQs & family gatherings. Carpet-free home w convenient back-lane access to a double car garage. Located close to schools/parks/shopping/public transit & all amenities. Don't miss! (id:66704)

Property Summary

Property Type
Single Family
Building Type
House
Storeys
1
Square Footage
1,089 sqft
Neighbourhood
Glengarry
Title
Freehold
Land Size
569.28 m²
Built
1963

Property Details

Interior Features

Appliances Included Dryer, Garage Door Opener Remote(s), Hood Fan, Washer, Two Refrigerators, Two Stoves
Basement Type Full (finished)
Fireplace No

Building Features

Features Lane
Style Bungalow
Construction Style Detached

Heating & Cooling

Heating Type Forced Air

Neighbourhood Features

Amenities Nearby Playground, Public Transit, Shopping

Additional Details

Basement Development Finished
Parking Space Total 4
Structure Deck

Measurements

Square Footage 1,089 Sqft

Rooms

Basement
Family Room 5.16 m x 4.15 m 16'11" x 13'7"
Bedroom 4 3.56 m x 2.59 m 11'8" x 8'6"
Bedroom 5 3.88 m x 3.16 m 12'9" x 10'4"
Second Kitchen 3.93 m x 2.34 m 12'11" x 7'8"
Breakfast 2.75 m x 2.33 m 9' x 7'8"
Laundry Room 3.94 m x 1.51 m 12'11" x 4'11"
Utility Room 2.66 m x 2.10 m 8'9" x 6'11"
Main Level
Living Room 4.76 m x 3.78 m 15'7" x 12'5"
Dining Room 3.74 m x 2.56 m 12'3" x 8'5"
Kitchen 3.18 m x 2.46 m 10'5" x 8'1"
Primary Bedroom 3.35 m x 2.92 m 11' x 9'7"
Bedroom 2 3.49 m x 2.78 m 11'5" x 9'1"
Bedroom 3 3.35 m x 2.66 m 11' x 8'9"

Lot Features

Fencing Fence

Additional Land Details

Acreage No
Land Amenities Playground, Public Transit, Shopping
Size Irregular 569.28

Location

Talk to us

Questions about this home?

Call or email our team directly — no forms, no waiting on a callback.

Call (780) 000-0000