Active

792 Bank Dr Leduc, Alberta

$575,000

MLS® Number: E4492781

  • Black Stone
  • 69 days on market
  • 15 active listings within 1km
5 Beds
3 Baths
2,220 Sqft

Listed by Marc Tessier, RE/MAX Elite

Listing Description

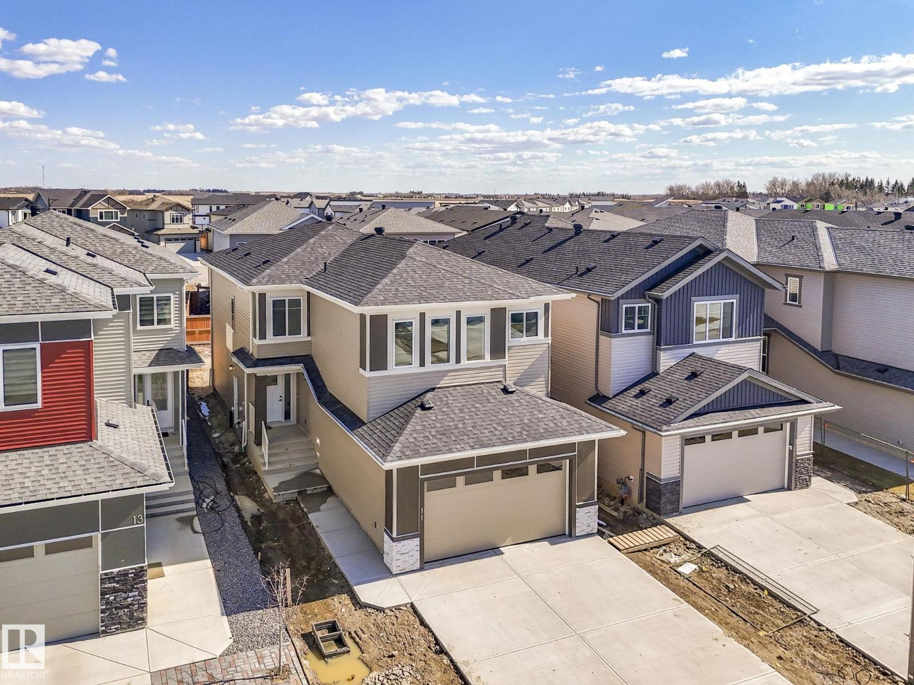
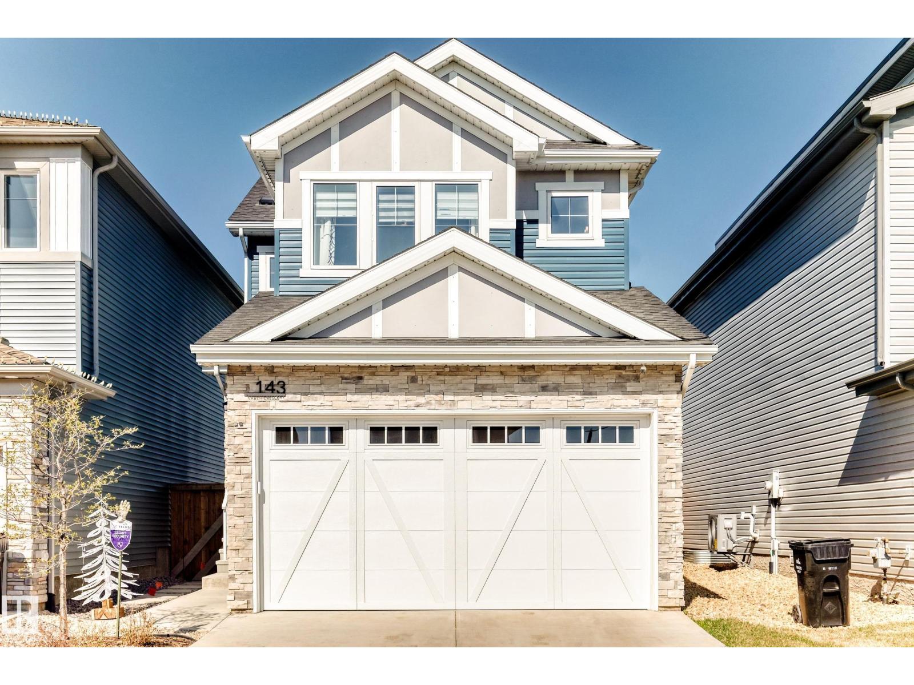
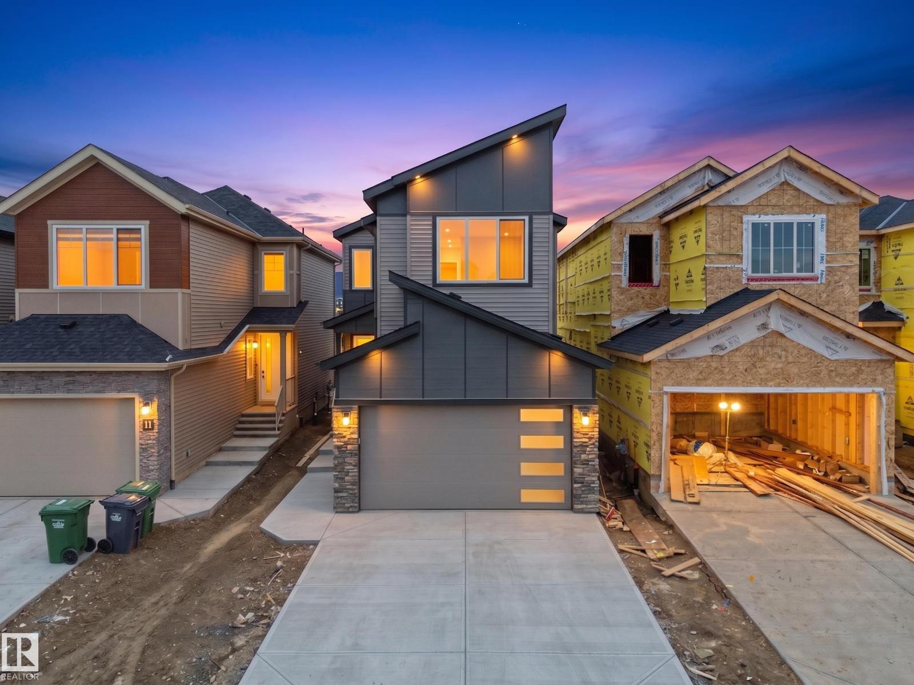
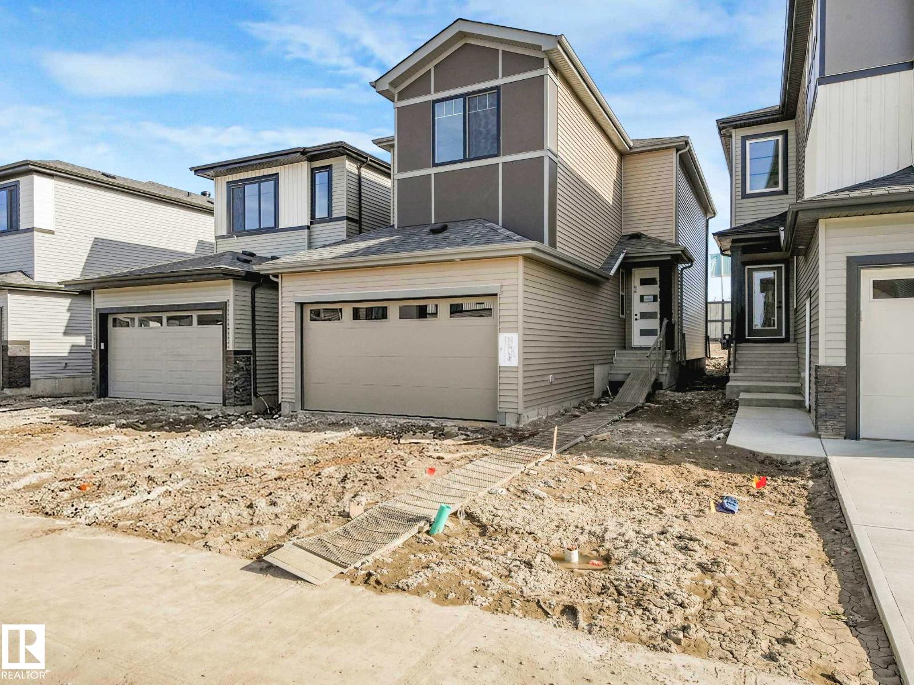
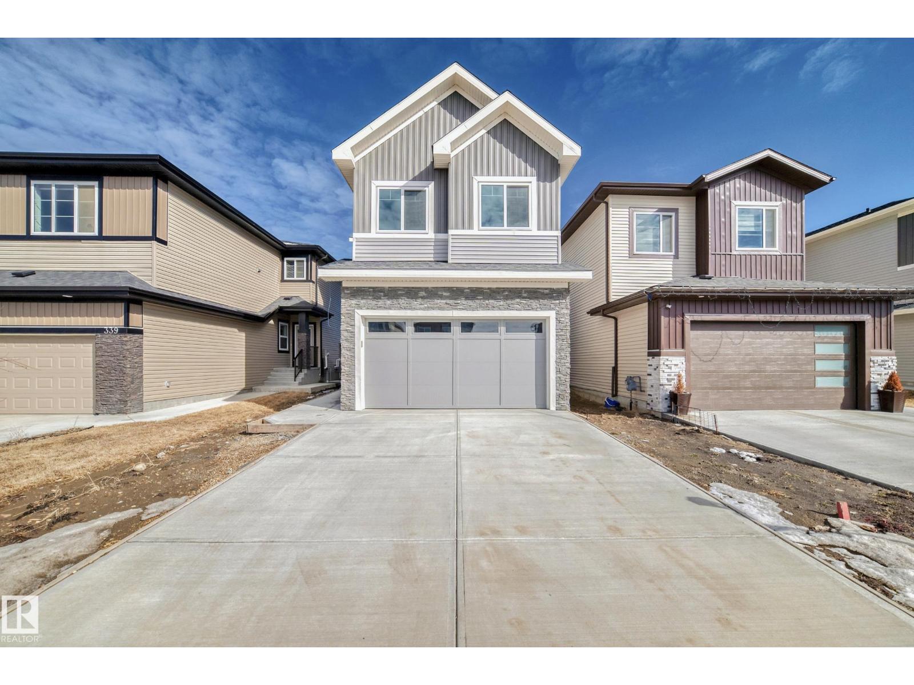
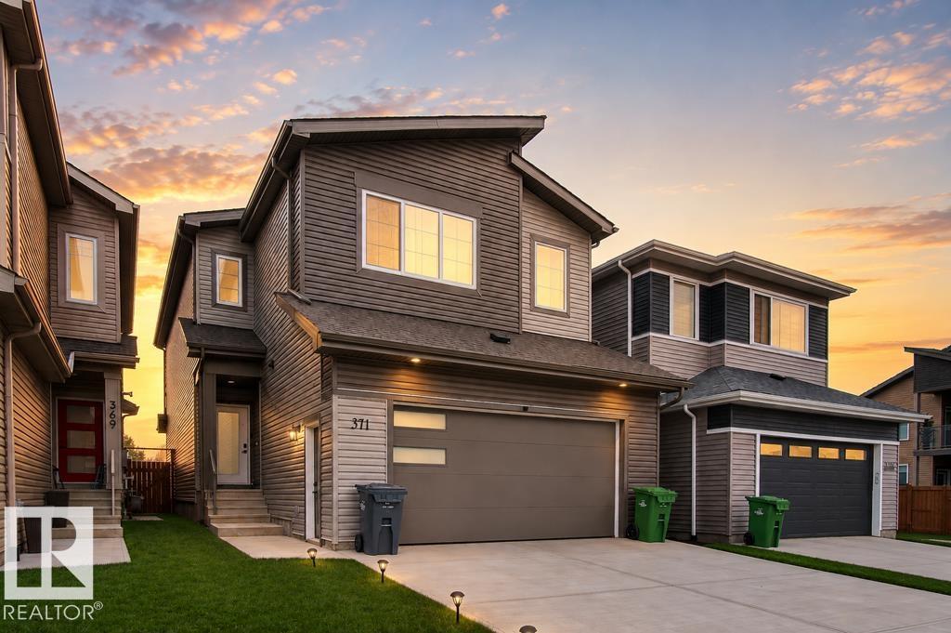
Quality-built by Cranston Master Builder, this brand-new 2,218 sq. ft. home offers 5 bedrooms, 3 full baths & is ready for possession! On the main floor, you'll find a versatile bedroom (can be used as a home office) & full bathroom. The generously sized kitchen features ceiling-height cabinetry, extended cabinets & countertops that continue into the dining area, plus a convenient spice kitchen for added functionality. Tons of natural light fill the open-to-above living area, highlighted by a full-height tile fireplace wall. A custom lit tray ceiling creates the perfect ambience at any time of day. Upstairs offers 4 additional bedrooms, including the primary suite with a beautiful 5-pc full-tile ensuite featuring a separate shower & tub, along with a walk-in closet. A bonus room & upstairs laundry complete this level. With 9 ft ceilings on all 3 levels, quartz countertops throughout, upgraded light fixtures, a separate entrance & a great location, this home is a must-see! $5,000 appliance credit. (id:66704)
Property Summary

Property Type
Single Family
Building Type
House
Storeys
2
Square Footage
2,220 sqft
Neighbourhood
Black Stone
Title
Freehold
Built
2026

Property Details

Interior Features

Appliances Included Hood Fan, See Remarks
Basement Type Full (unfinished)
Fireplace Yes
Fireplace Type Unknown
Fireplace Fuel Electric

Building Features

Features See Remarks
Construction Style Detached

Heating & Cooling

Heating Type Forced Air

Neighbourhood Features

Amenities Nearby Airport, Playground, Schools

Additional Details

Amenities Ceiling - 9ft, Vinyl Windows
Basement Development Unfinished

Measurements

Square Footage 2,220 Sqft

Rooms

Main Level
Living Room 4.01 m x 5.72 m 13'2" x 18'9"
Dining Room 3.58 m x 2.48 m 11'9" x 8'2"
Kitchen 2.93 m x 3.58 m 9'7" x 11'9"
Bedroom 5 3.30 m x 2.72 m 10'10" x 8'11"
Upper Level
Family Room 4.19 m x 6.55 m 13'9" x 21'6"
Primary Bedroom 4.20 m x 5.07 m 13'9" x 16'8"
Bedroom 2 2.94 m x 4.08 m 9'8" x 13'5"
Bedroom 3 3.02 m x 3.32 m 9'11" x 10'11"
Bedroom 4 2.71 m x 3.16 m 8'11" x 10'4"
Laundry Room Measurements not available

Additional Land Details

Acreage No
Land Amenities Airport, Playground, Schools

Location

Talk to us

Questions about this home?

Call or email our team directly — no forms, no waiting on a callback.

Call (780) 000-0000