Active

214 Crystal Creek Drive Leduc, Alberta

$580,000

MLS® Number: E4492102

  • Crystal Creek_ledu
  • 74 days on market
  • 48 active listings within 1km
4 Beds
3 Baths
2,112 Sqft

Listed by Varun Kumar, RE/MAX Elite

Listing Description

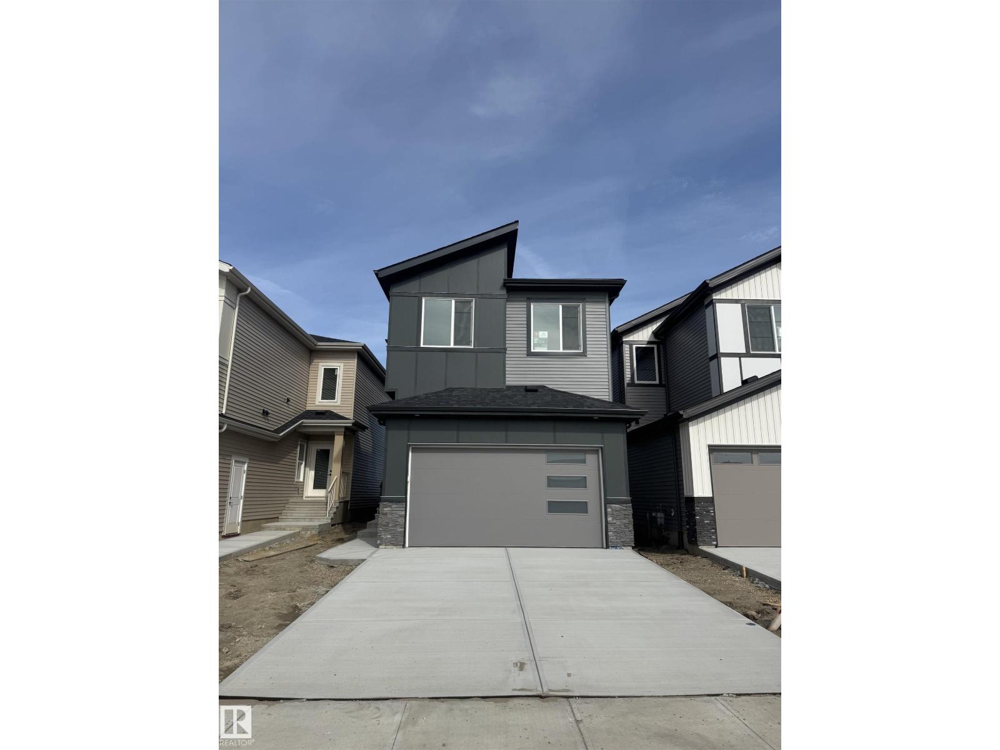
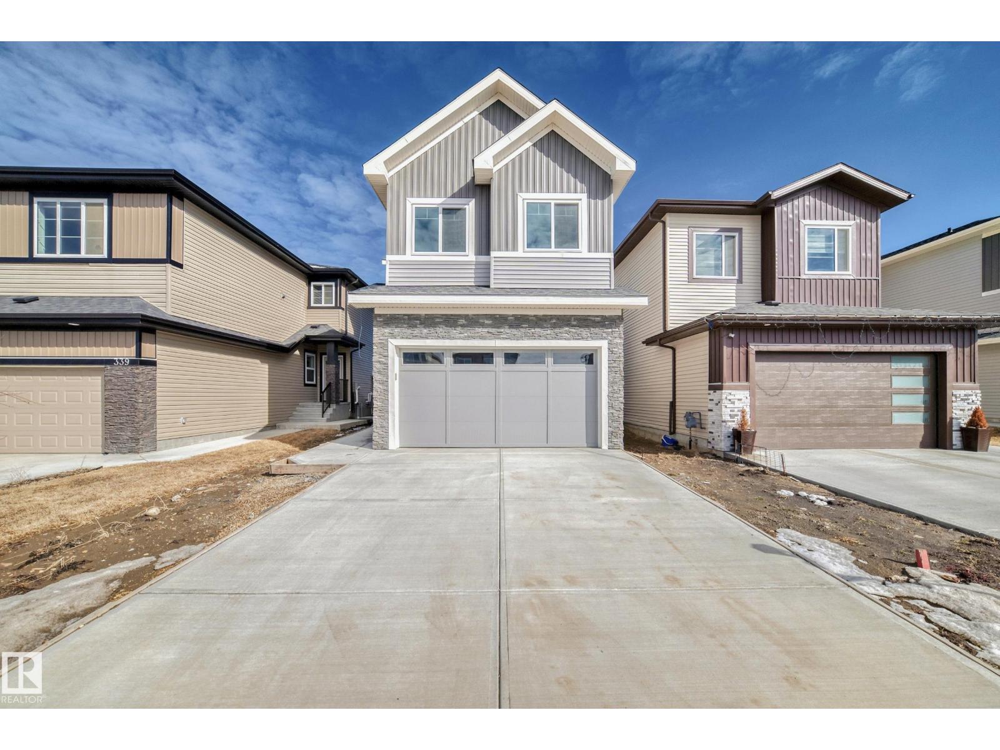
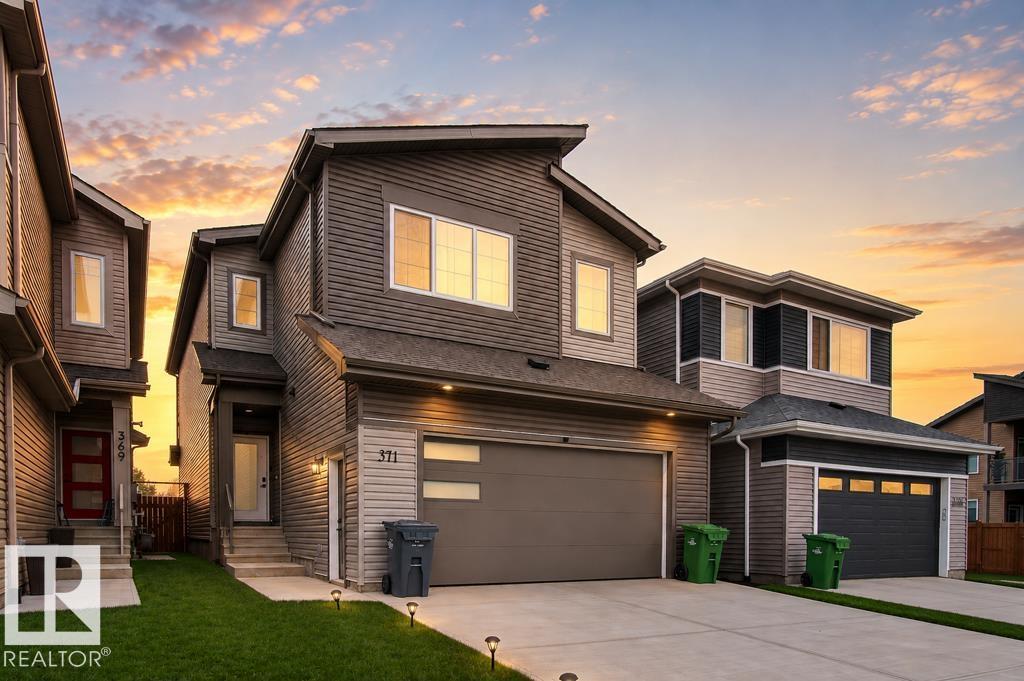
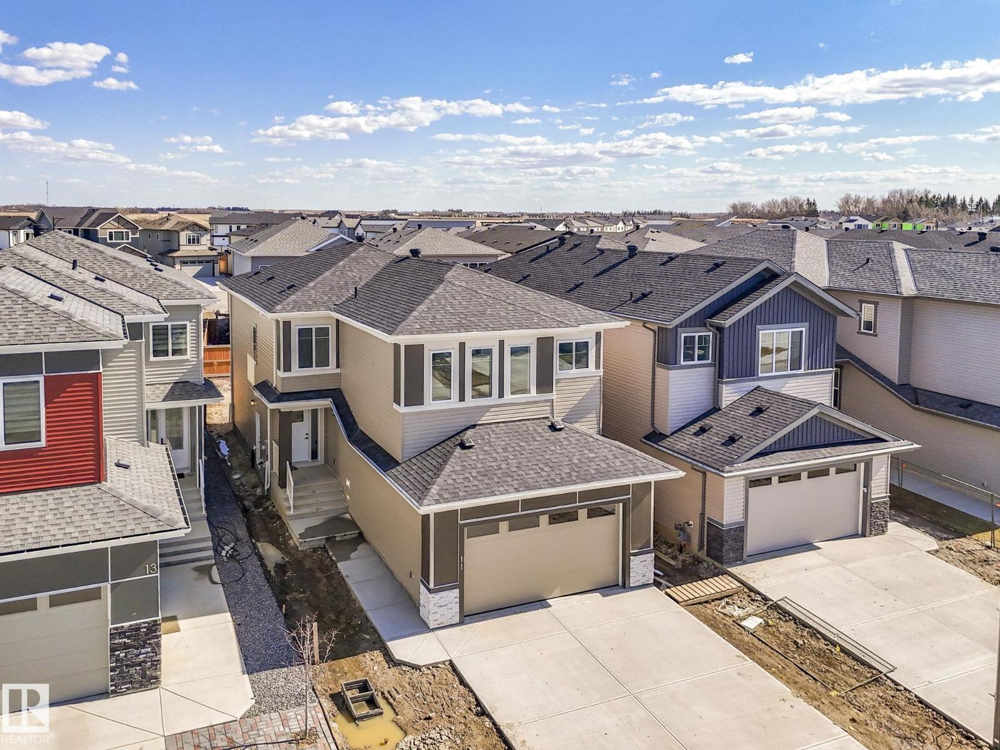
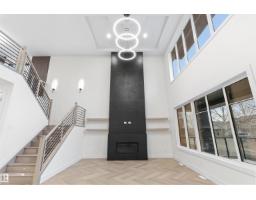
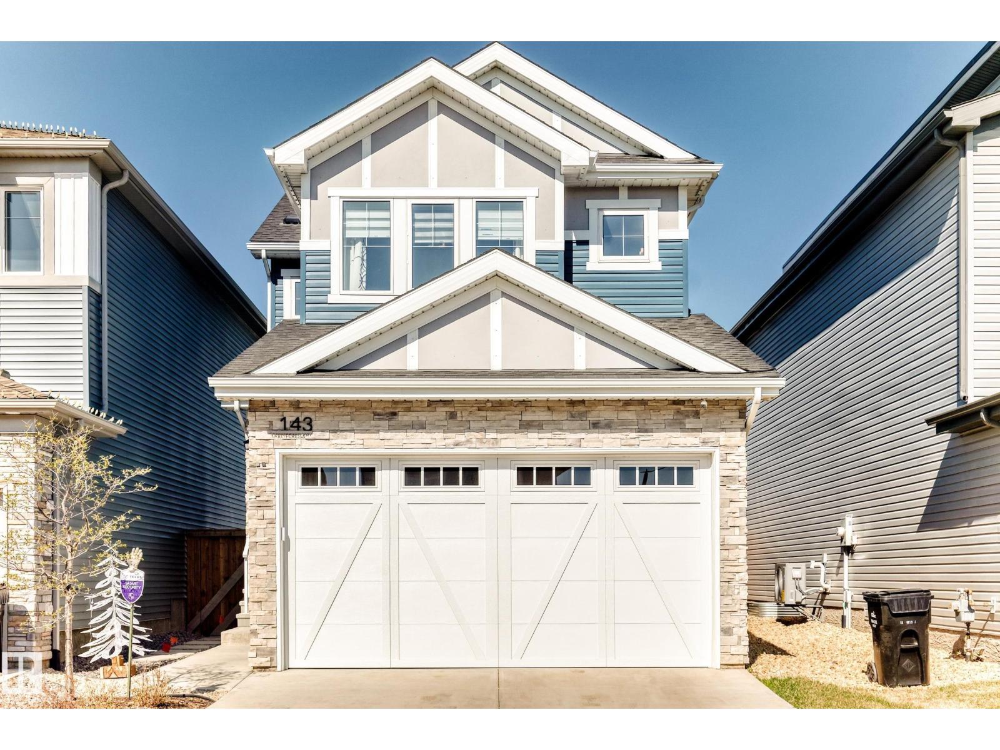
Move-in-ready and waiting for its New Owners!! Welcome to this BRAND NEW Single Family home located in the growing community of Crystal Creek, Leduc. This beautifully upgraded home offers 4 bedrooms and 3 full bathrooms, including a convenient MAIN FLOOR BEDROOM & BATH, perfect for guests or extended family. The main level features an impressive extended kitchen with 3 cm quartz countertops, ample MDF shelving & a full SPICE KITCHEN for added convenience. Enjoy the bright and open OPEN-TO-ABOVE living room, upgraded lighting package, spacious mudroom, and modern glass railing. Upstairs offers a comfortable bonus room, two additional bedrooms, a spacious primary suite, and upper-level laundry. Additional features include a SEPARATE SIDE ENTRANCE to the unfinished basement, 200 AMP service, MDF shelving throughout, a DOUBLE ATTACHED GARAGE, and close proximity to school, parks, and major amenities. (id:66704)

Property Summary

Property Type
Single Family
Building Type
House
Storeys
2
Square Footage
2,112 sqft
Neighbourhood
Crystal Creek_LEDU
Title
Freehold
Built
2025

Property Details

Interior Features

Appliances Included Garage Door Opener Remote(s), Garage Door Opener, Hood Fan
Basement Type Full (unfinished)
Fireplace Yes
Fireplace Type Unknown
Fireplace Fuel Electric

Building Features

Construction Style Detached

Heating & Cooling

Heating Type Forced Air

Neighbourhood Features

Amenities Nearby Airport, Golf Course, Playground, Schools, Shopping

Additional Details

Amenities Ceiling - 9ft
Basement Development Unfinished
Fire Protection Smoke Detectors

Measurements

Square Footage 2,112 Sqft

Rooms

Main Level
Living Room 3.73 m x 5.37 m 12'3" x 17'7"
Dining Room 3.24 m x 2.48 m 10'8" x 8'2"
Kitchen 3.24 m x 4.06 m 10'8" x 13'4"
Bedroom 4 3.17 m x 2.71 m 10'5" x 8'11"
Second Kitchen Measurements not available
Mud Room 2.20 m x 2.60 m 7'3" x 8'6"
Upper Level
Primary Bedroom 3.93 m x 5.88 m 12'11" x 19'3"
Bedroom 2 3.83 m x 3.31 m 12'7" x 10'10"
Bedroom 3 3.02 m x 3.44 m 9'11" x 11'3"
Bonus Room 4.46 m x 4.72 m 14'8" x 15'6"

Additional Land Details

Acreage No
Land Amenities Airport, Golf Course, Playground, Schools, Shopping

Location

Talk to us

Questions about this home?

Call or email our team directly — no forms, no waiting on a callback.

Call (780) 000-0000