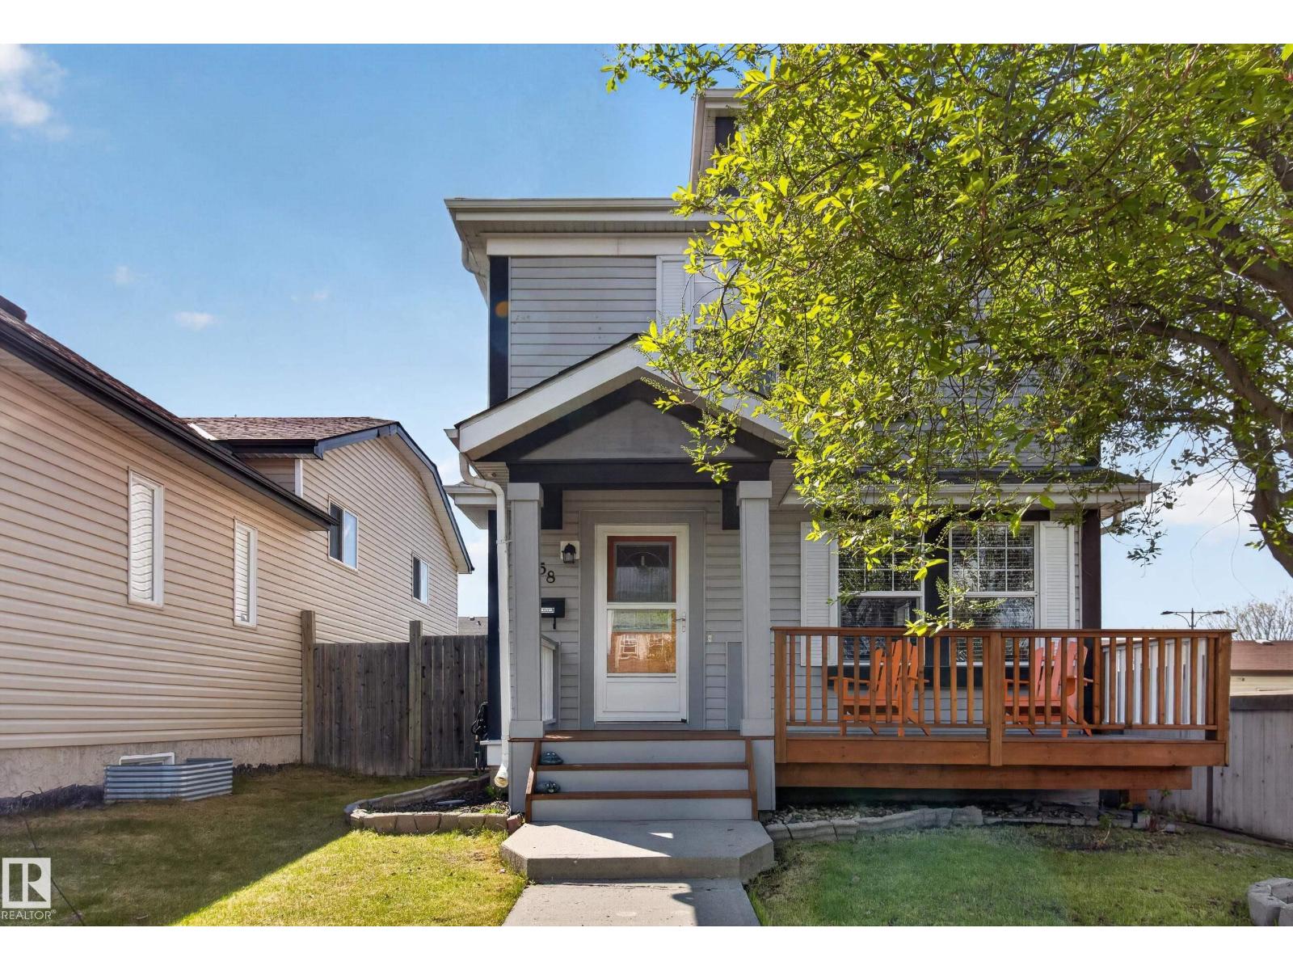
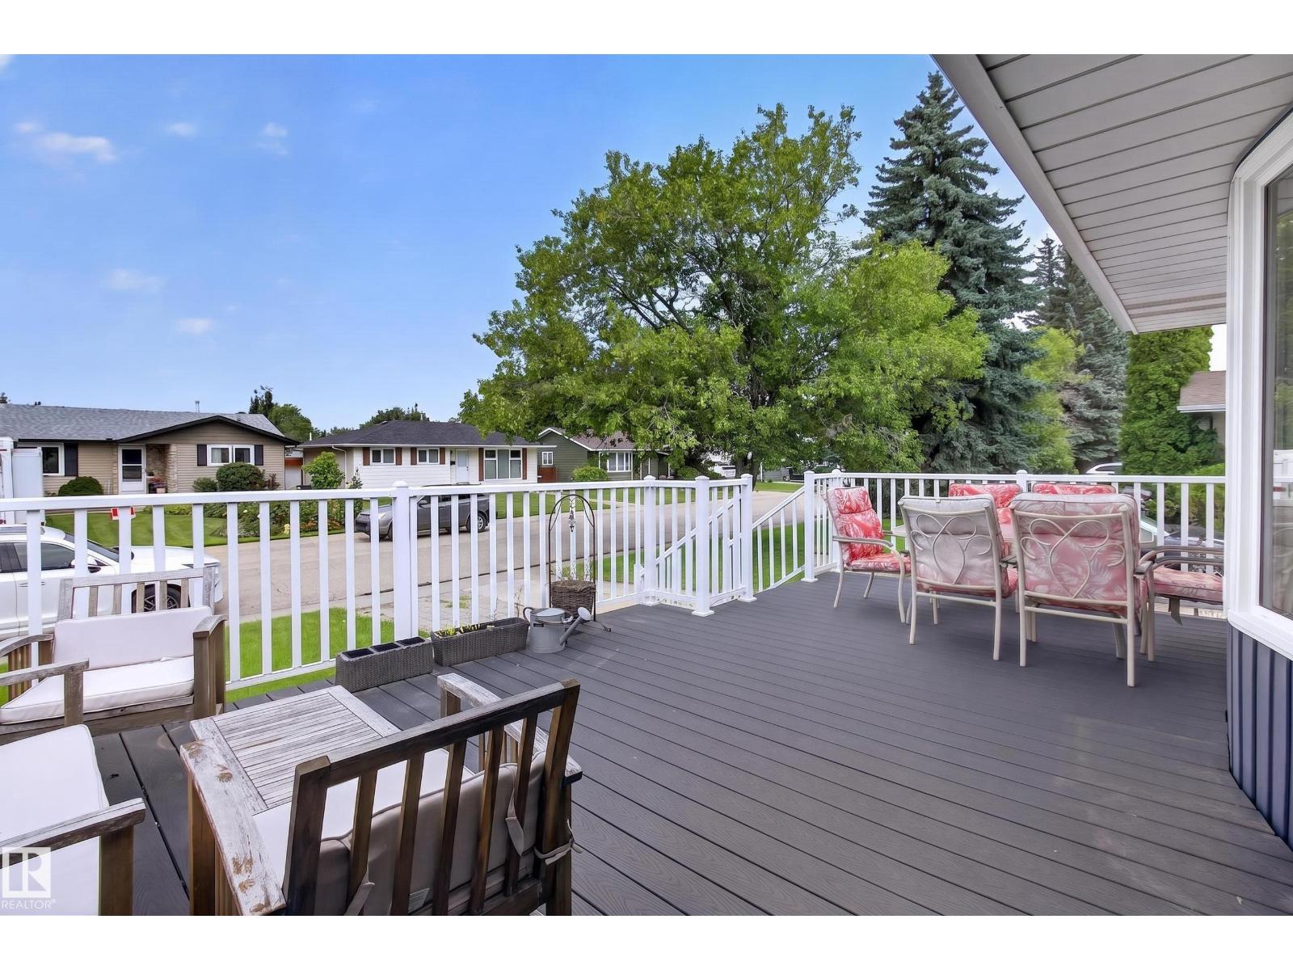
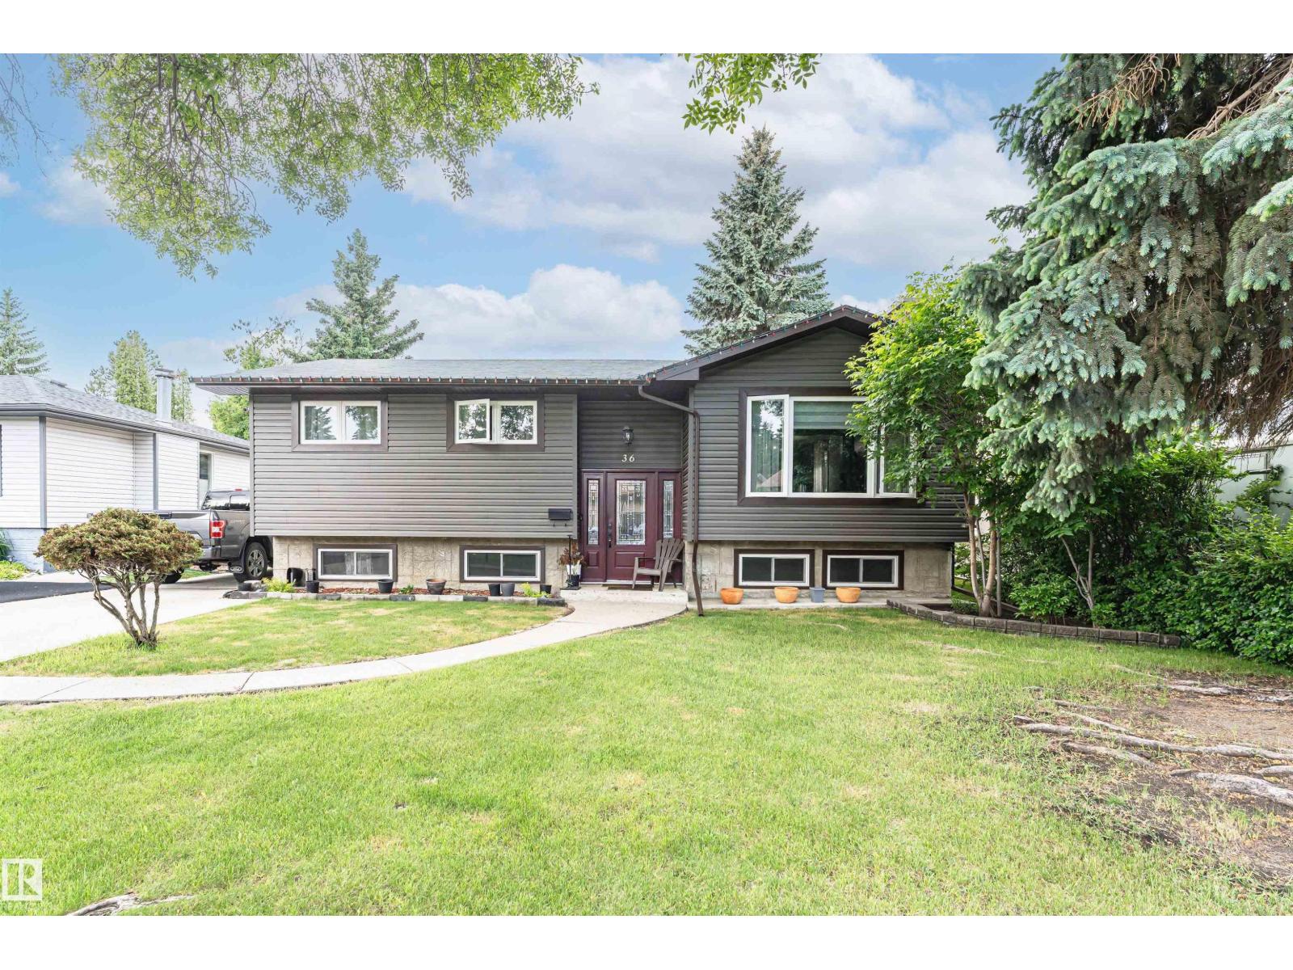
Welcome to this beautifully updated 2-storey corner lot home in the highly sought-after community of Summerwood. Nestled on a quiet street, this home offers inviting curb appeal with a charming front porch and a thoughtfully designed outdoor space. Inside, the bright and welcoming main floor is filled with natural light & showcases new luxury vinyl plank flooring & fresh paint throughout. Upstairs, you'll find 3 well-appointed bedrooms with a functional layout designed for everyday living. Recent updates include newer shingles, central air conditioning, hot water tank, and appliances, providing added value & peace of mind. The fully fenced and landscaped backyard features a spacious deck, room for RV parking, & a double detached garage, creating the perfect space to relax or entertain. Conveniently located just steps from schools, parks, playgrounds, shopping, & everyday amenities, with quick access to Anthony Henday Drive, this move-in ready home offers the perfect blend of comfort, style, & convenience. (id:66704)
Property Summary
Property Type
Single Family
Building Type
House
Storeys
2
Square Footage
1,259 sqft
Neighbourhood
Summerwood
Title
Freehold
Built
2004
Parking Type
Detached Garage
Property Details
Interior Features
Appliances Included
Dishwasher, Dryer, Fan, Garage Door Opener Remote(s), Garage Door Opener, Microwave Range Hood Combo, Refrigerator, Storage Shed, Stove, Washer, Window Coverings