Listed by Cherry May R. Badion, Coldwell Banker Mountain Central
Listing Description
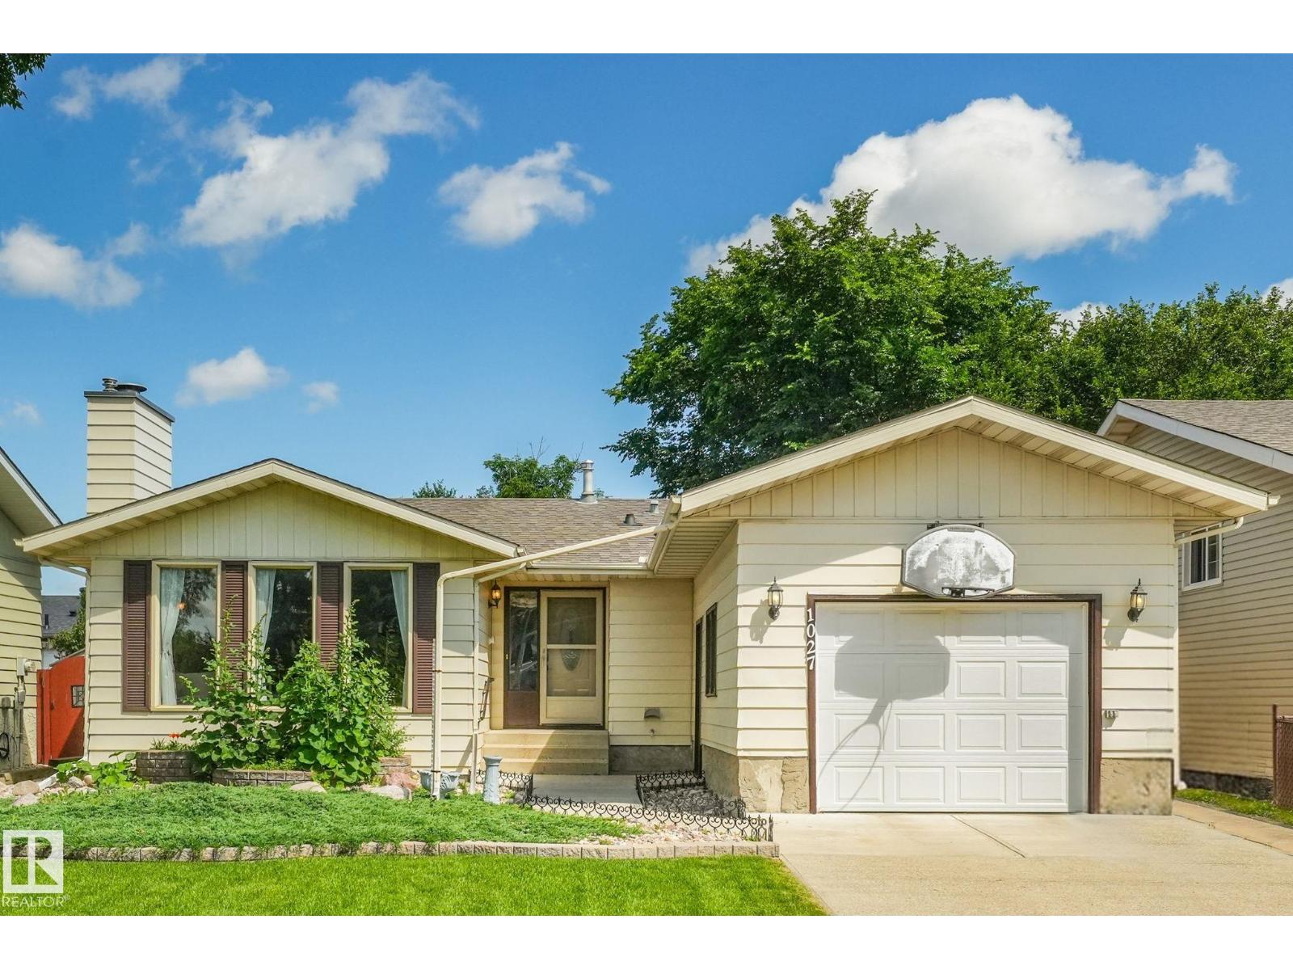
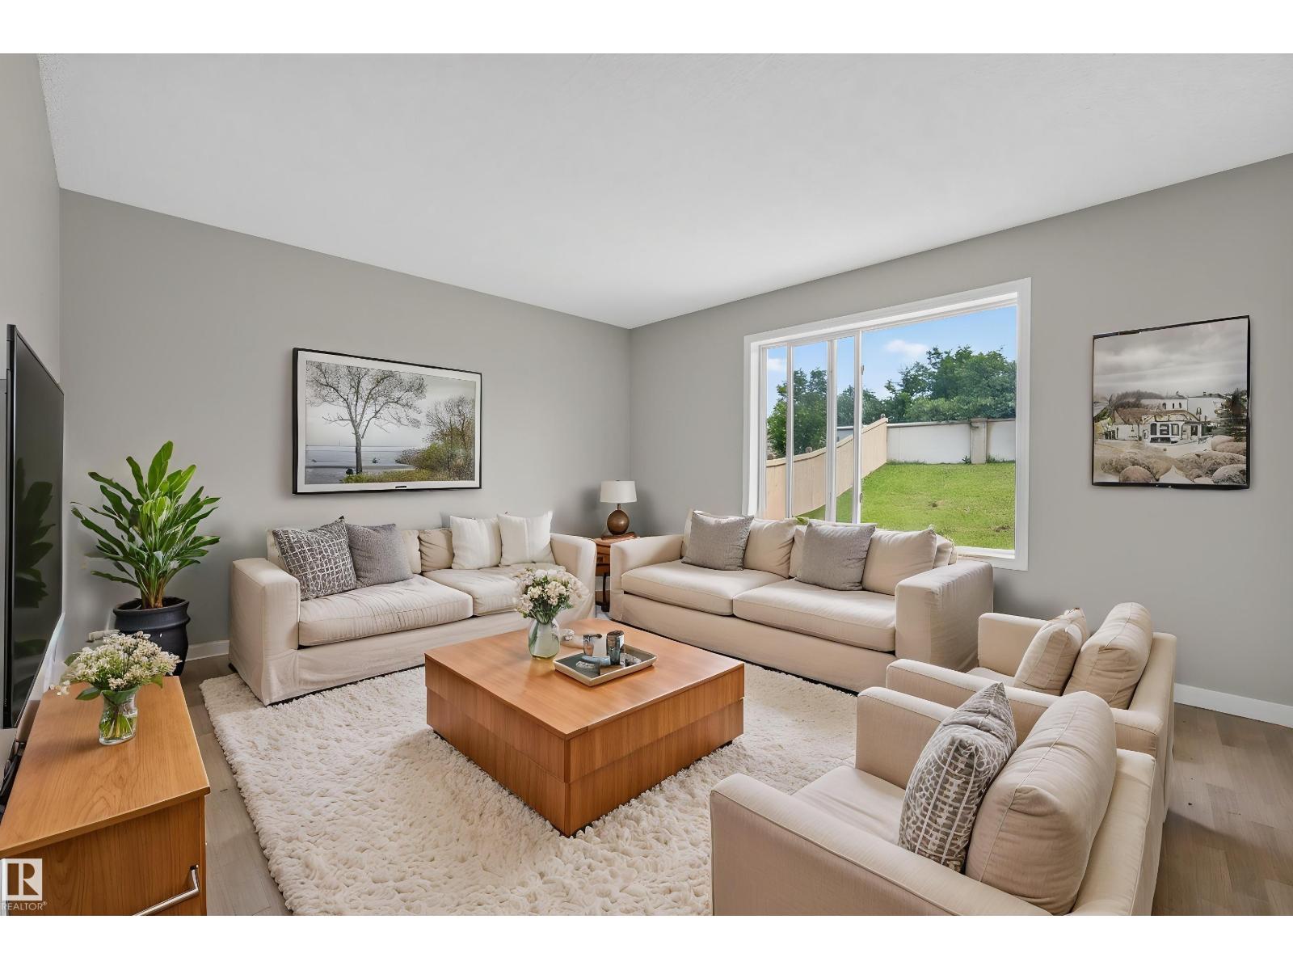
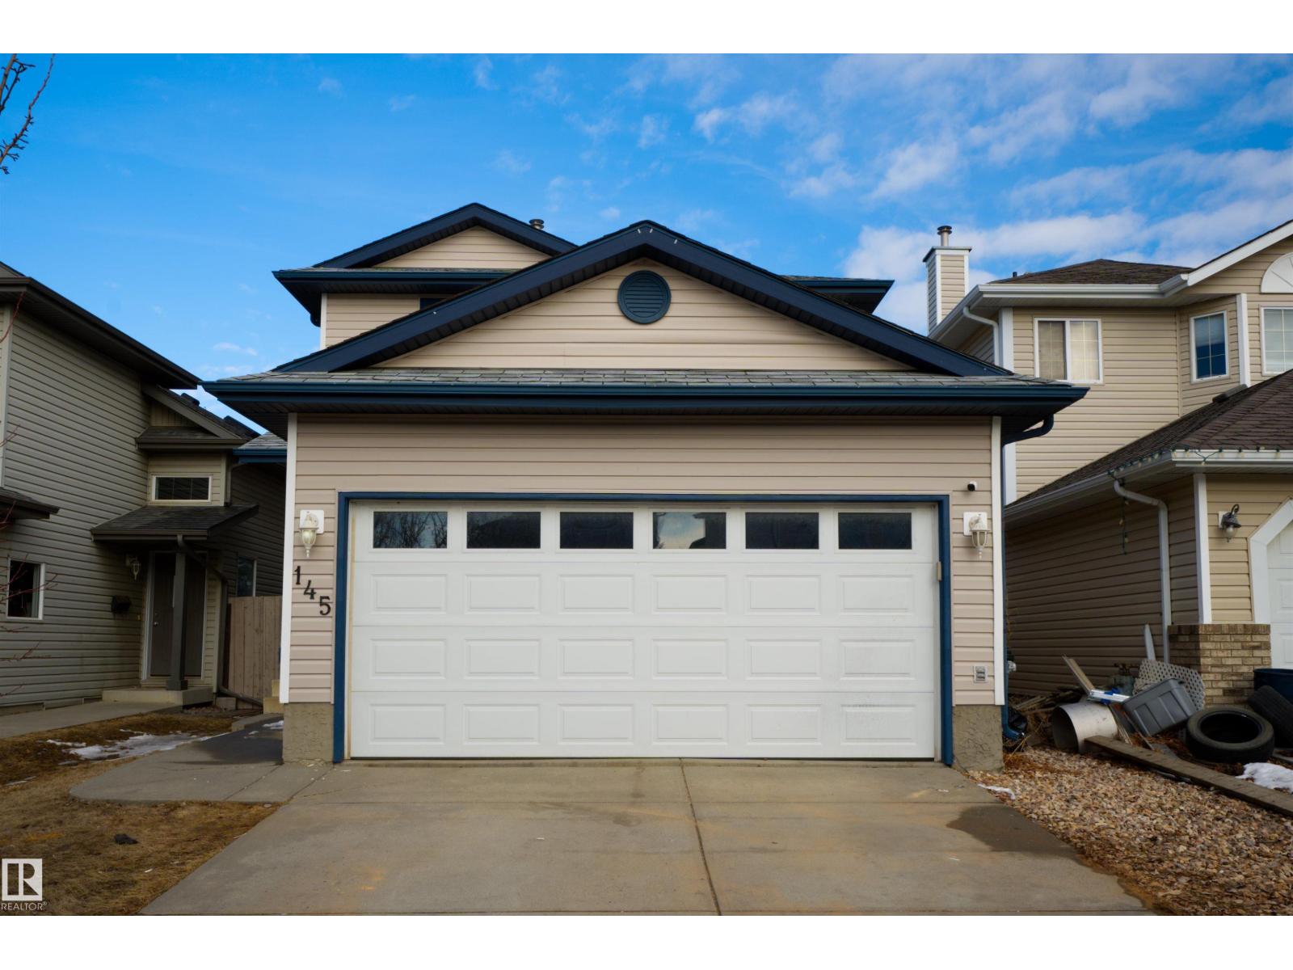
Renovated, bright, and move-in ready! This well-maintained home has been lovingly cared for w/ recent upgrades, including new flooring throughout the main floor and bedrooms, renovated bathrooms, updated kitchens on both the main level and basement, and fresh paint. The spacious open-concept layout offers comfortable living and entertaining space. The main floor features 3 bedrooms, including a primary bedroom with a private ensuite, plus a full shared bathroom for the additional bedrooms. The fully developed basement includes a newly renovated kitchen, fresh paint, and 2 additional bedrooms—ideal for a large family, multi-generational living, or added flexibility. With a separate basement entrance, the lower level offers excellent potential to suit your lifestyle and needs. A beautifully updated home with space, comfort, and versatility. Welcome Home! (id:66704)
Property Summary
Property Type
Single Family
Building Type
House
Square Footage
1,246 sqft
Neighbourhood
Maplewood (Sherwood Park)
Title
Freehold
Built
1970
Property Details
Interior Features
Appliances Included
Dishwasher, Dryer, Washer, Window Coverings, Two Refrigerators, Two Stoves