Listed by Malkeet Kailey, Century 21 All Stars Realty Ltd
Listing Description
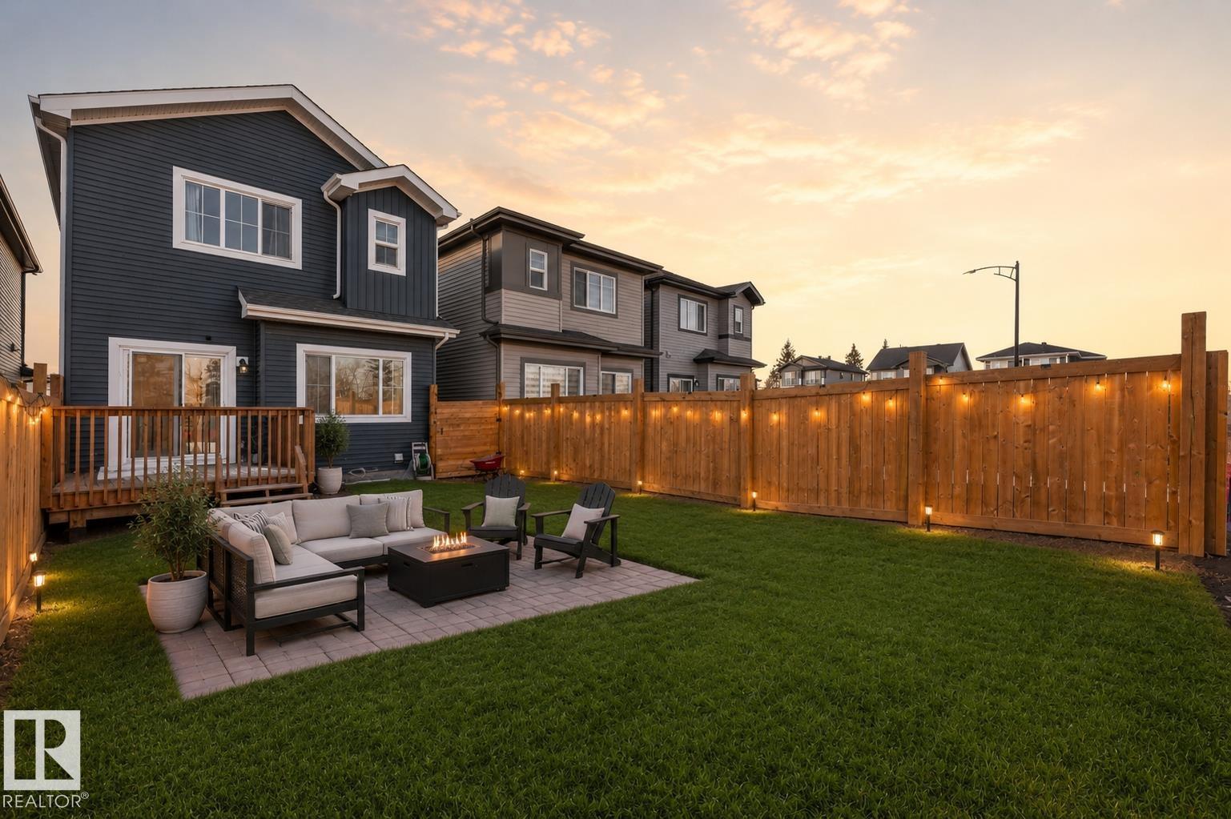
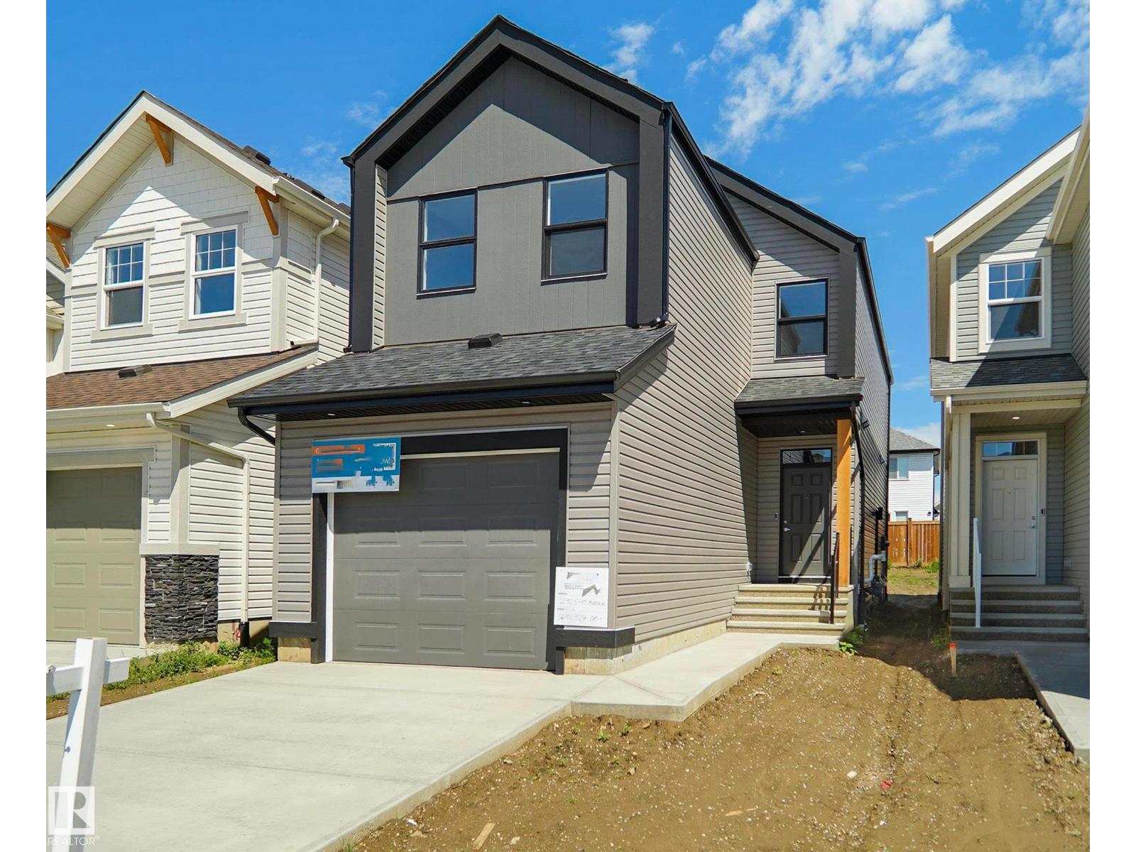
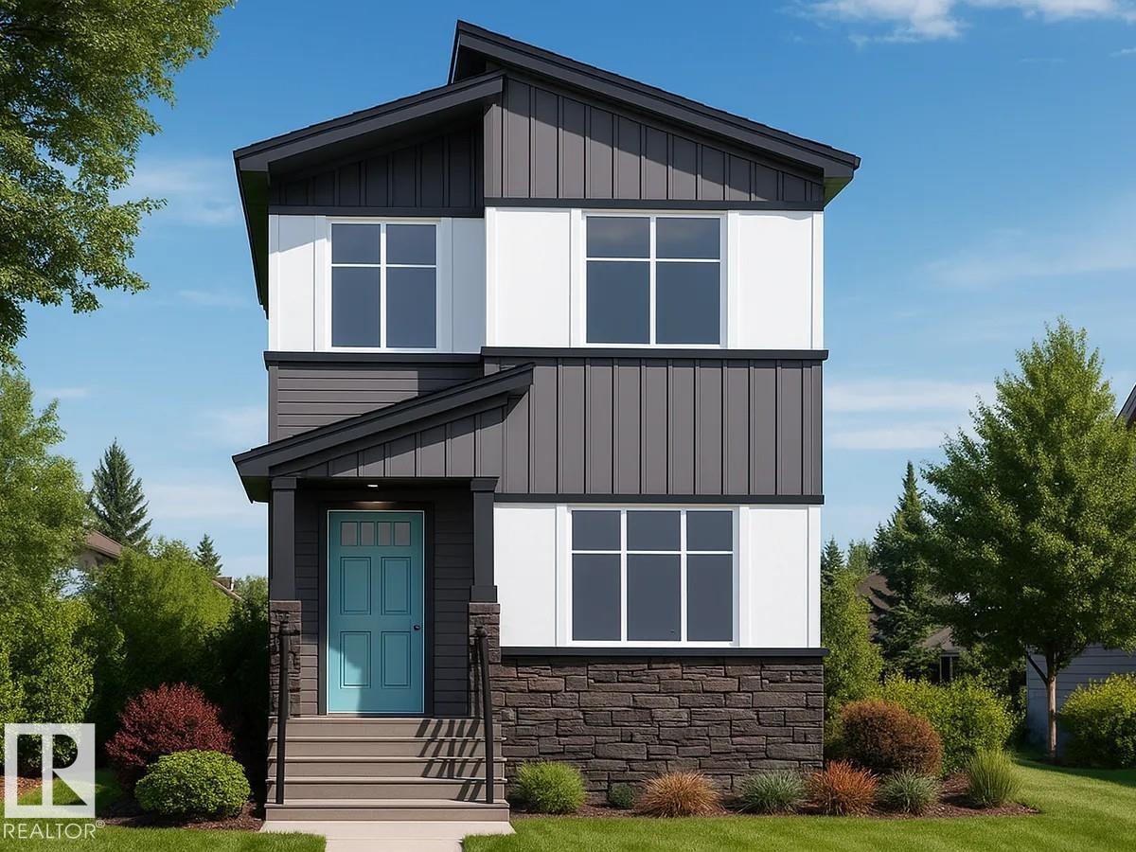
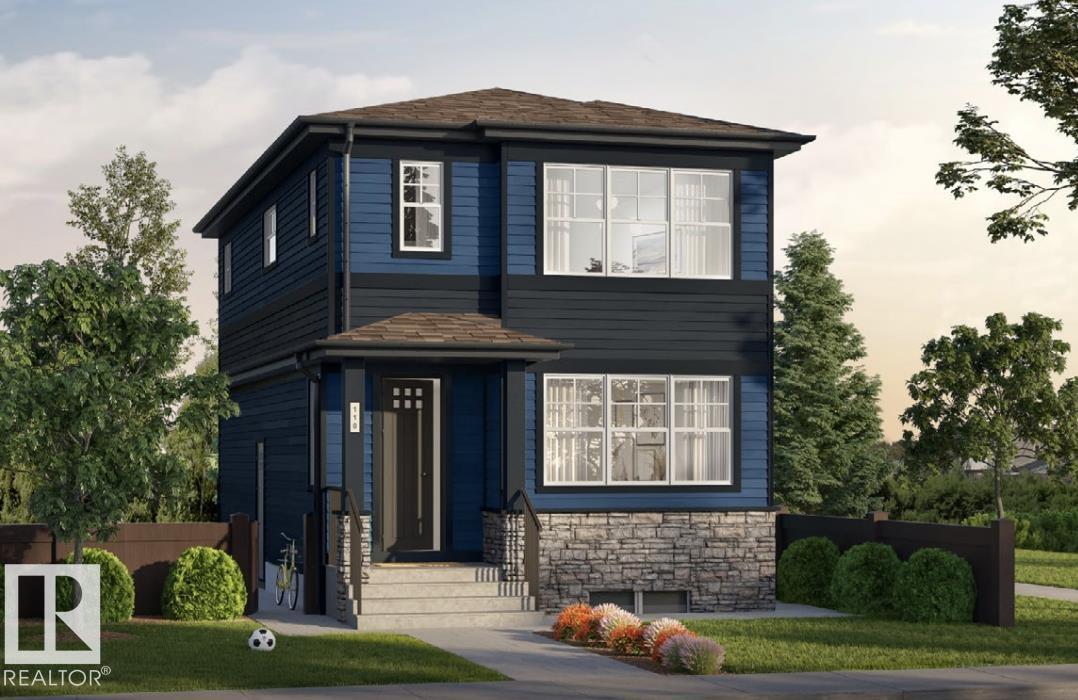
Welcome to this beautifully designed home in the sought-after community of Mattson, Edmonton! Offering over 1,700 sq. ft. of thoughtfully planned living space, this home features 4 bedrooms and 3 full bathrooms, including the highly desirable main floor bedroom and full bathroom—perfect for guests, extended family, or a home office. The bright, open-concept main floor boasts a modern kitchen with stainless steel appliances, a walk-in pantry, ample cabinetry, and a spacious dining area that flows seamlessly into the inviting living room. Upstairs, you'll find a generous bonus room, three additional bedrooms, and a well-appointed primary suite with a private ensuite and walk-in closet. Ideally located just steps from parks and playgrounds and close to schools, shopping, public transit, and all major amenities, this home offers the perfect blend of comfort, convenience, and style. A fantastic opportunity for families or investors alike—don't miss out! (id:66704)
Property Summary
Property Type
Single Family
Building Type
House
Storeys
2
Square Footage
1,717 sqft
Neighbourhood
Mattson
Title
Freehold
Land Size
270.53 m²
Built
2025
Property Details
Interior Features
Appliances Included
Dryer, Microwave Range Hood Combo, Refrigerator, Stove, Washer, Window Coverings
Basement Type
Full (unfinished)
Fireplace
Yes
Fireplace Type
Insert
Fireplace Fuel
Electric
Building Features
Features
See Remarks, Park/reserve, No Animal Home, No Smoking Home