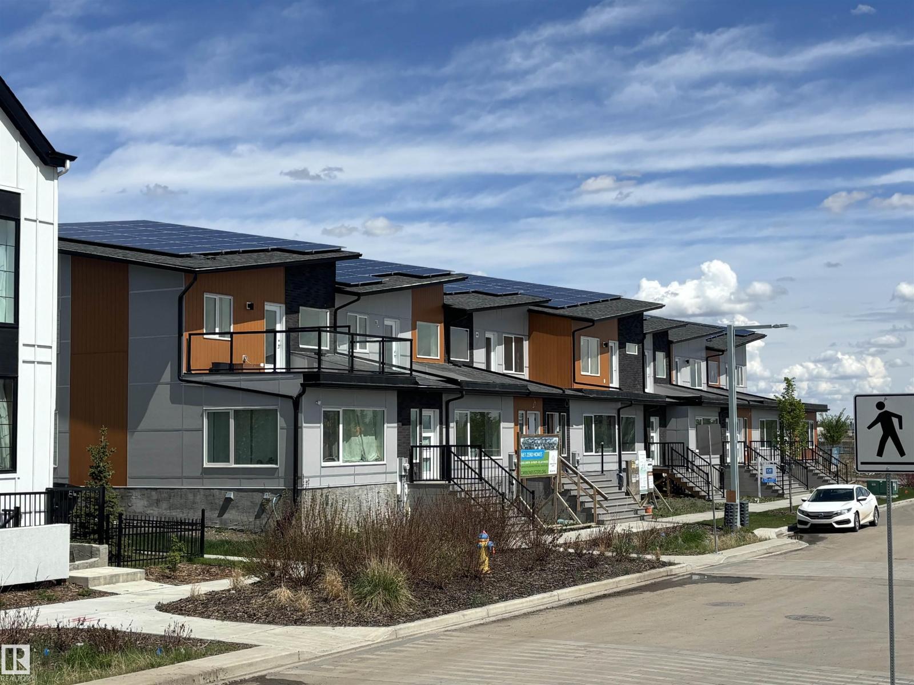
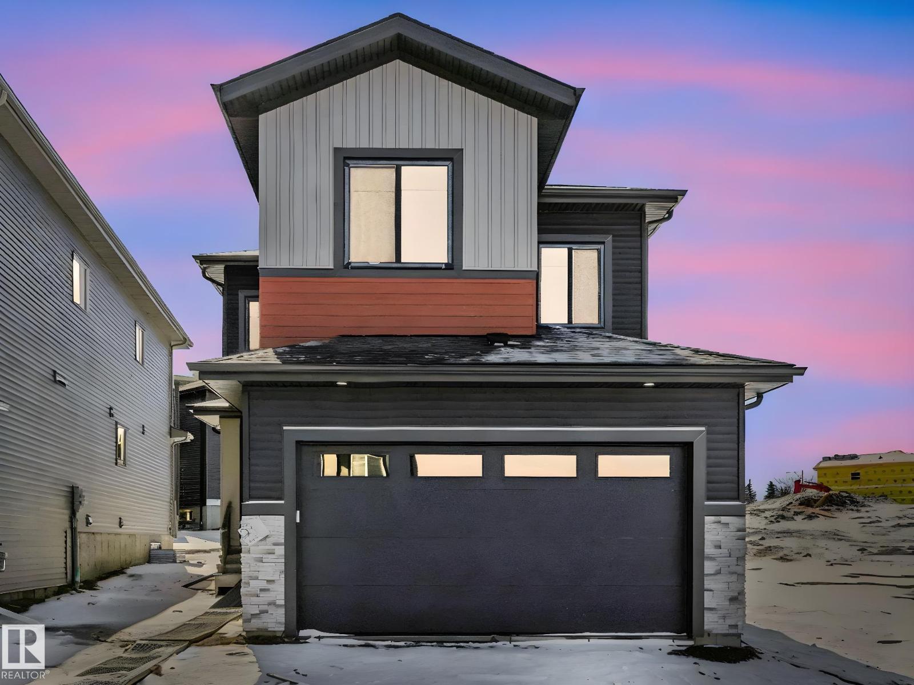
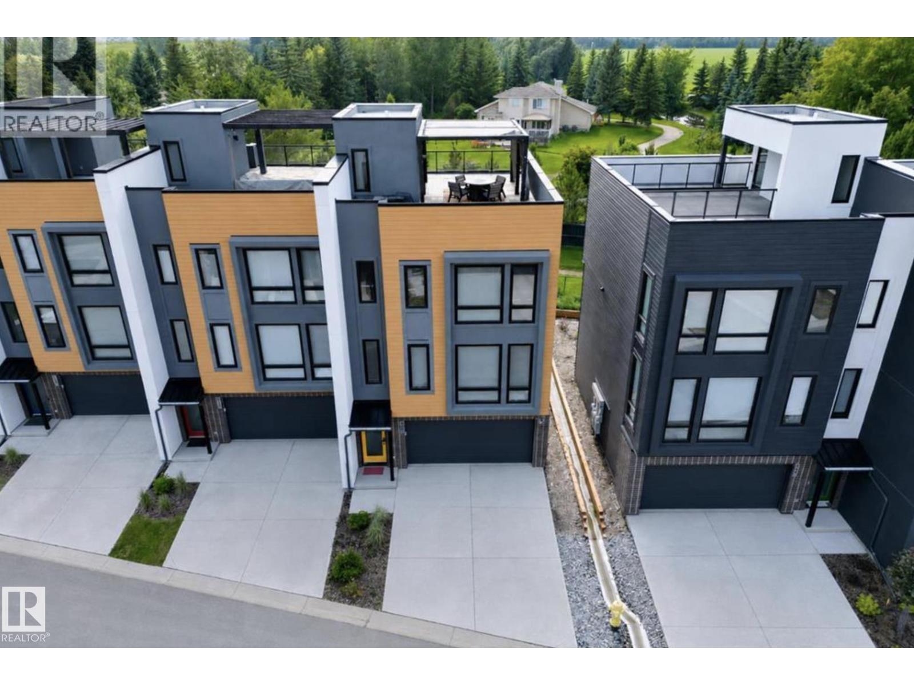
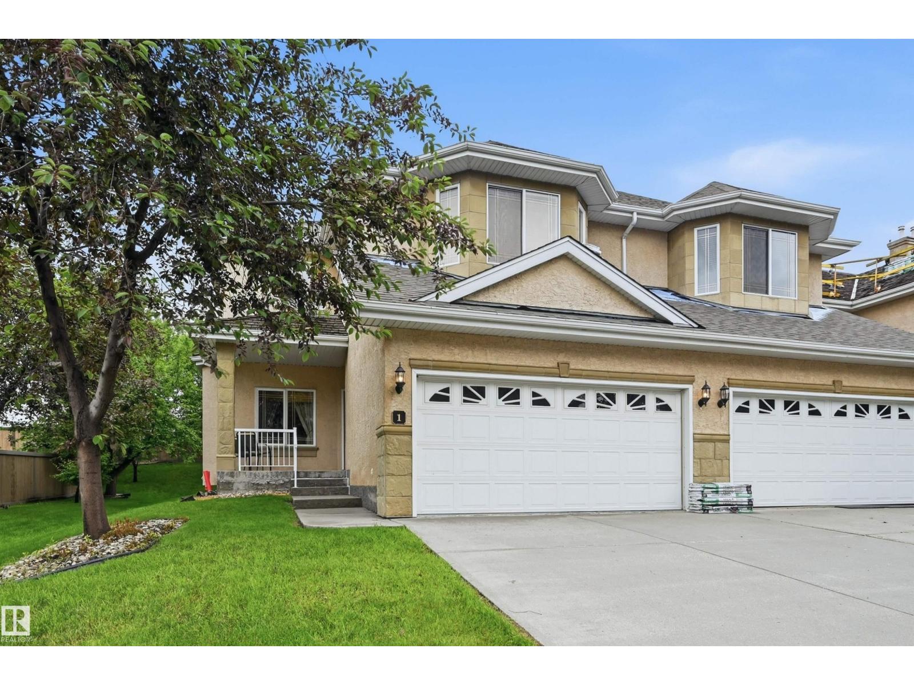
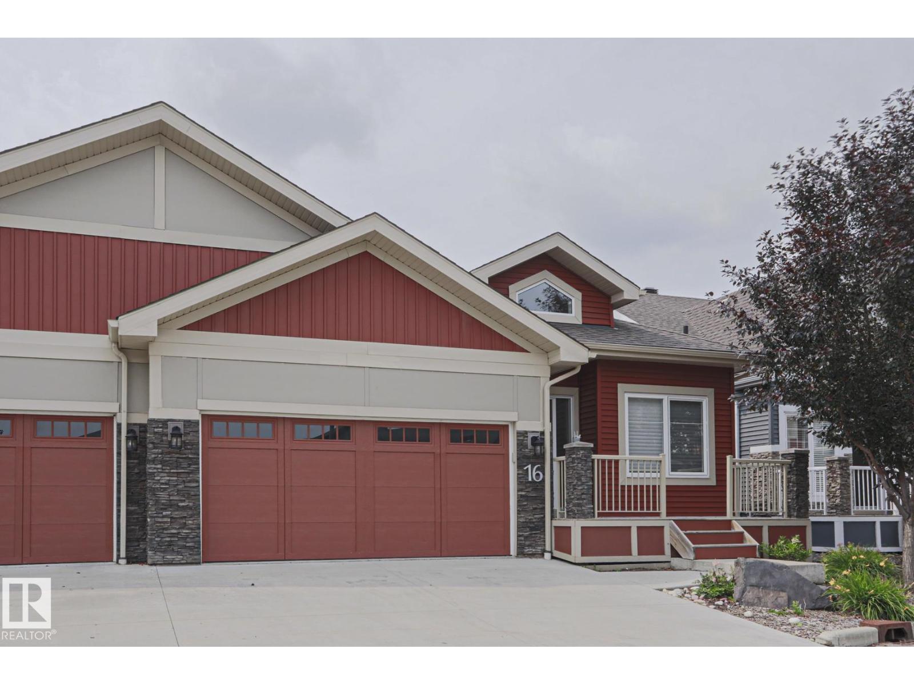
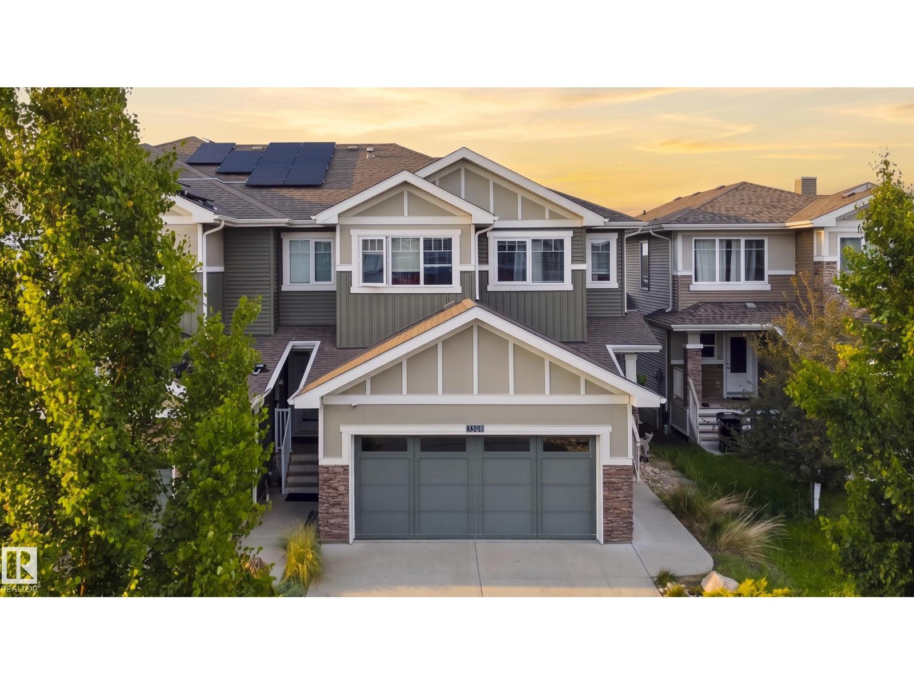
Geothermal Heating and A/C, Solar Panels, Fully finished throughout, this amazing one of a kind home in the Blatchford Community must be seen to truly appreciate. Zen Yard and garden professionally designed and fully fenced, with a spray foam insulated double garage - 200 amp electrical and 2nd panel for future car charger. Inside the home you'll discover 10 foot main and 9 foot ceilings 2nd floor, a modern open design. Main floor features great room concept living/dining areas all anchored by the custom designed kitchen with all black stainless steel appliances. Upstairs you'll discover a cozy landing/sitting area leading to the upstairs laundry, 3 bedrooms and full bath, primary featuring a beautifully appointed en-suite, in floor heat and walk in closet. Basement is fully finished and would be great for a bed and breakfast, with 2 more bedrooms, a 2nd kitchen, separate laundry, separate freezer/storage room, . All located on the Yorke Mews walking path in the Green Energy friendly Blatchford. (id:66704)
Property Summary
Property Type
Single Family
Building Type
Row / Townhouse
Storeys
2
Square Footage
1,883 sqft
Neighbourhood
Blatchford Area
Title
Freehold
Land Size
329.93 m²
Built
2020
Property Details
Interior Features
Appliances Included
Freezer, Garage Door Opener Remote(s), Garage Door Opener, Hood Fan, Microwave Range Hood Combo, Microwave, Window Coverings, See Remarks, Dryer, Two Refrigerators, Two Stoves, Two Washers, Dishwasher
Basement Type
Full (finished)
Fireplace
Yes
Fireplace Type
Heatillator
Fireplace Fuel
Electric
Building Features
Features
Treed, See Remarks, Flat Site, Lane, Closet Organizers