Active

#16 8132 217 St NW Edmonton, Alberta

$635,900

MLS® Number: E4502685

  • Rosenthal (Edmonton)
  • 11 days on market
  • 52 active listings within 1km
3 Beds
3 Baths
1,232 Sqft

Listed by Anne E. Fry, RE/MAX Excellence

Listing Description

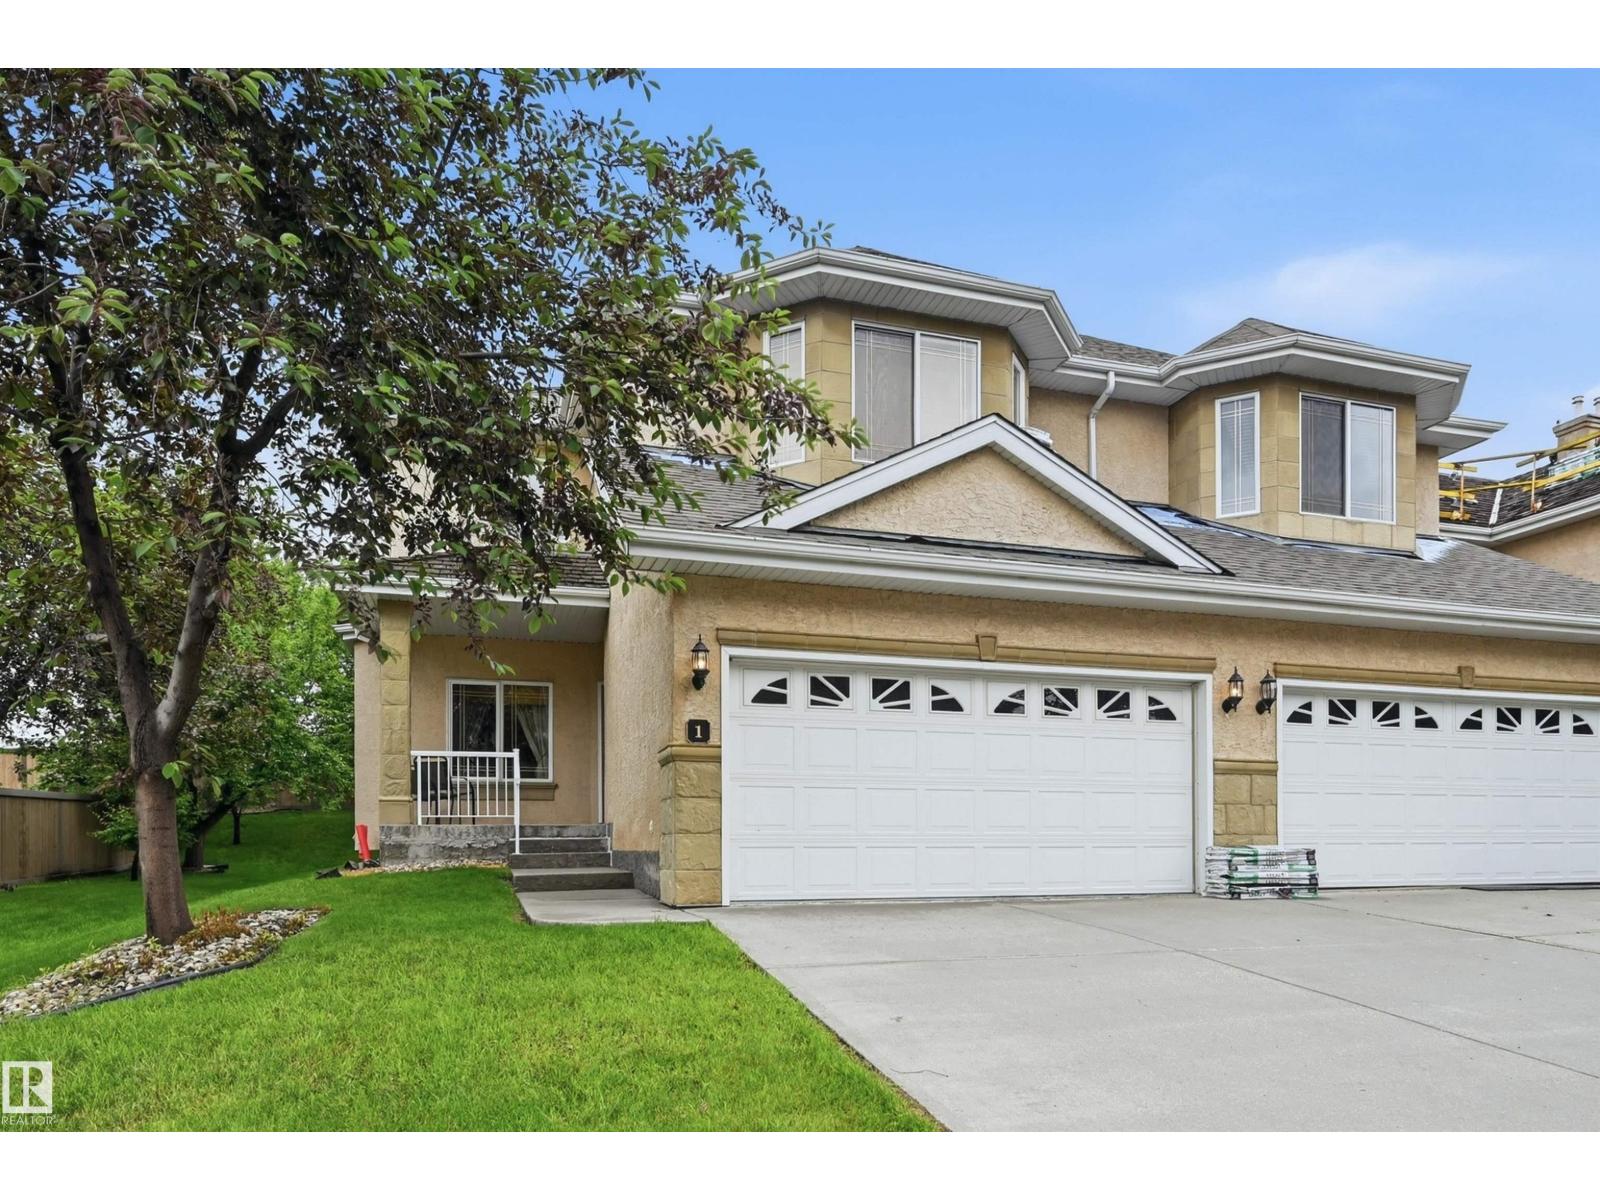
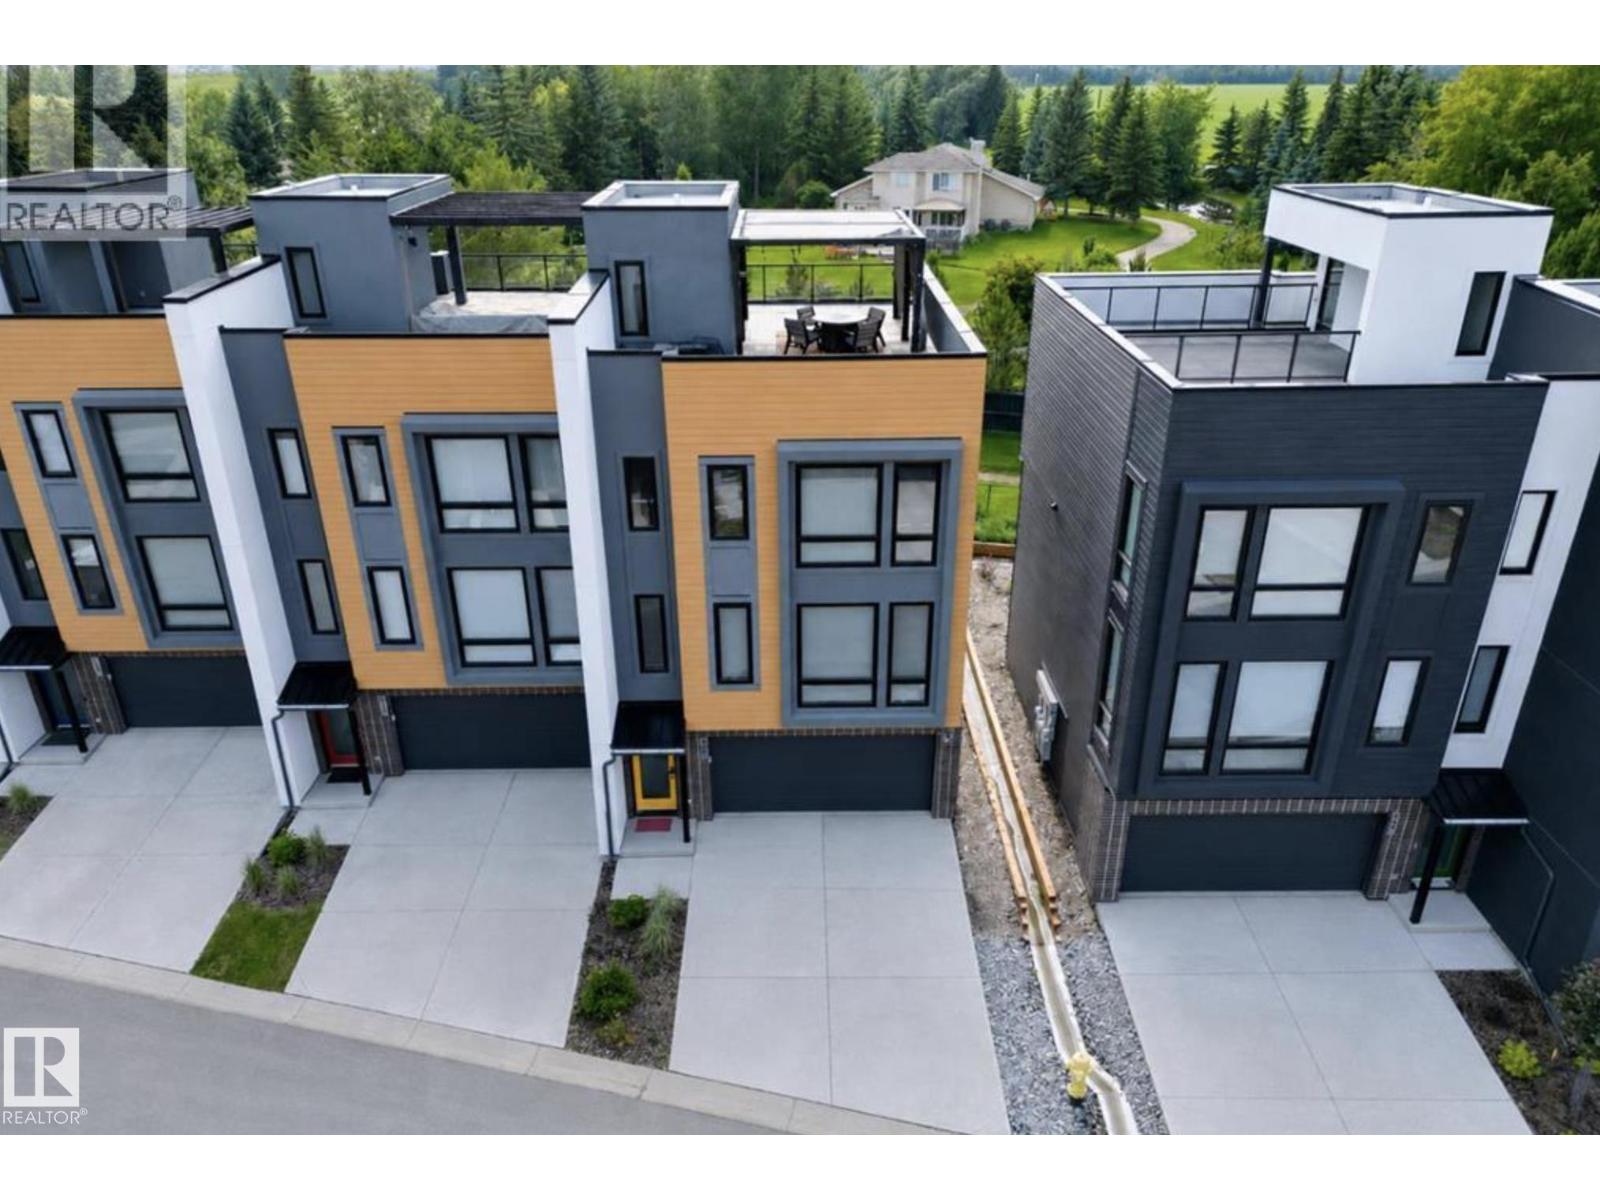
Wonderful location backing on to the lake and fountains in Rosenthal. This upgraded walkout bungalow is stunning. Panoramic views from the moment you walk through the front door. Wall to wall windows. Open plan. The kitchen is a chefs dream, featuring large island. Granite counters under counter lighting pantry with pullout shelves and much more. High end appliances including 2 ovens and induction stove. This floor features foyer with vaulted ceiling. 4pce bath den and primary bedroom with large walk-in closet, a luxurious 5pce ensuite with heated floors and jetted tub. Downstairs there is a large family room with doors leading to covered patio. 2 more excellent sized bedrooms, 4pce bath. Other features of this wonderful home are surround system, fireplaces (gas and electric), oversized double garage, exterior stairs from deck to lower level, California closets. This is your place to call home. (id:66704)

Property Summary

Property Type
Single Family
Building Type
Row / Townhouse
Storeys
1
Square Footage
1,232 sqft
Neighbourhood
Rosenthal (Edmonton)
Title
Condominium/Strata
Land Size
398.80 m²
Built
2014

Property Details

Interior Features

Appliances Included Dishwasher, Dryer, Garage Door Opener Remote(s), Garage Door Opener, Oven - Built-in, Microwave, Refrigerator, Central Vacuum, Washer, Window Coverings
Basement Type Full (finished)
Fireplace Yes
Fireplace Type Unknown
Fireplace Fuel Gas

Building Features

Features Private Setting
Style Bungalow
Construction Style Attached

Heating & Cooling

Heating Type Forced Air
Cooling Type Central Air Conditioning

Neighbourhood Features

Community Features Lake Privileges
Amenities Nearby Golf Course, Public Transit, Shopping

Additional Details

Basement Development Finished

Measurements

Square Footage 1,232 Sqft

Rooms

Basement
Recreation Room 9.75 m x 5.27 m 32' x 17'3"
Utility Room 4.12 m x 2.66 m 13'6" x 8'9"
Lower Level
Family Room Measurements not available
Bedroom 2 3.90 m x 4.43 m 12'10" x 14'6"
Bedroom 3 2.81 m x 5.21 m 9'3" x 17'1"
Main Level
Living Room 3.55 m x 4.78 m 11'8" x 15'8"
Dining Room 2.59 m x 3.88 m 8'6" x 12'9"
Kitchen 5.03 m x 4.27 m 16'6" x 14'
Den Measurements not available
Primary Bedroom 3.23 m x 4.74 m 10'7" x 15'7"
Laundry Room 2.29 m x 2.82 m 7'6" x 9'3"
Breakfast 3.18 m x 3.82 m 10'5" x 12'6"

Waterfront Features

Waterfront Waterfront On Lake

Additional Land Details

Acreage No
Land Amenities Golf Course, Public Transit, Shopping
Size Irregular 398.8

Location

Talk to us

Questions about this home?

Call or email our team directly — no forms, no waiting on a callback.

Call (780) 000-0000