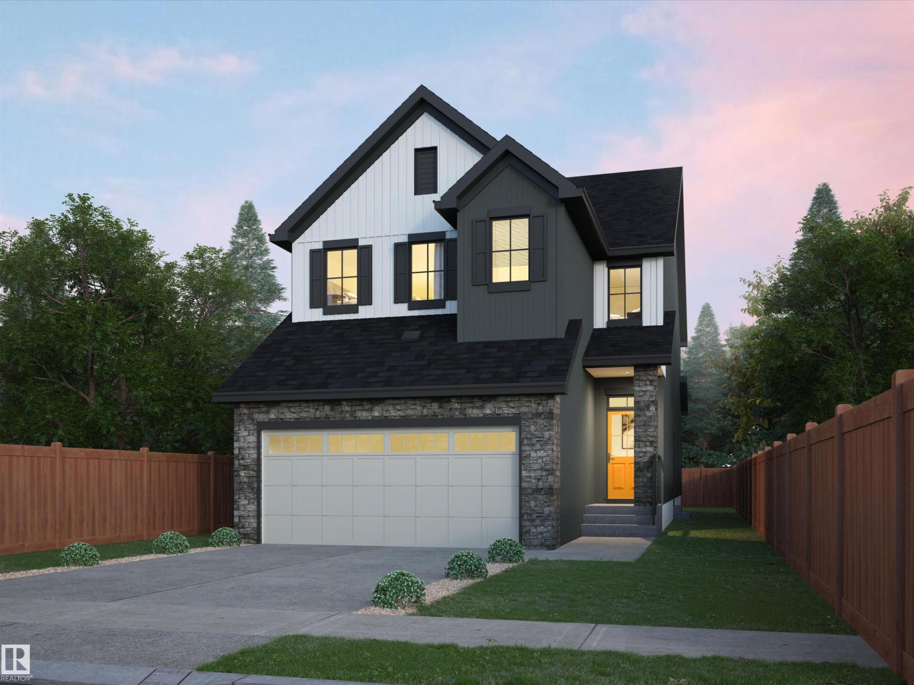
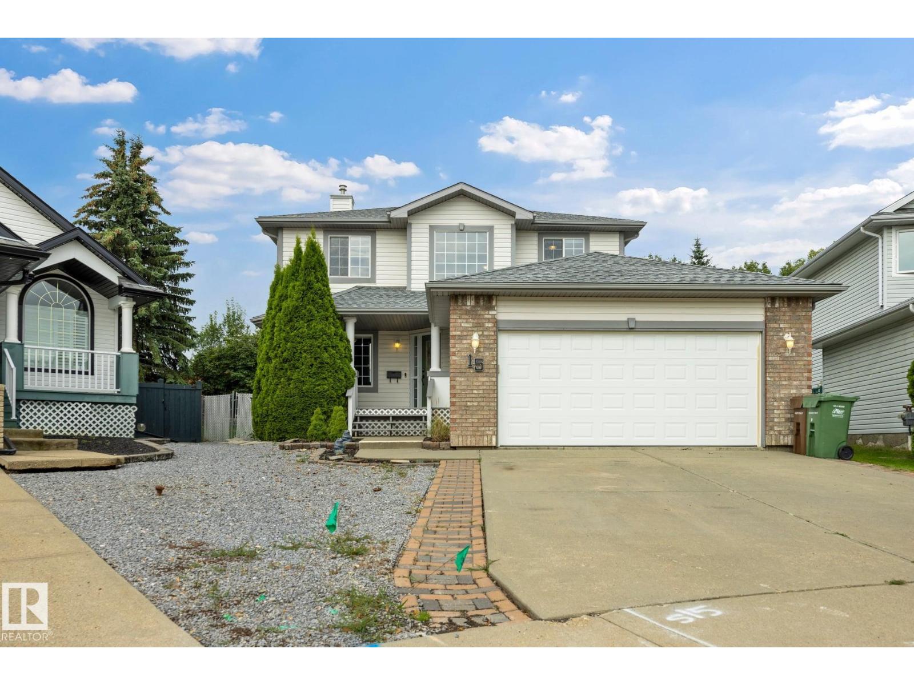
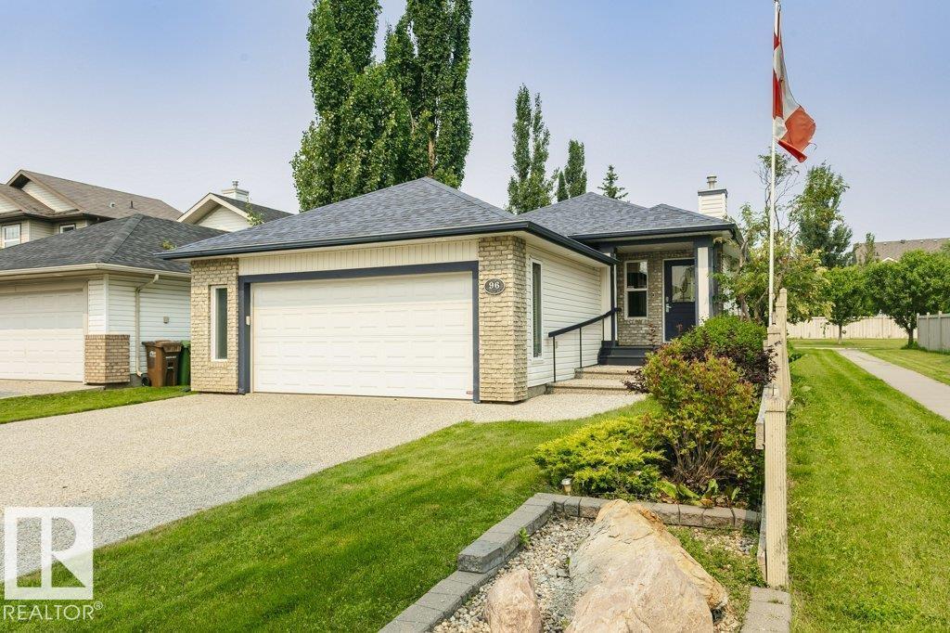
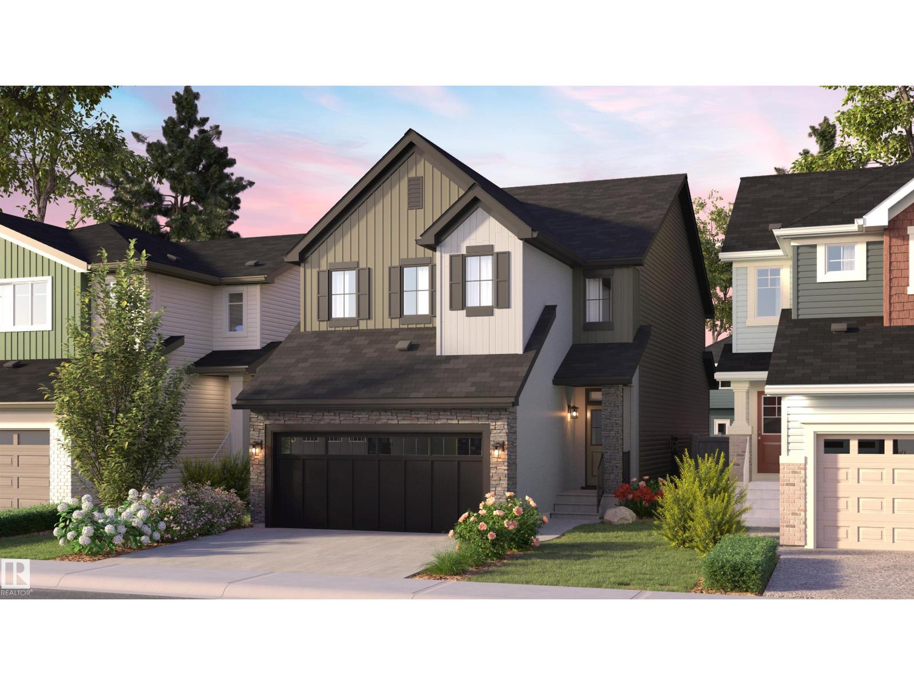
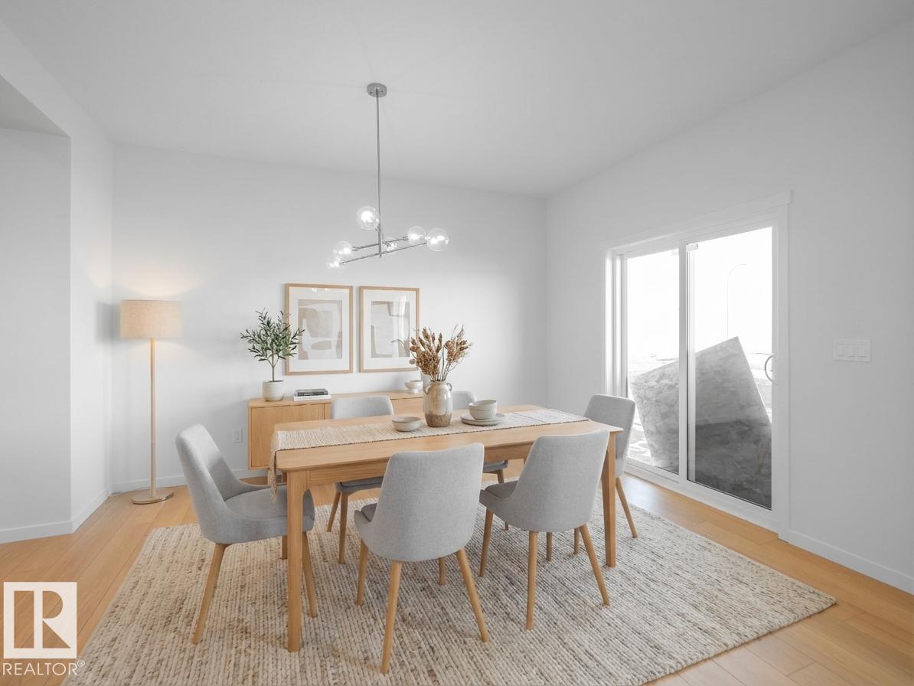
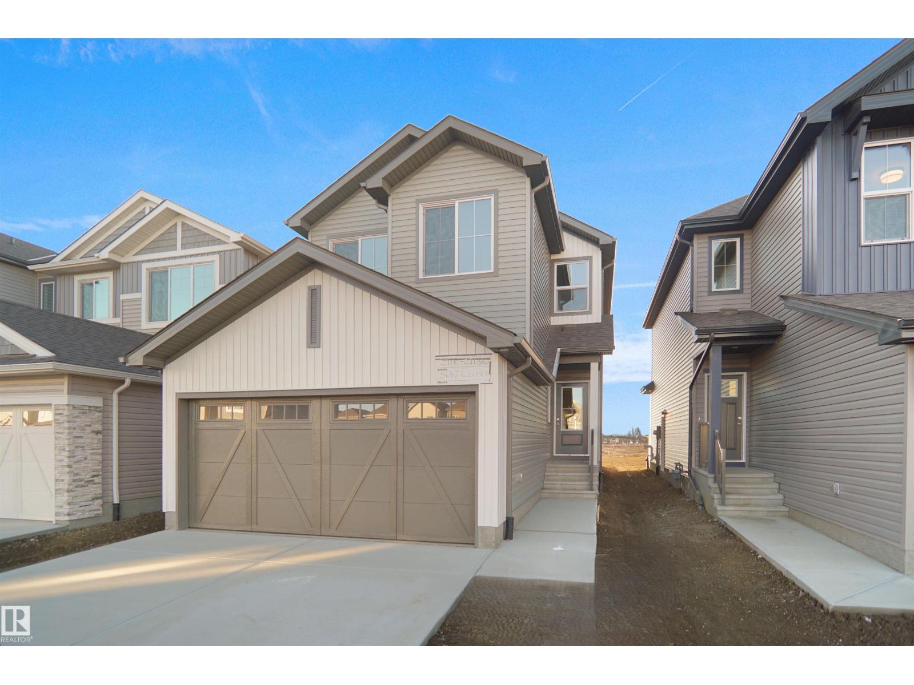
Welcome to this beautifully updated 1,924 sq ft 2-storey in the desirable Erin Ridge North! Ideally located within walking distance to Lois Hole Elementary, Edgewater Pond, and the shopping complex, this home offers the perfect blend of comfort and convenience. The bright open-concept main floor features fresh paint and new vinyl plank flooring throughout. The spacious kitchen boasts ample cabinetry, a walk thru pantry, new quartz countertops, refrigerator, dishwasher and microwave. The large dining area opens onto the sunny southwest-facing backyard with a large deck, perfect for outdoor entertaining. The cozy living room with fireplace creates a warm and inviting atmosphere. Main floor laundry, a 2-piece bathroom, and functional mudroom space complete the level. Upstairs you'll find new carpet, a large bonus room, 3 spacious bedrooms, including a primary suite with a 5-piece ensuite. The unfinished basement is waiting for your personal design and finishing touches. A fantastic family home! (id:66704)
Property Summary
Property Type
Single Family
Building Type
House
Storeys
2
Square Footage
1,924 sqft
Neighbourhood
Erin Ridge North
Title
Freehold
Built
2011
Property Details
Interior Features
Appliances Included
Dishwasher, Dryer, Garage Door Opener Remote(s), Garage Door Opener, Microwave Range Hood Combo, Refrigerator, Stove, Washer