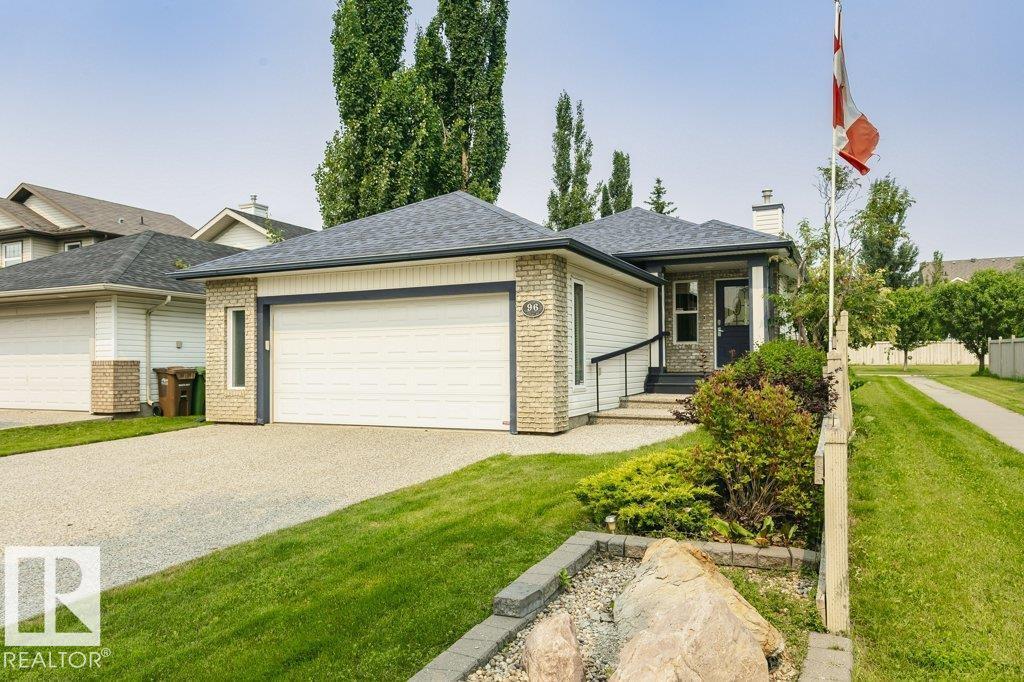
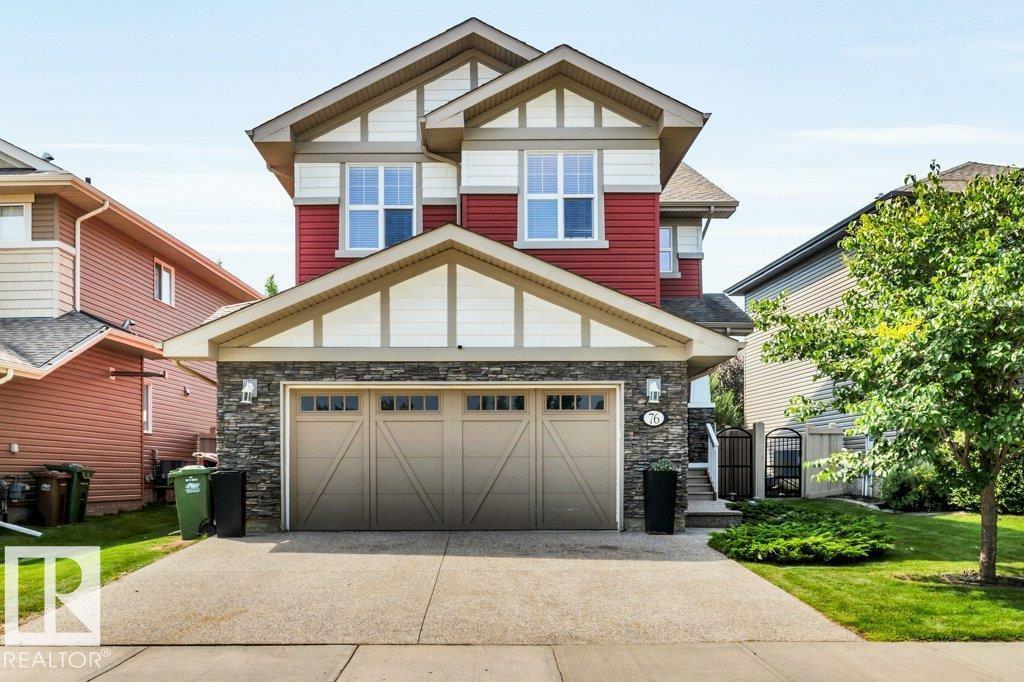
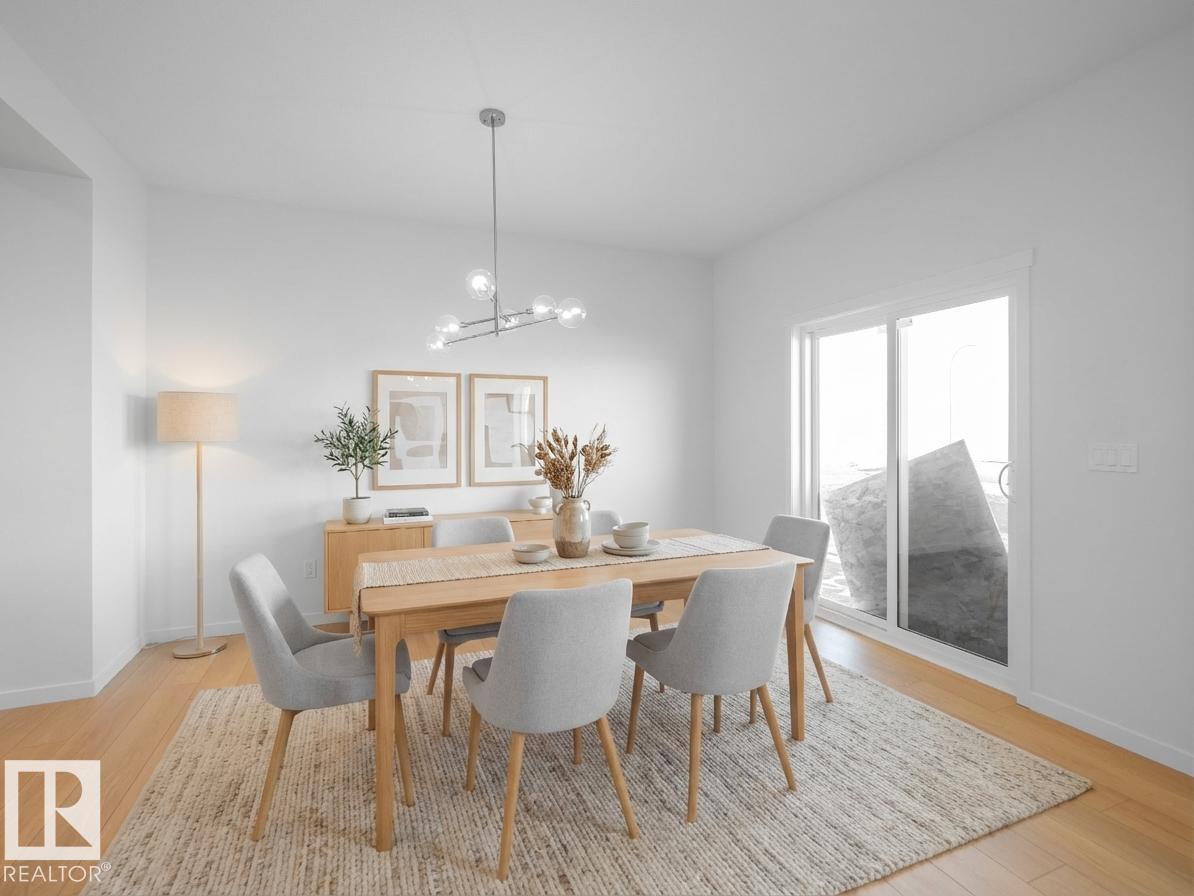
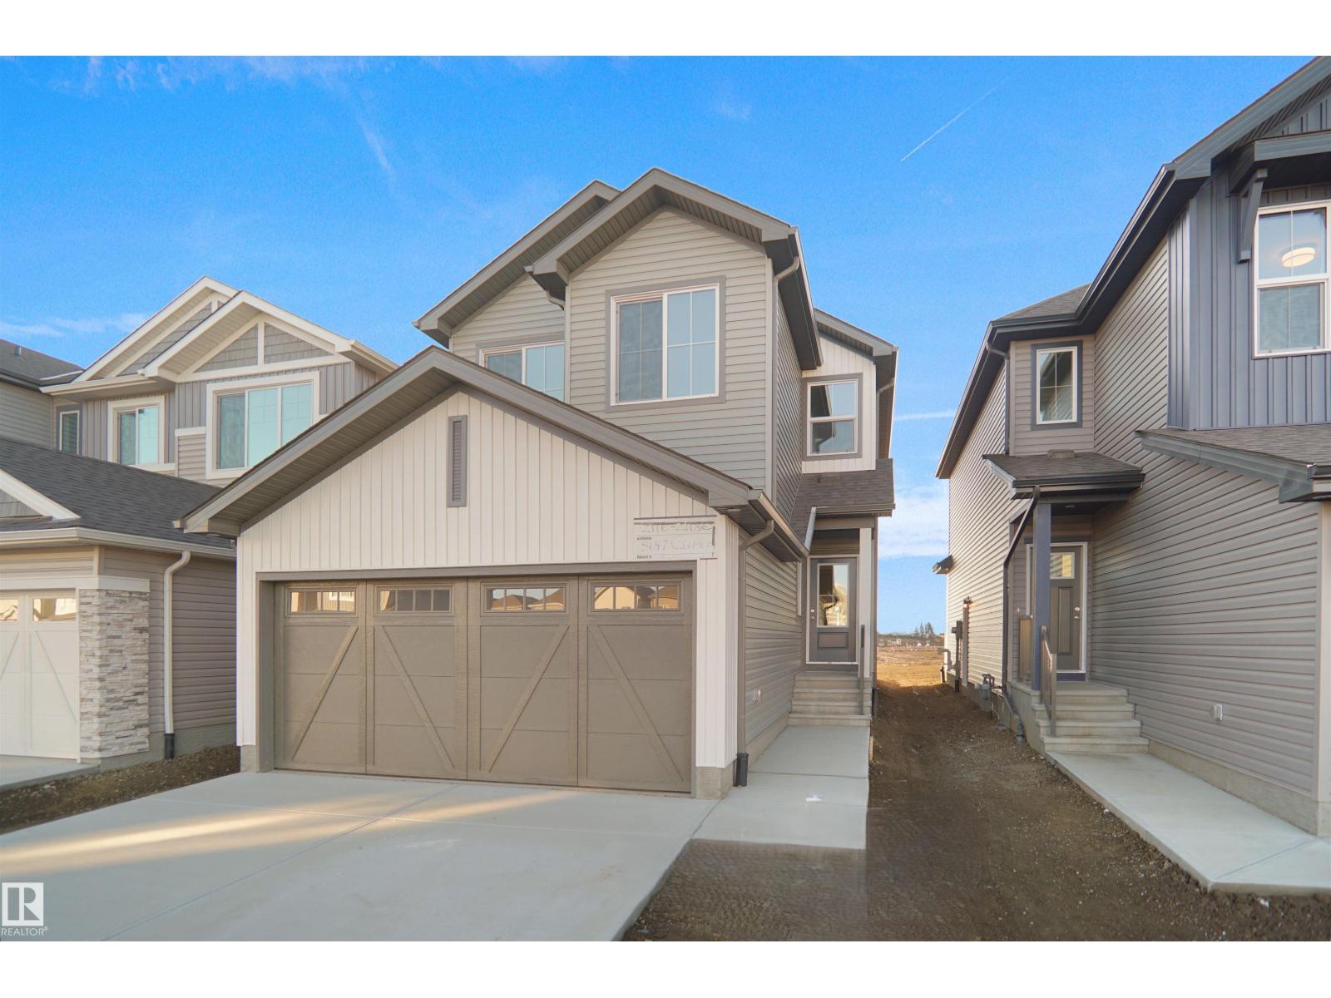
Tucked away on a quiet cul-de-sac in desirable Oakmont, this air-conditioned former showhome offers style, comfort and space for the whole family. The open-concept kitchen and living room are perfect for hosting, featuring new appliances, a gas fireplace and new luxury vinyl plank flooring in both spaces. Freshly painted walls and ceilings throughout give the home a bright, refreshed feel. The main floor also includes a sunny dining nook, den and laundry. Upstairs, the king-sized primary retreat features a walk-in closet and spa-inspired ensuite, plus two bedrooms and a full bath. The finished basement adds a fourth bedroom, full bath, recreation area, electric fireplace, wet bar and storage. Enjoy the low-maintenance west-facing backyard, where mature trees and shrubs provide privacy. A new deck and firepit area create a peaceful sanctuary for entertaining and gatherings. A freshly painted front door, new front steps, heated garage and long driveway complete this inviting home! (id:66704)
Property Summary
Property Type
Single Family
Building Type
House
Storeys
2
Square Footage
1,916 sqft
Neighbourhood
Oakmont
Title
Freehold
Built
1999
Property Details
Interior Features
Appliances Included
Dishwasher, Dryer, Fan, Garage Door Opener, Microwave Range Hood Combo, Refrigerator, Storage Shed, Stove, Central Vacuum, Washer, Window Coverings
Basement Type
Full (finished)
Fireplace
Yes
Fireplace Type
Unknown
Fireplace Fuel
Gas
Building Features
Features
Cul-de-sac, See Remarks, Wet Bar, Closet Organizers, Exterior Walls- 2x6", No Animal Home, No Smoking Home
Construction Style
Detached
Heating & Cooling
Heating Type
Forced Air
Cooling Type
Central Air Conditioning
Neighbourhood Features
Amenities Nearby
Golf Course, Playground, Public Transit, Schools, Shopping
Additional Details
Basement Development
Finished
Half Bath Total
1
Parking Space Total
6
Structure
Deck, Fire Pit
Measurements
Square Footage
1,916 Sqft
Rooms
Basement
Bedroom 4
4.15 m x 4.38 m13'7" x 14'4"
Recreation Room
6.14 m x 6.27 m20'2" x 20'7"
Main Level
Living Room
5.68 m x 4.44 m18'8" x 14'7"
Dining Room
4.28 m x 3.24 m14'1" x 10'8"
Kitchen
4.55 m x 3.56 m14'11" x 11'8"
Laundry Room
3.06 m x 2.00 m10' x 6'7"
Office
3.21 m x 3.64 m10'6" x 11'11"
Upper Level
Primary Bedroom
4.64 m x 4.14 m15'3" x 13'7"
Bedroom 2
3.03 m x 3.80 m9'11" x 12'6"
Bedroom 3
3.48 m x 2.88 m11'5" x 9'5"
Lot Features
Fencing
Fence
Additional Land Details
Acreage
No
Land Amenities
Golf Course, Playground, Public Transit, Schools, Shopping