Listed by Matthew G. Harrison, MaxWell Challenge Realty
Listing Description
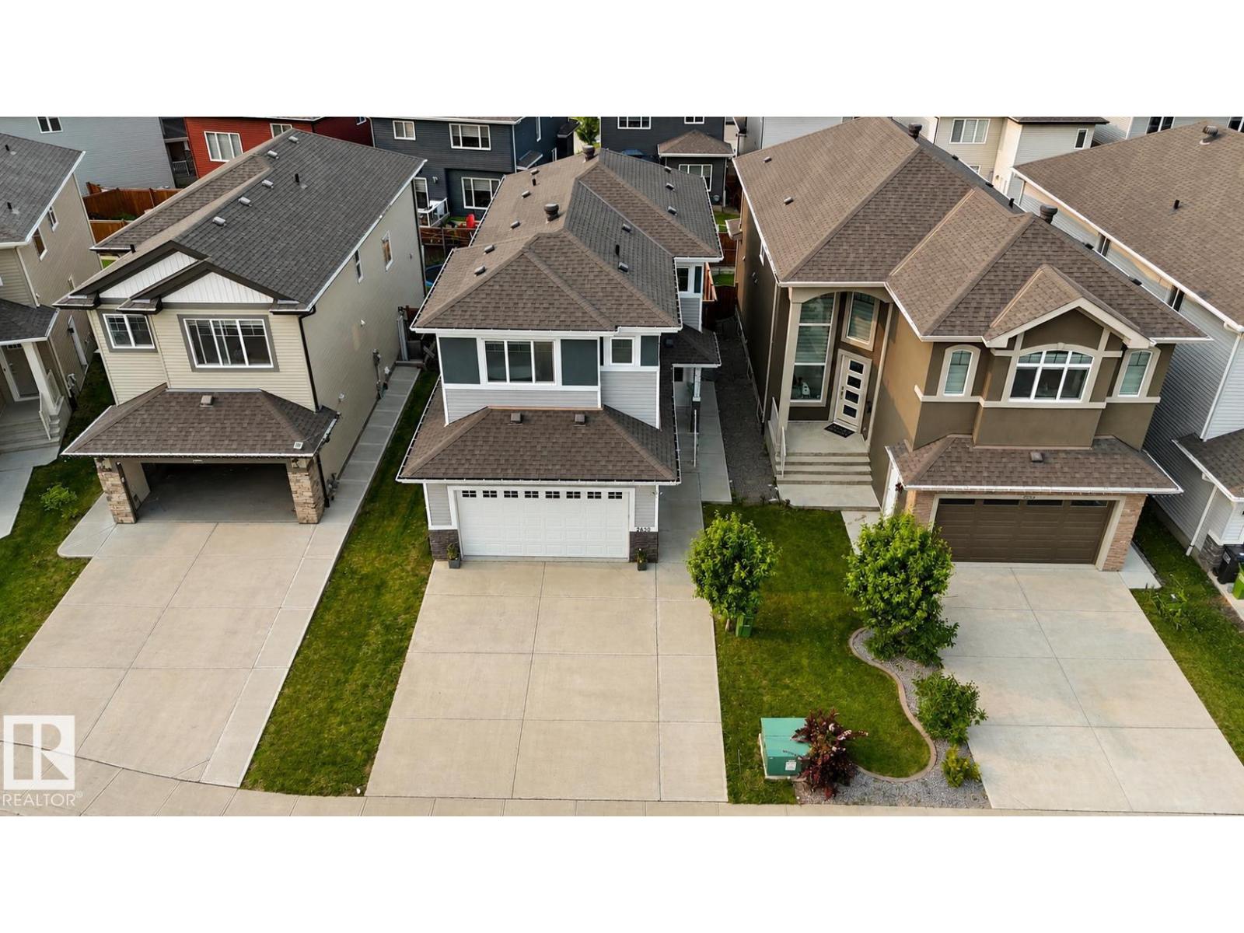
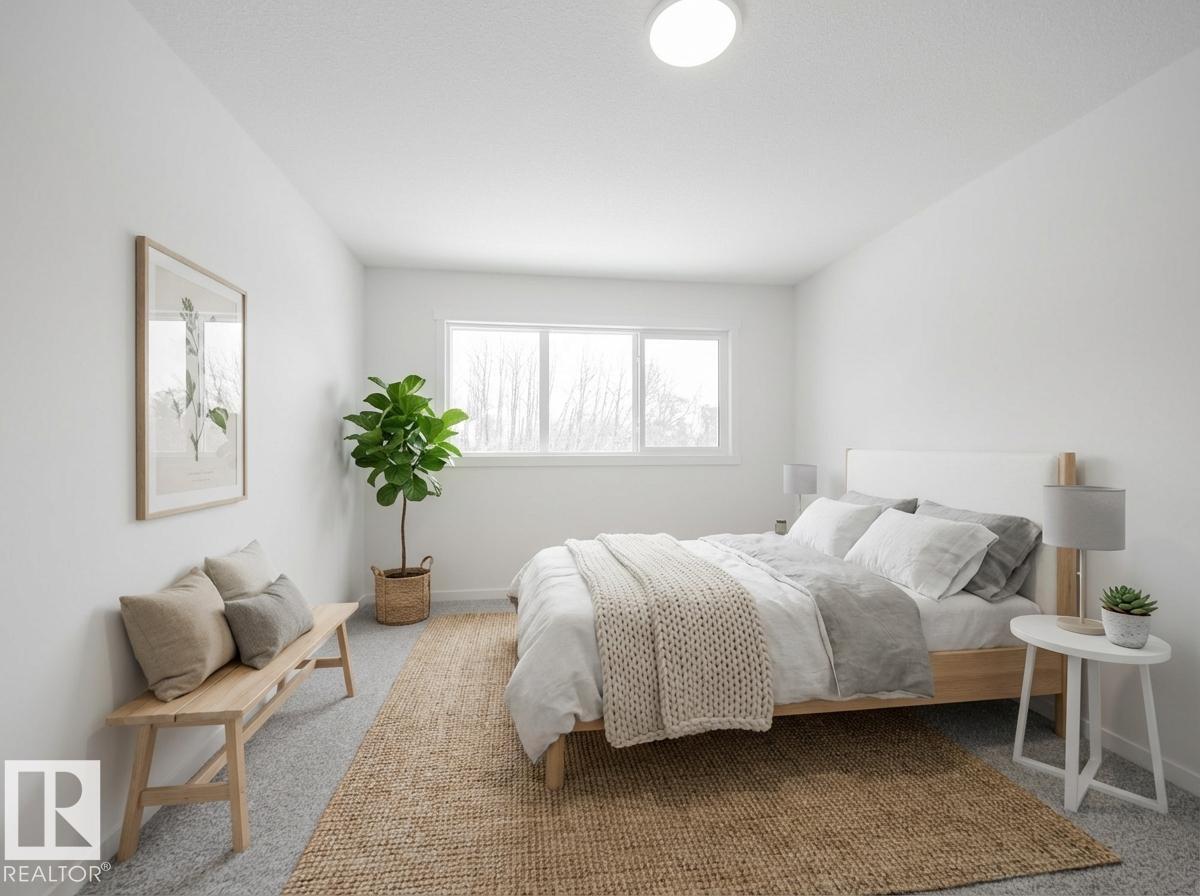
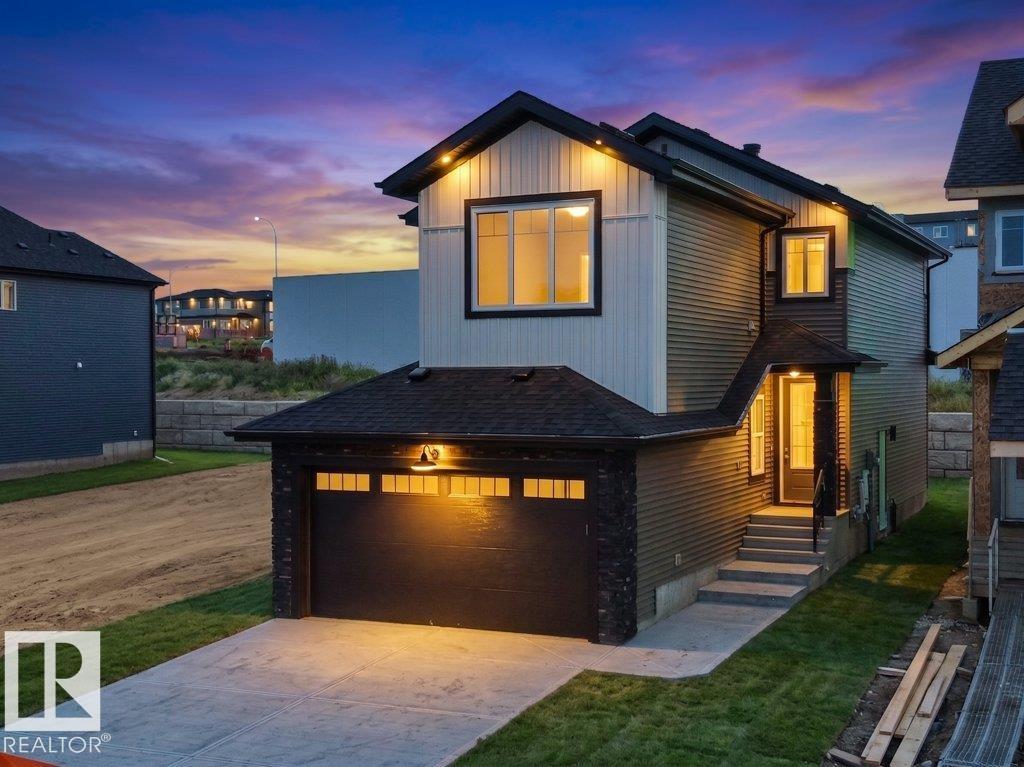
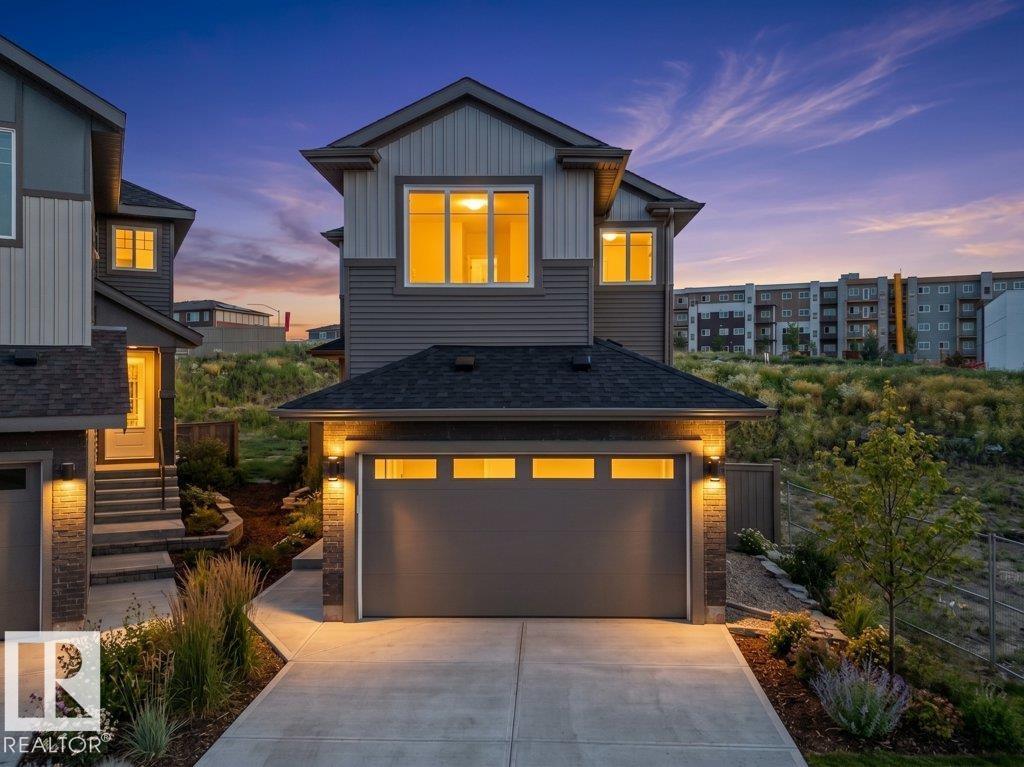
Experience elevated living in this beautifully crafted Coventry Home with a double attached garage, SEPARATE ENTRANCE, and a fully finished basement. Soaring 9’ ceilings on the main floor and basement create a bright, open feel throughout. The chef-inspired kitchen features quartz countertops, elegant cabinetry, designer finishes, stainless steel appliances, a spacious walkthrough pantry, and a large island perfect for gathering. The Great Room flows seamlessly into the dining area, creating an inviting space for everyday living and entertaining. Upstairs, the primary suite offers a spa-like retreat with dual sinks, a walk-in shower, and a walk-in closet. Two additional bedrooms, a full bath, bonus room, and convenient upstairs laundry complete the upper level. Built with exceptional craftsmanship and backed by the Alberta New Home Warranty Program. Home is under construction; photos are not of actual home. Some finishings may vary, and some photos are virtually staged. (id:66704)
Property Summary
Property Type
Single Family
Building Type
House
Storeys
2
Square Footage
1,688 sqft
Neighbourhood
Keswick
Title
Freehold
Land Size
335.16 m²
Built
2026
Property Details
Interior Features
Appliances Included
Dishwasher, Microwave Range Hood Combo, Refrigerator, Stove