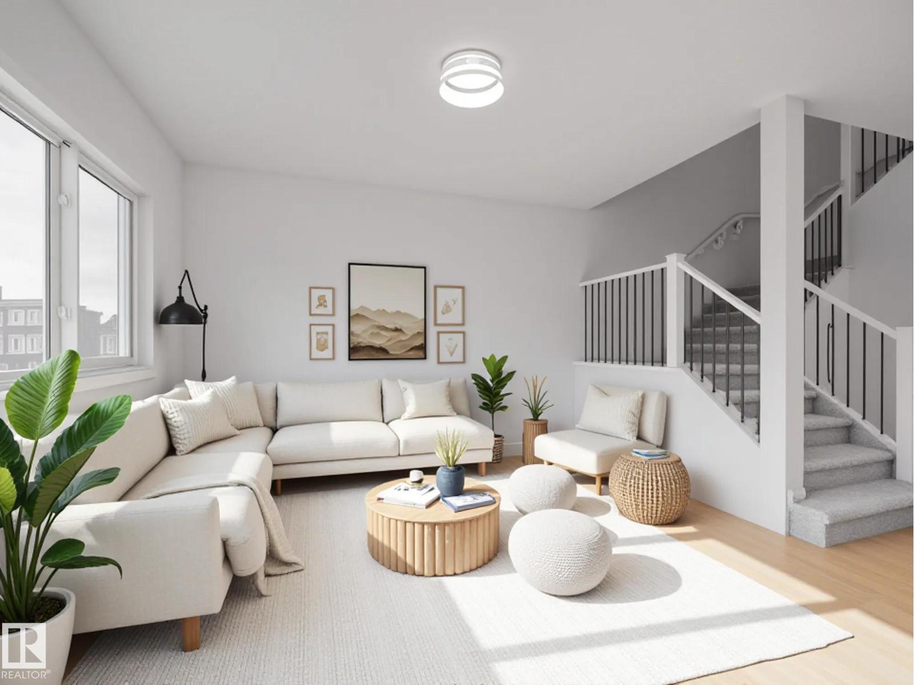
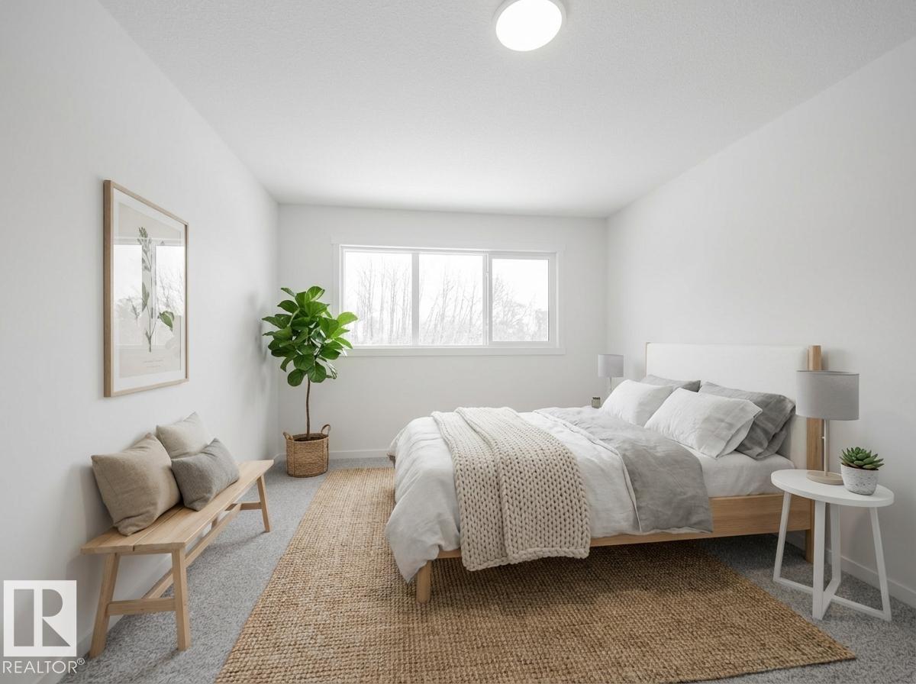
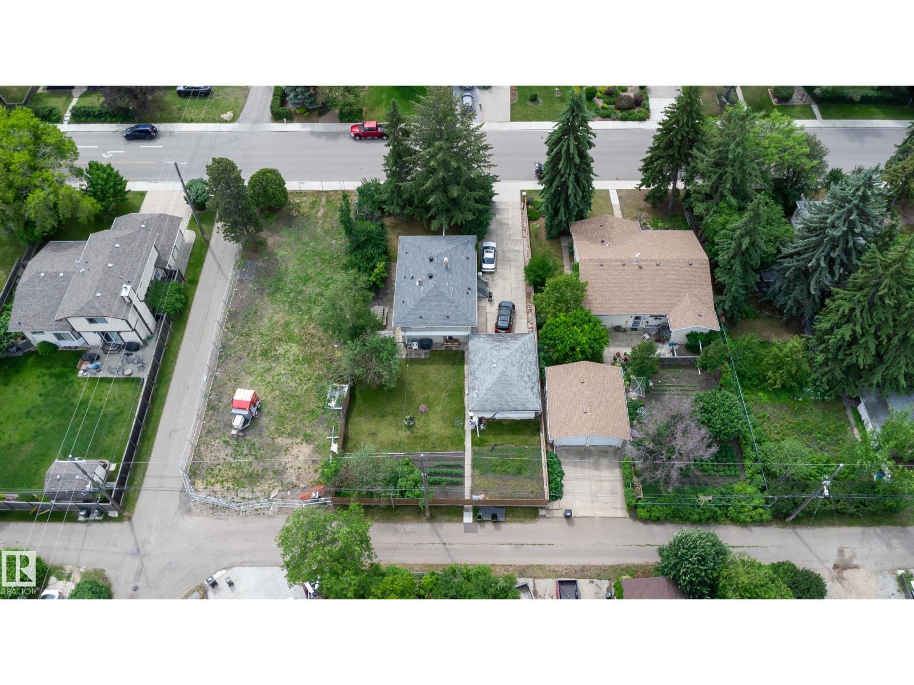
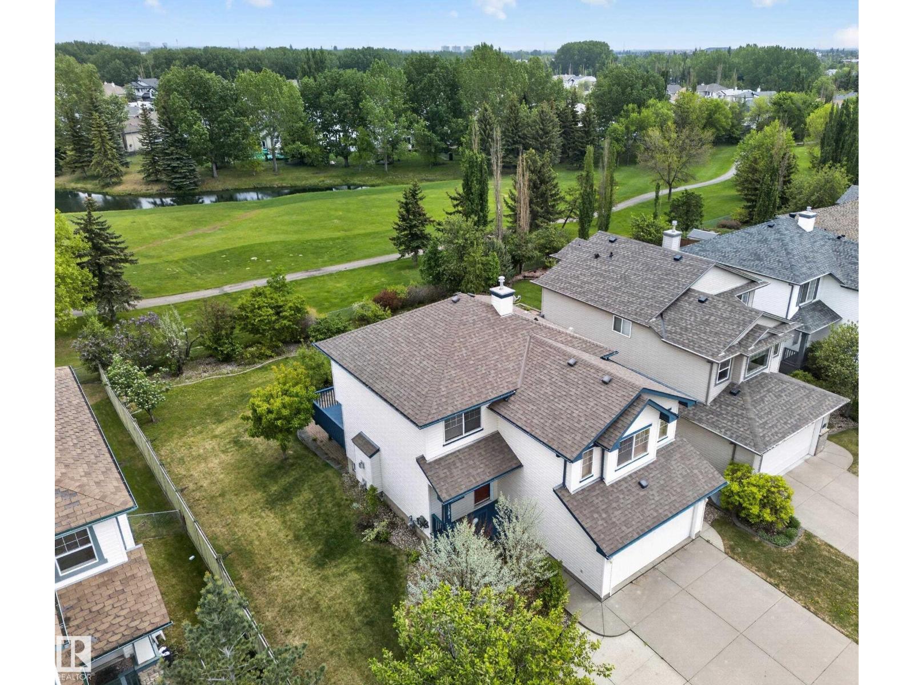
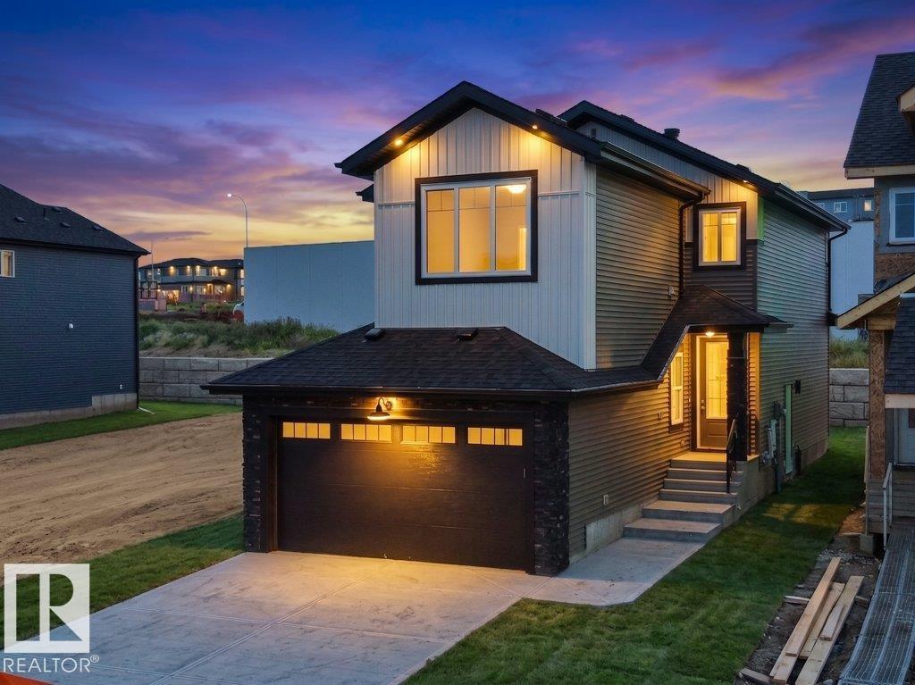
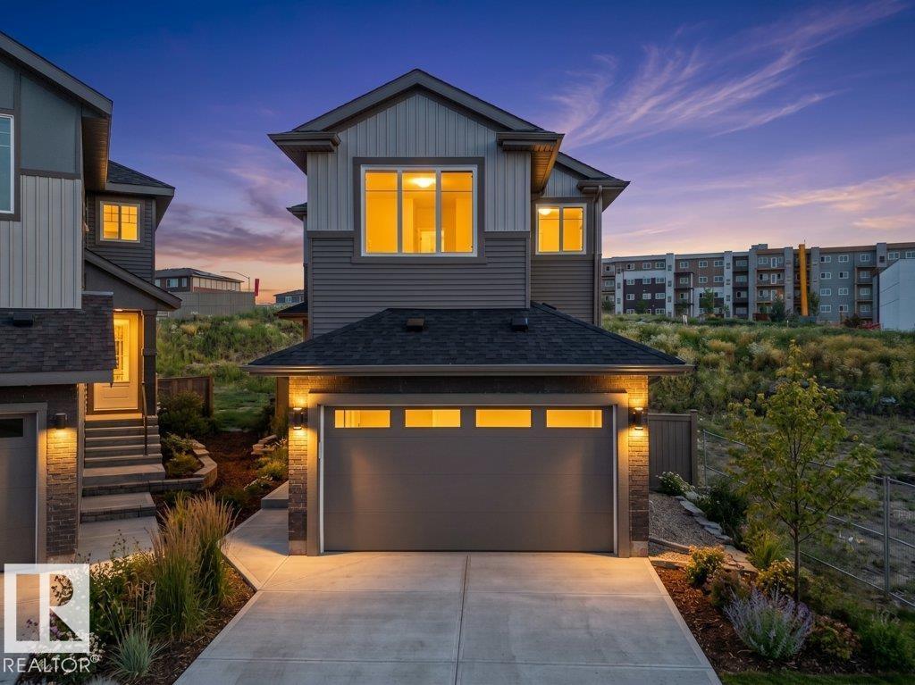
FULLY FINISHED BASEMENT WITH 2 BEDROOMS, SEPARATE ENTRANCE & SECOND KITCHEN | POND FACING | MAIN FLOOR LAUNDRY | FURNITURE NEGOTIABLE! Beautifully maintained 2-storey pond-facing home featuring an impressive open-to-above foyer, beautiful flooring, and a custom shaker-style kitchen with upgraded stainless steel appliances. The bright living room is centered around a cozy fireplace, while the main floor also offers a convenient laundry room and a 2-piece powder room. Upstairs boasts a spacious bonus room, a luxurious primary suite with a walk-in closet and ensuite, plus 2 additional bedrooms and a full bathroom. The fully finished basement includes 2 bedrooms, a second kitchen, and a separate entrance, making it ideal for extended family. Complete with an extended driveway, fully fenced & landscaped yard, and a deck with aluminum railing, this home is a fantastic opportunity in a highly desirable pond-facing location. (id:66704)
Property Summary
Property Type
Single Family
Building Type
House
Storeys
2
Square Footage
1,751 sqft
Neighbourhood
Laurel
Title
Freehold
Land Size
343.78 m²
Built
2018
Property Details
Interior Features
Appliances Included
Dishwasher, Garage Door Opener, Hood Fan, Stove, Gas Stove(s), See Remarks, Dryer, Two Refrigerators, Two Washers
Basement Type
Full (finished)
Fireplace
No
Building Features
Features
See Remarks, Exterior Walls- 2x6", No Animal Home, No Smoking Home