Listed by Clay Kleparchuk, RE/MAX PREFERRED CHOICE
Listing Description
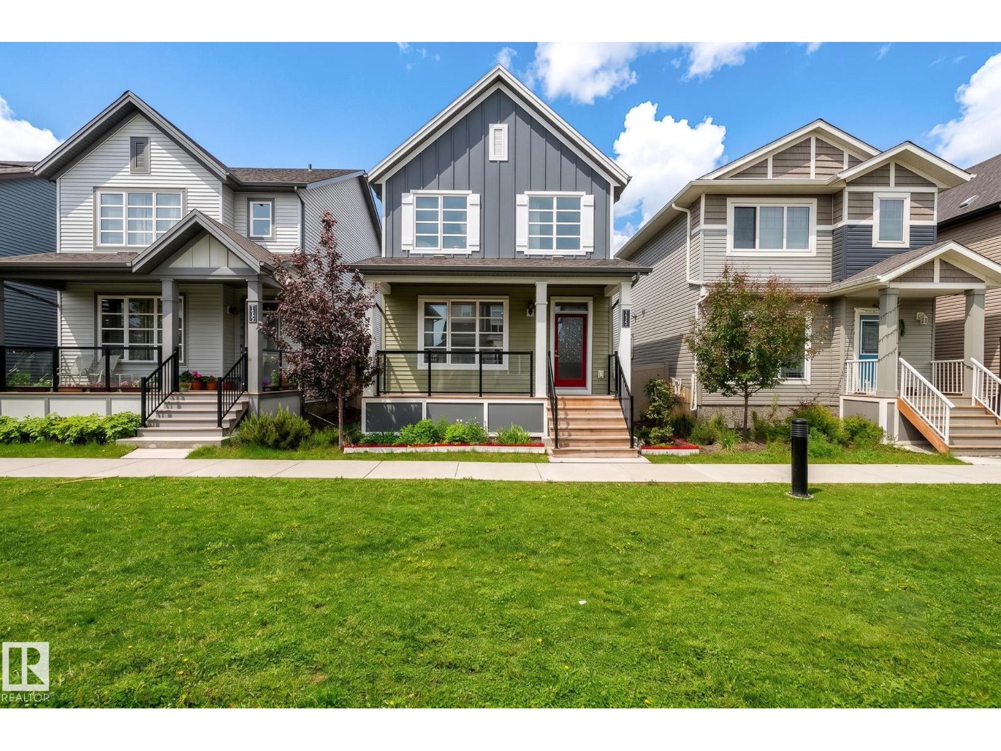
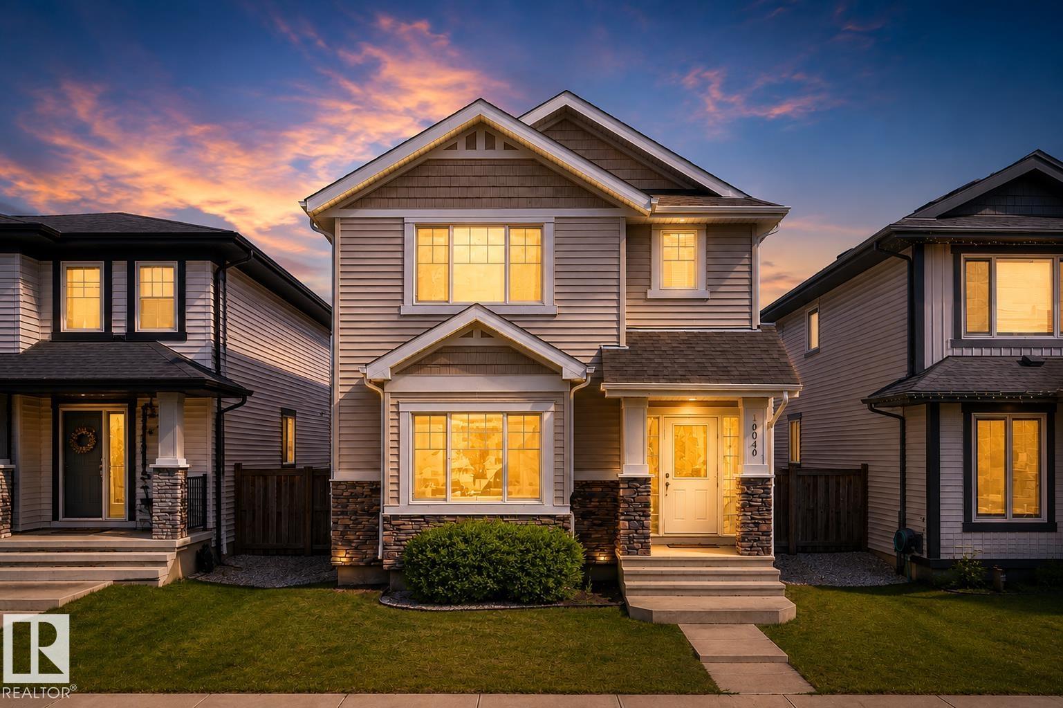
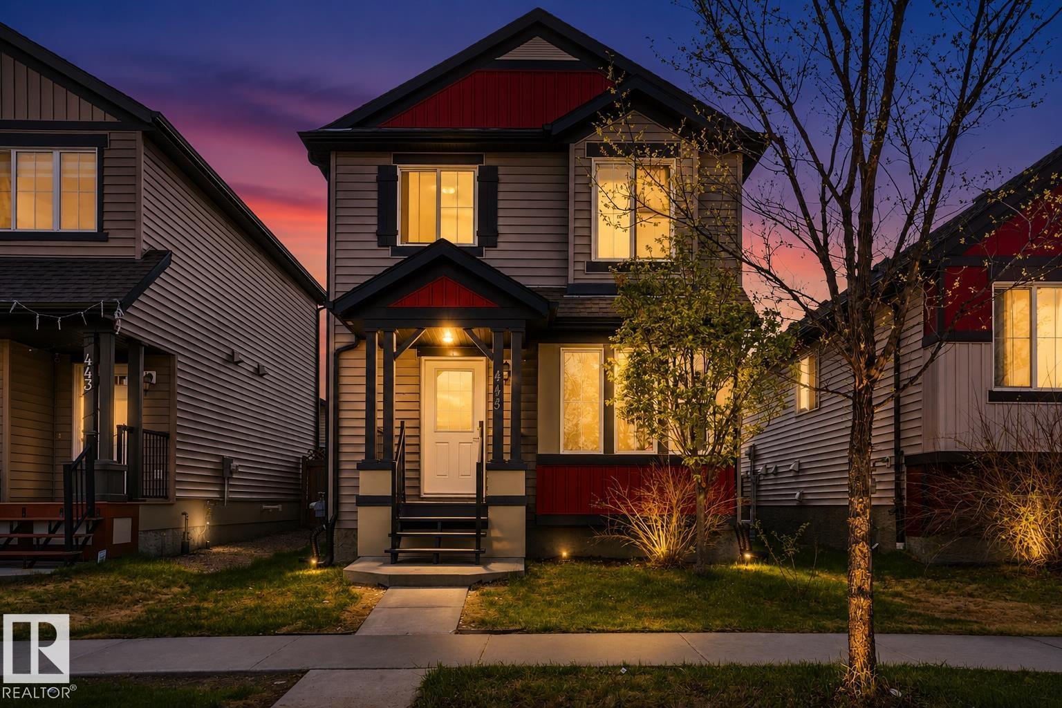
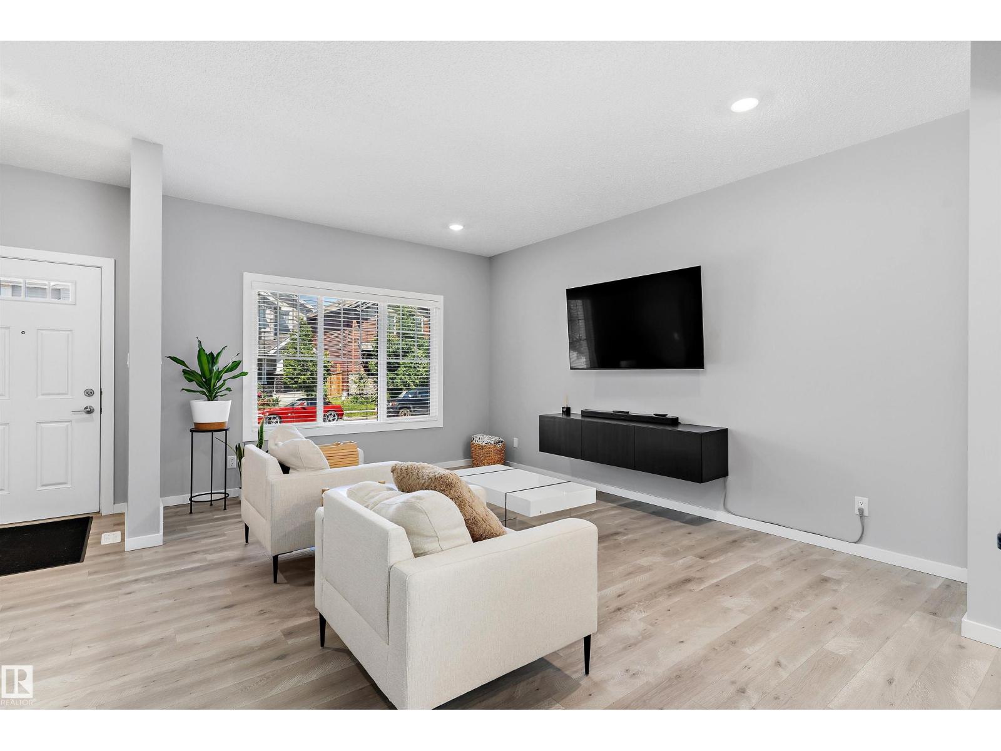
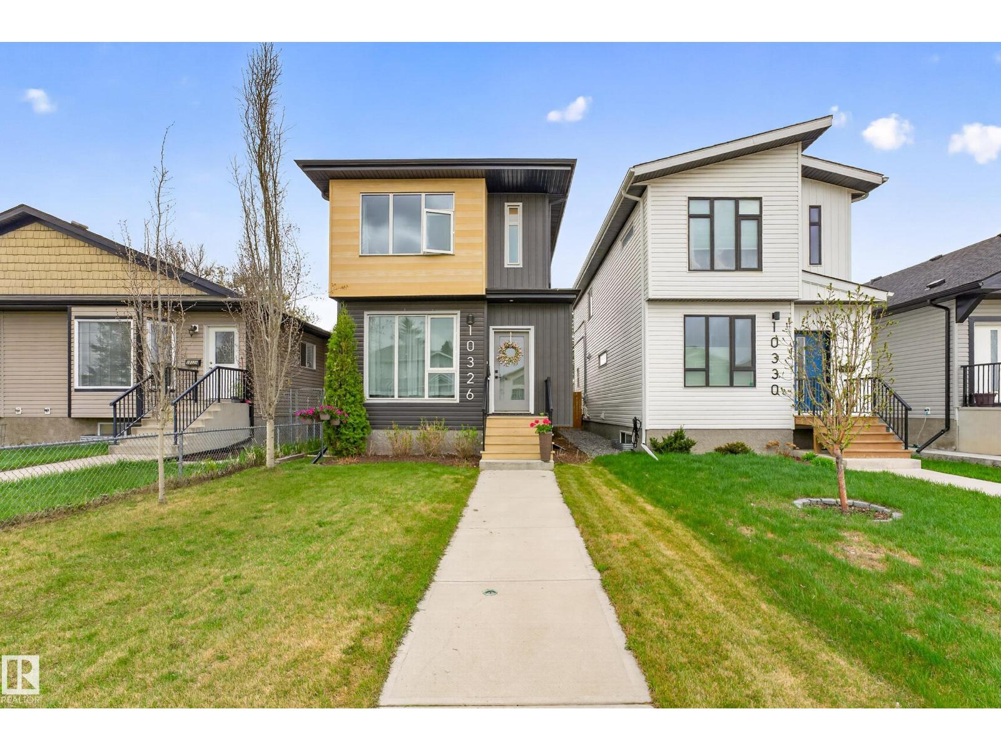
Cute & cozy – this bi-level is perfect for you! Featuring central A/C, this home showcases 9’ ceilings throughout, hardwood flooring, an open-concept design, lovely kitchen with stainless appliances, center island, & separate dinette, great living room, 4 bedrooms & 3 full bathrooms including a king-sized owner’s suite with walk-in closet & 4pc ensuite, a fully-finished basement, laundry access on both the main & lower-levels, a low-maintenance yard with a huge 2-tiered deck (with ample storage underneath), and an oversized double-detached garage. Now for the best part - this property was built with energy-efficiency & long-term sustainability in mind, earning the Certified Built Green Home gold rating when it was constructed, and includes hot-water ON-DEMAND, a high-efficiency furnace, & triple-pane windows to name a few. Within walking distance to playgrounds, trails & easy access to commuter routes, this property is a gem! (id:66704)
Property Summary
Property Type
Single Family
Building Type
House
Square Footage
1,025 sqft
Neighbourhood
Chappelle Area
Title
Freehold
Land Size
322.40 m²
Built
2012
Parking Type
Detached Garage
Property Details
Interior Features
Appliances Included
Dishwasher, Dryer, Garage Door Opener Remote(s), Garage Door Opener, Microwave Range Hood Combo, Refrigerator, Stove, Washer, Window Coverings