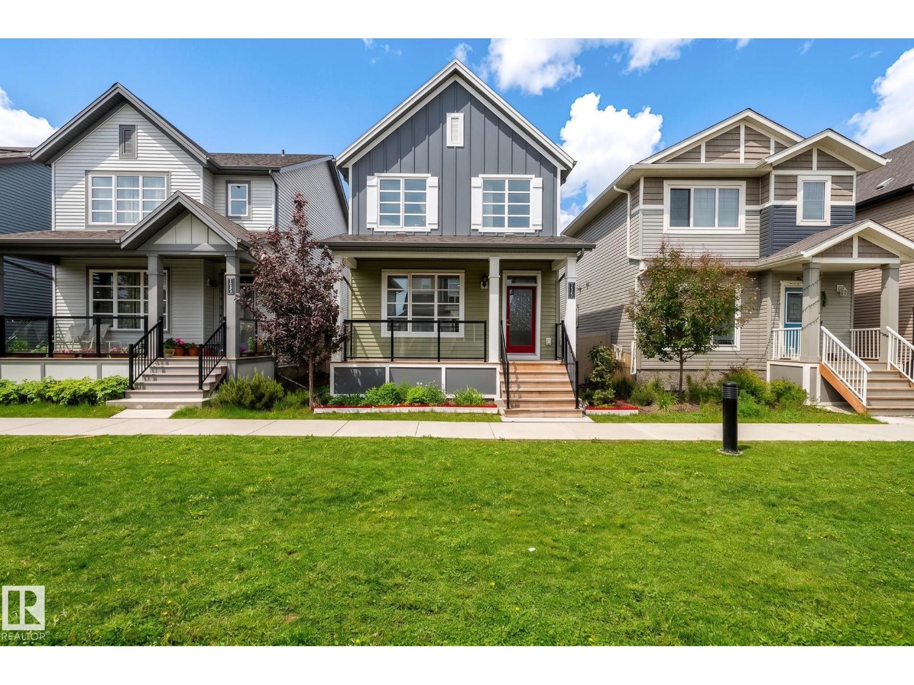
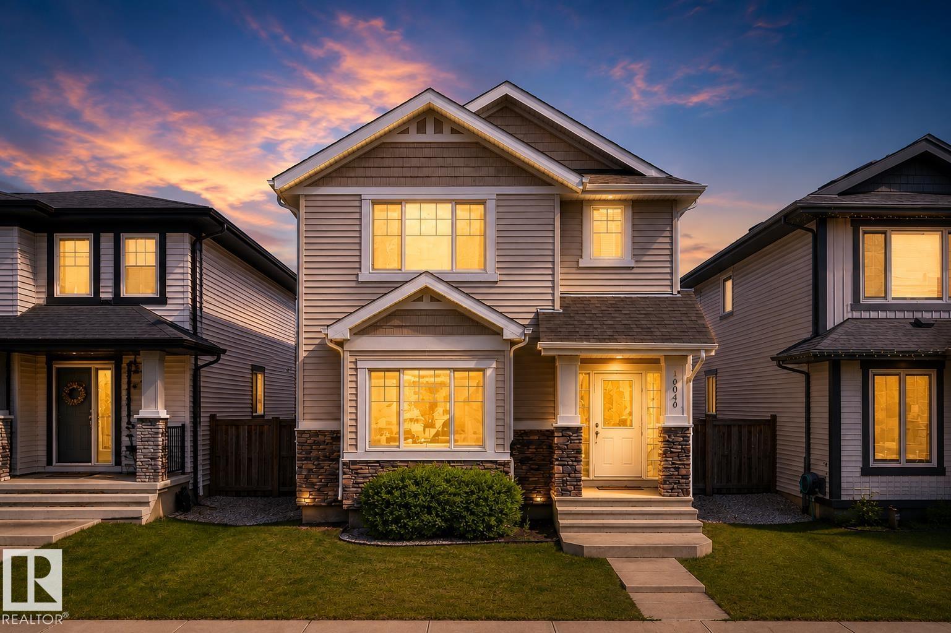
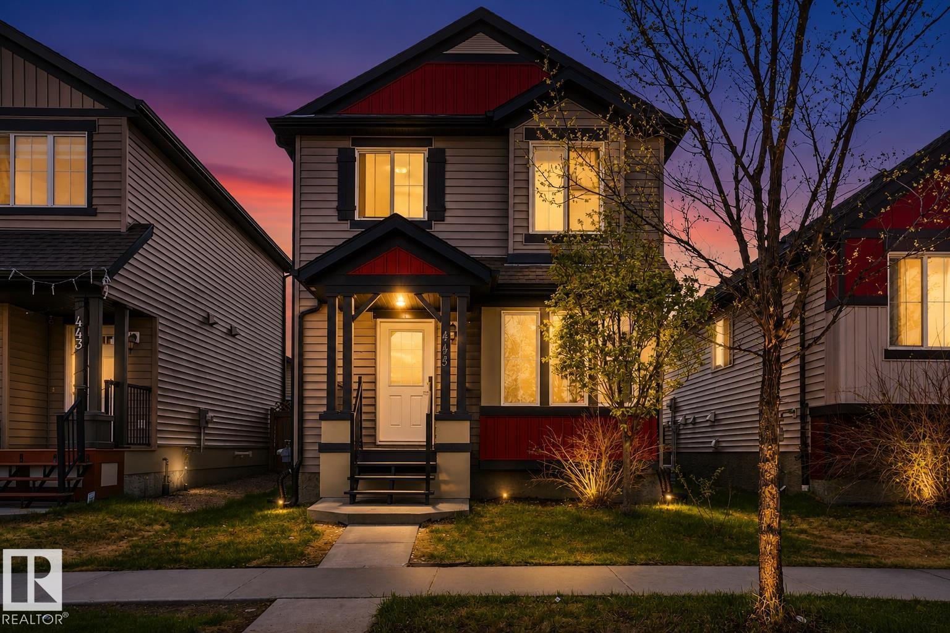
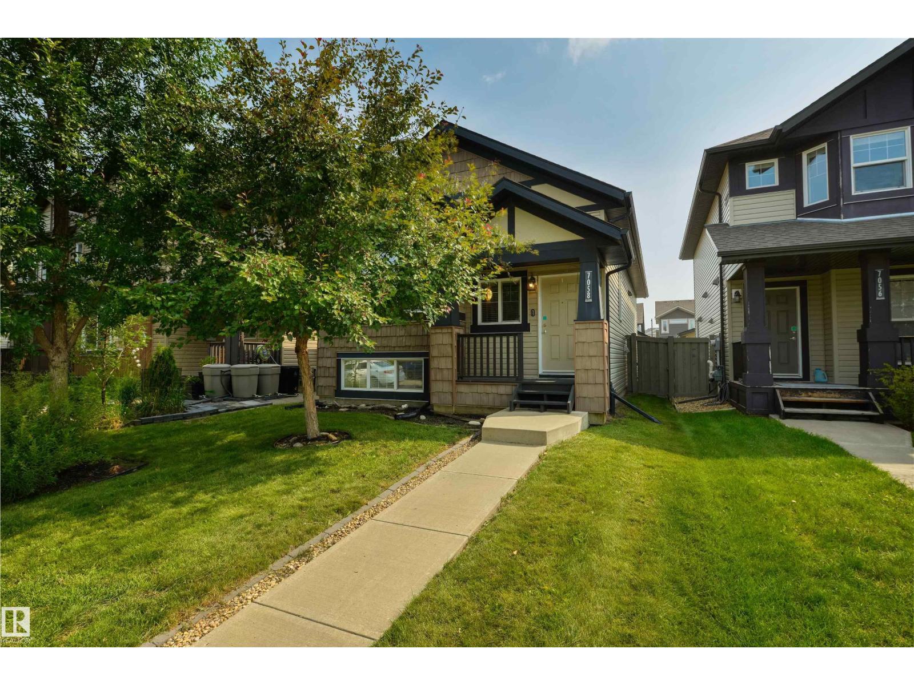
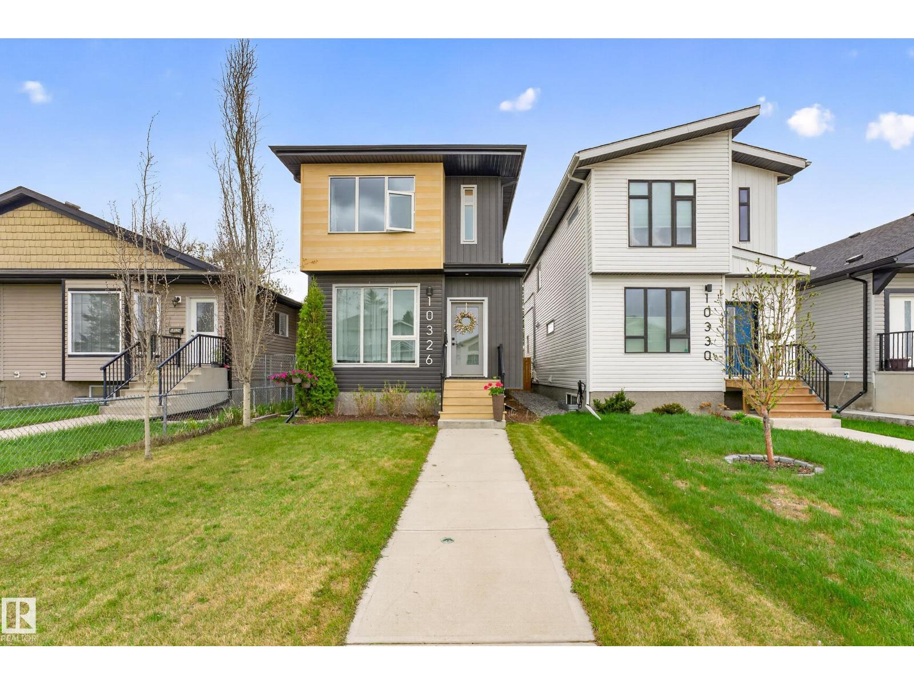
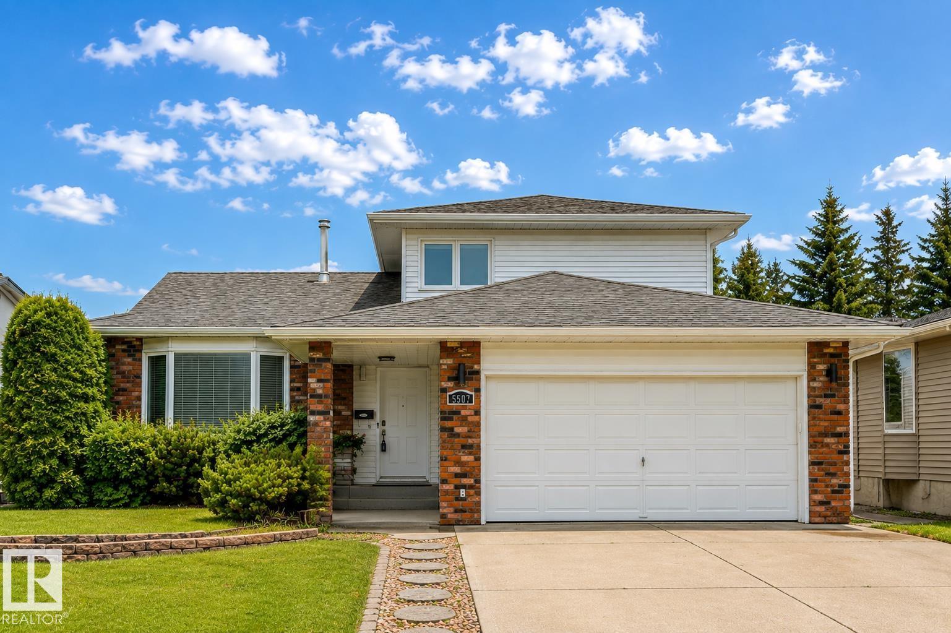
Welcome to this beautifully maintained, move-in ready home in the sought-after community of Glenridding Heights. Designed for modern living, the open-concept main floor features soaring ceilings and expansive windows that fill the home with natural light. The spacious living and dining areas flow seamlessly into the well-appointed kitchen, complete with stainless steel appliances, stylish cabinetry, generous counter space, a breakfast bar, and a walk-in pantry. The bright dining nook overlooks the sunny south-facing backyard, creating the perfect setting for everyday living and entertaining. Upstairs offers a spacious primary retreat with a walk-in closet and private ensuite, along with two additional bedrooms and a full 4-piece bathroom. Complete with a double detached garage and ideally located near parks, schools, walking trails, and everyday amenities, this home offers the perfect blend of comfort, style, and convenience. Ready for QUICK possession! (id:66704)
Property Summary
Property Type
Single Family
Building Type
House
Storeys
2
Square Footage
1,591 sqft
Neighbourhood
Glenridding Heights
Title
Freehold
Land Size
325.39 m²
Built
2017
Property Details
Interior Features
Appliances Included
Dishwasher, Dryer, Garage Door Opener Remote(s), Garage Door Opener, Microwave Range Hood Combo, Refrigerator, Stove, Washer, Window Coverings
Basement Type
Full (unfinished)
Fireplace
No
Building Features
Features
Lane, Closet Organizers, Exterior Walls- 2x6", No Smoking Home
Construction Style
Detached
Heating & Cooling
Heating Type
Forced Air
Neighbourhood Features
Amenities Nearby
Airport, Golf Course, Playground, Public Transit, Schools, Shopping
Additional Details
Amenities
Vinyl Windows
Basement Development
Unfinished
Half Bath Total
1
Structure
Deck
Measurements
Square Footage
1,591 Sqft
Rooms
Main Level
Living Room
5.82 m x 4.78 m19'1" x 15'8"
Dining Room
3.50 m x 2.78 m11'6" x 9'1"
Kitchen
4.51 m x 4.04 m14'10" x 13'3"
Upper Level
Primary Bedroom
3.91 m x 4.12 m12'10" x 13'6"
Bedroom 2
2.81 m x 4.00 m9'3" x 13'1"
Bedroom 3
2.90 m x 3.13 m9'6" x 10'3"
Lot Features
Fencing
Fence
Additional Land Details
Acreage
No
Land Amenities
Airport, Golf Course, Playground, Public Transit, Schools, Shopping