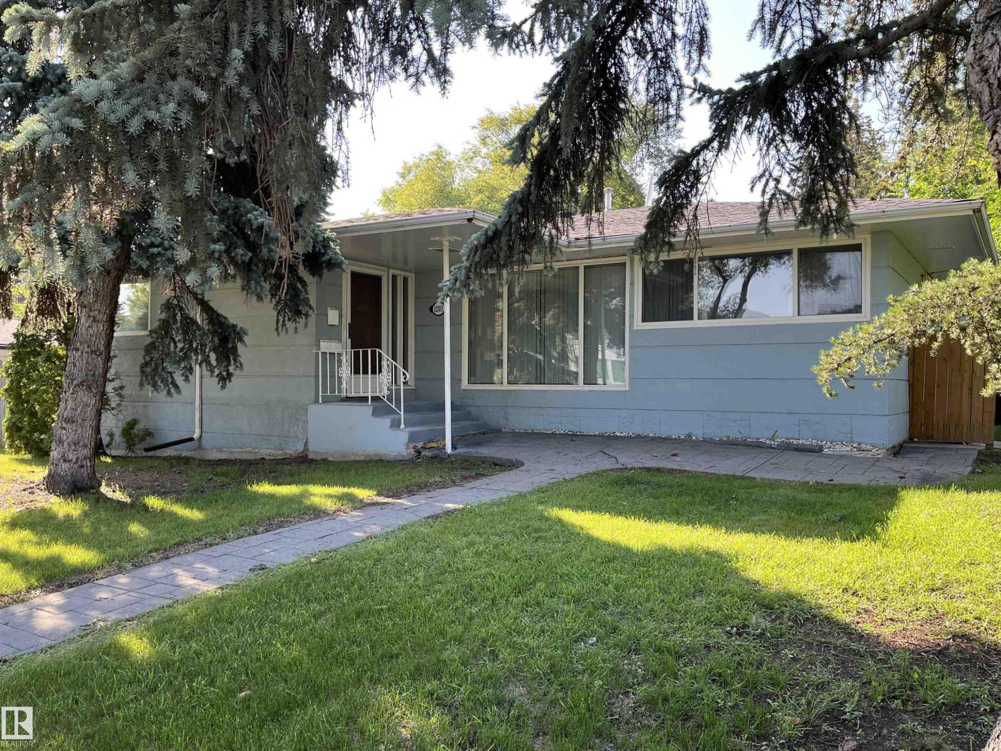
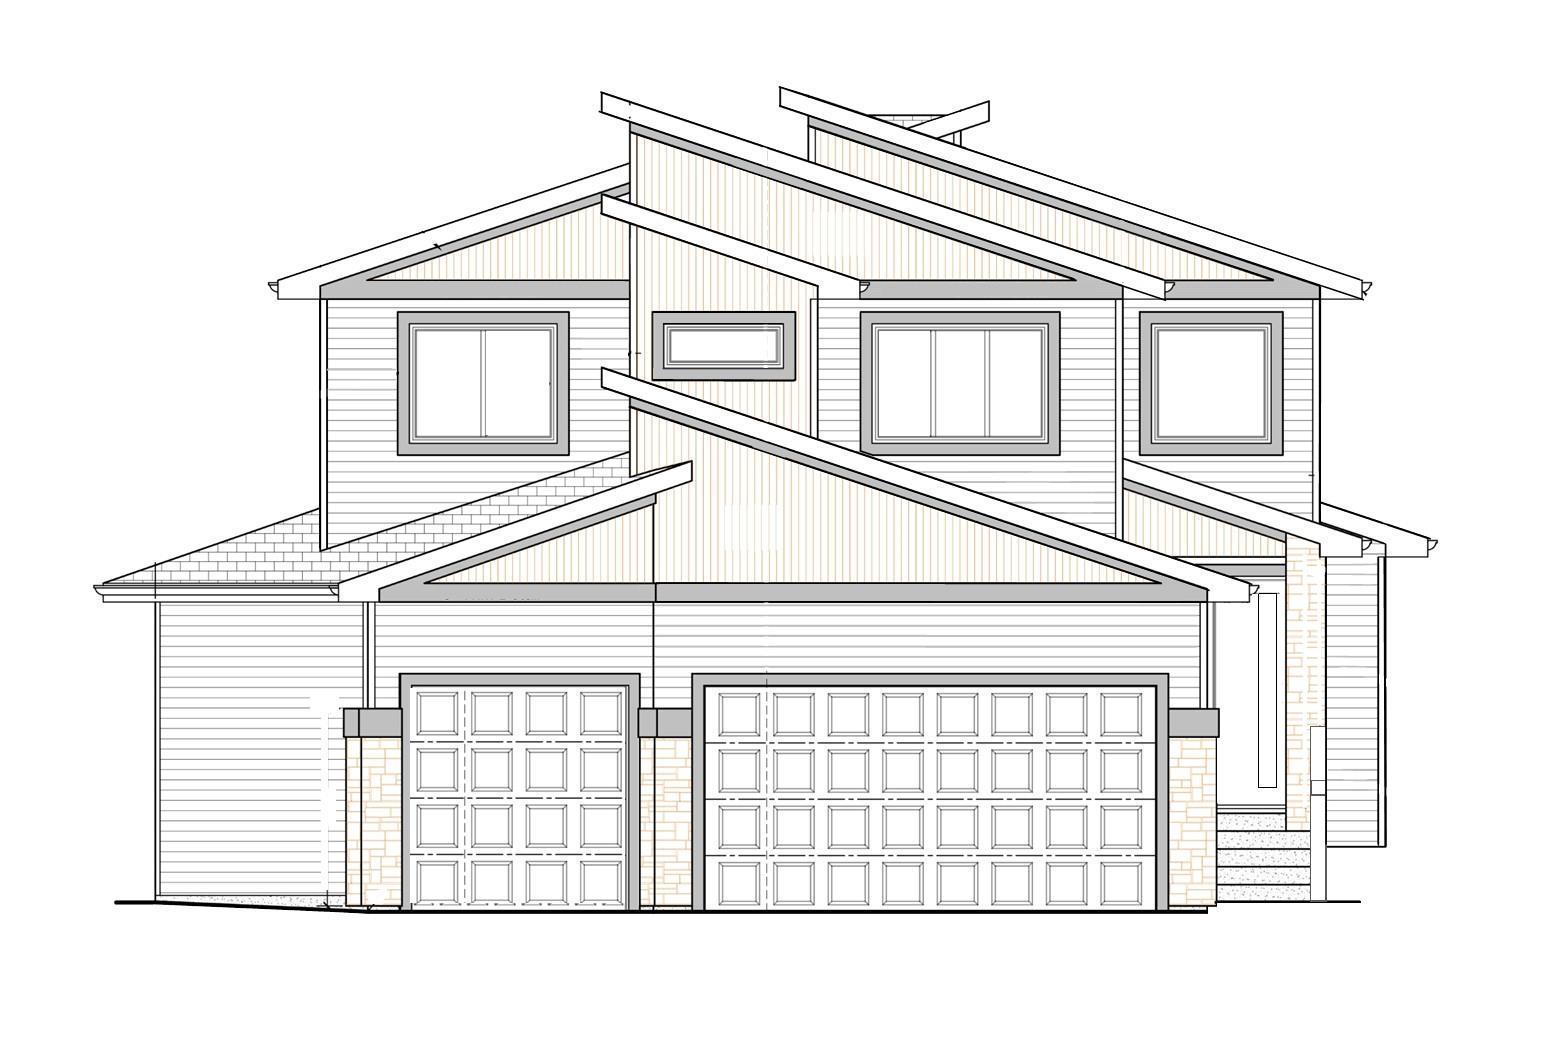
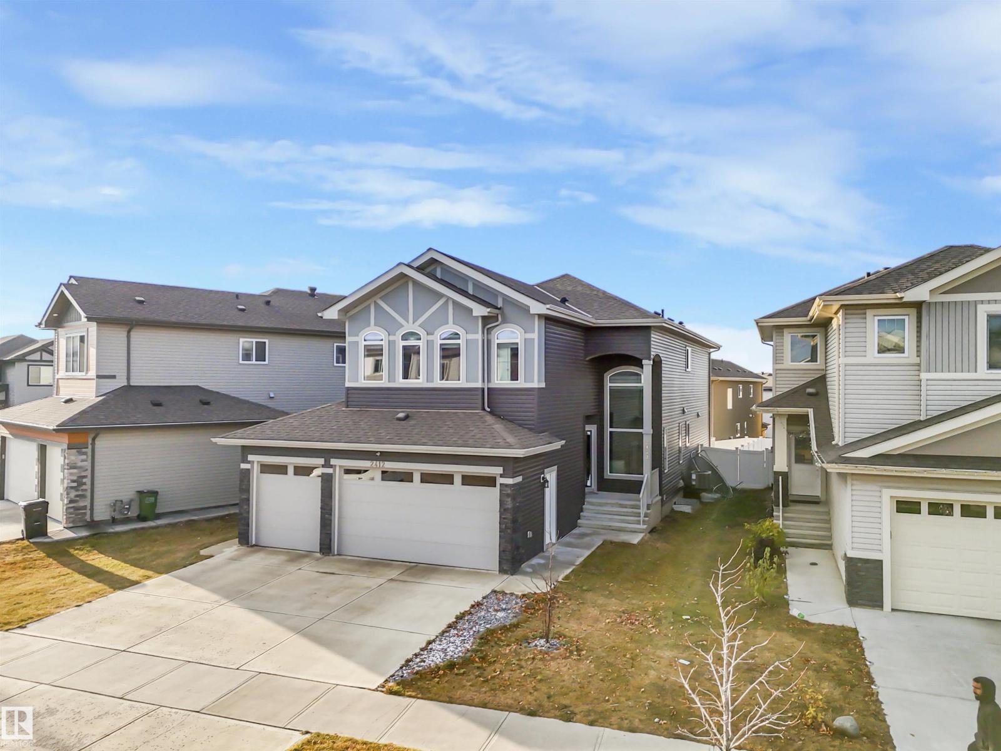
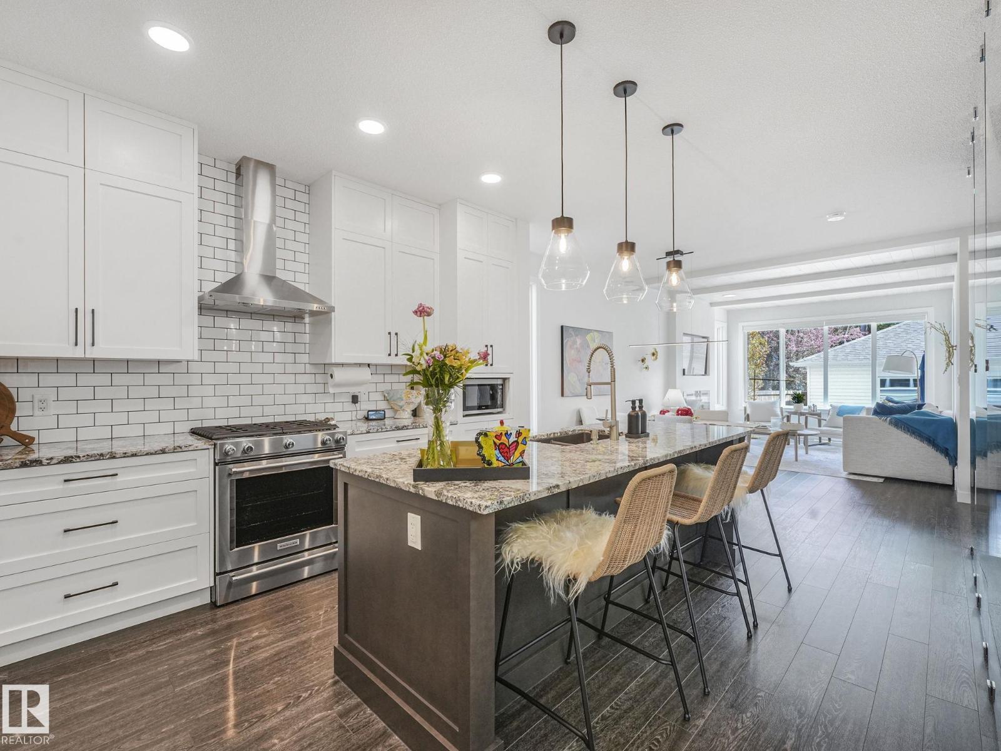
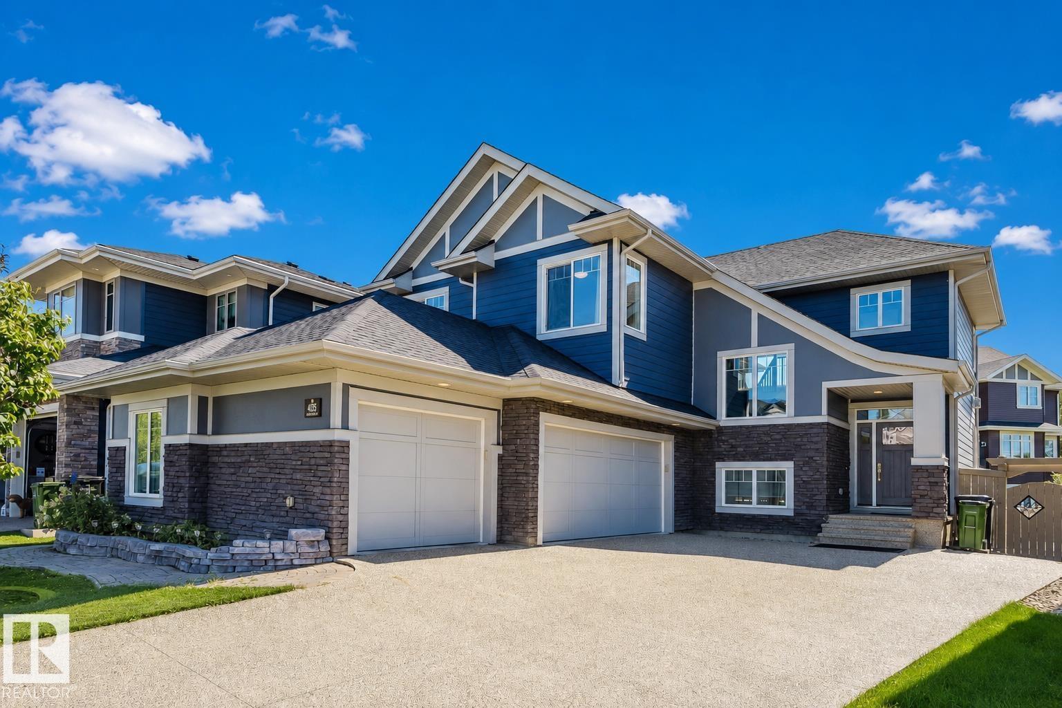
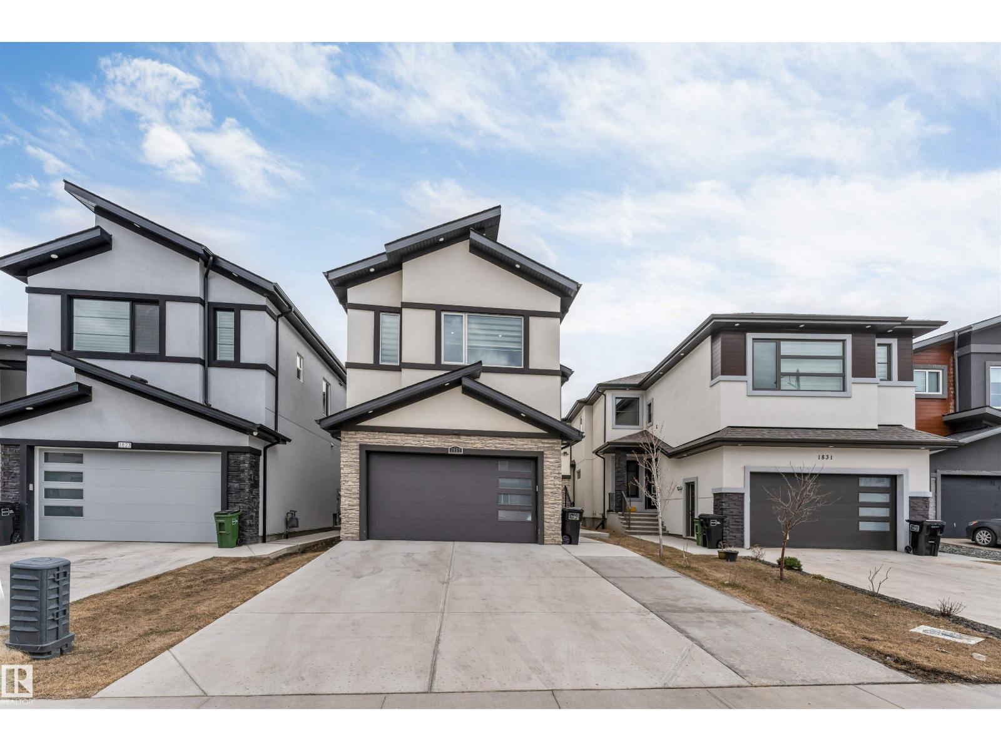
Welcome to this exceptional 3,200 sq ft home on a spacious 10,000 sq ft pie lot tucked away in a quiet cul-de-sac in Richford. A soaring two-storey foyer, curved maple staircase & floor-to-ceiling windows create an unforgettable first impression. Designed for family living, the main floor features a front living room, formal dining room, private den/bdrm, full bath, spacious family room w/ a gas fireplace & a bright breakfast nook overlooking the beautifully landscaped yard. The kitchen offers abundant cabinetry, granite countertops, pantry & direct access to the large deck. Upstairs you’ll find 5 generous bdrms, including a luxurious primary retreat w/ a spa-inspired 5-piece ensuite, WIC & private balcony while a 2nd bdrm also enjoys its own ensuite & balcony. The 1,400 sq ft basement is 70% completed w/ 3 bdrms, a large recreation area, and room to add your finishing touches. You’ll love the triple attached heated garage, mature landscaping, firepit area & unbeatable access to schools, shopping & golf. (id:66704)
Property Summary
Property Type
Single Family
Building Type
House
Storeys
2
Square Footage
3,272 sqft
Neighbourhood
Richford
Title
Freehold
Land Size
931.95 m²
Built
2004
Parking Type
Heated Garage
Property Details
Interior Features
Appliances Included
Dishwasher, Garage Door Opener Remote(s), Garage Door Opener, Hood Fan, Microwave, Stove, Central Vacuum, Washer, Window Coverings
Basement Type
Full (partially Finished)
Fireplace
Yes
Fireplace Type
Corner
Fireplace Fuel
Gas
Building Features
Features
Cul-de-sac
Construction Style
Detached
Heating & Cooling
Heating Type
Forced Air
Cooling Type
Central Air Conditioning
Neighbourhood Features
Amenities Nearby
Golf Course, Playground, Public Transit, Schools, Shopping
Additional Details
Basement Development
Partially Finished
Ceiling Type
Vaulted
Structure
Deck, Fire Pit
Measurements
Square Footage
3,272 Sqft
Rooms
Main Level
Living Room
3.63 m x 5.60 m11'11" x 18'4"
Dining Room
3.75 m x 3.37 m12'4" x 11'1"
Kitchen
4.22 m x 3.37 m13'10" x 11'1"
Family Room
5.26 m x 4.22 m17'3" x 13'10"
Den
4.88 m x 2.99 m16' x 9'10"
Breakfast
4.82 m x 3.14 m15'10" x 10'4"
Laundry Room
2.21 m x 1.95 m7'3" x 6'5"
Upper Level
Primary Bedroom
5.79 m x 4.22 m19' x 13'10"
Bedroom 2
4.38 m x 3.91 m14'4" x 12'10"
Bedroom 3
3.99 m x 3.00 m13'1" x 9'10"
Bedroom 4
3.68 m x 3.00 m12'1" x 9'10"
Bedroom 5
3.32 m x 2.99 m10'11" x 9'10"
Loft
3.75 m x 2.30 m12'4" x 7'7"
Lot Features
Fencing
Fence
Additional Land Details
Acreage
No
Land Amenities
Golf Course, Playground, Public Transit, Schools, Shopping