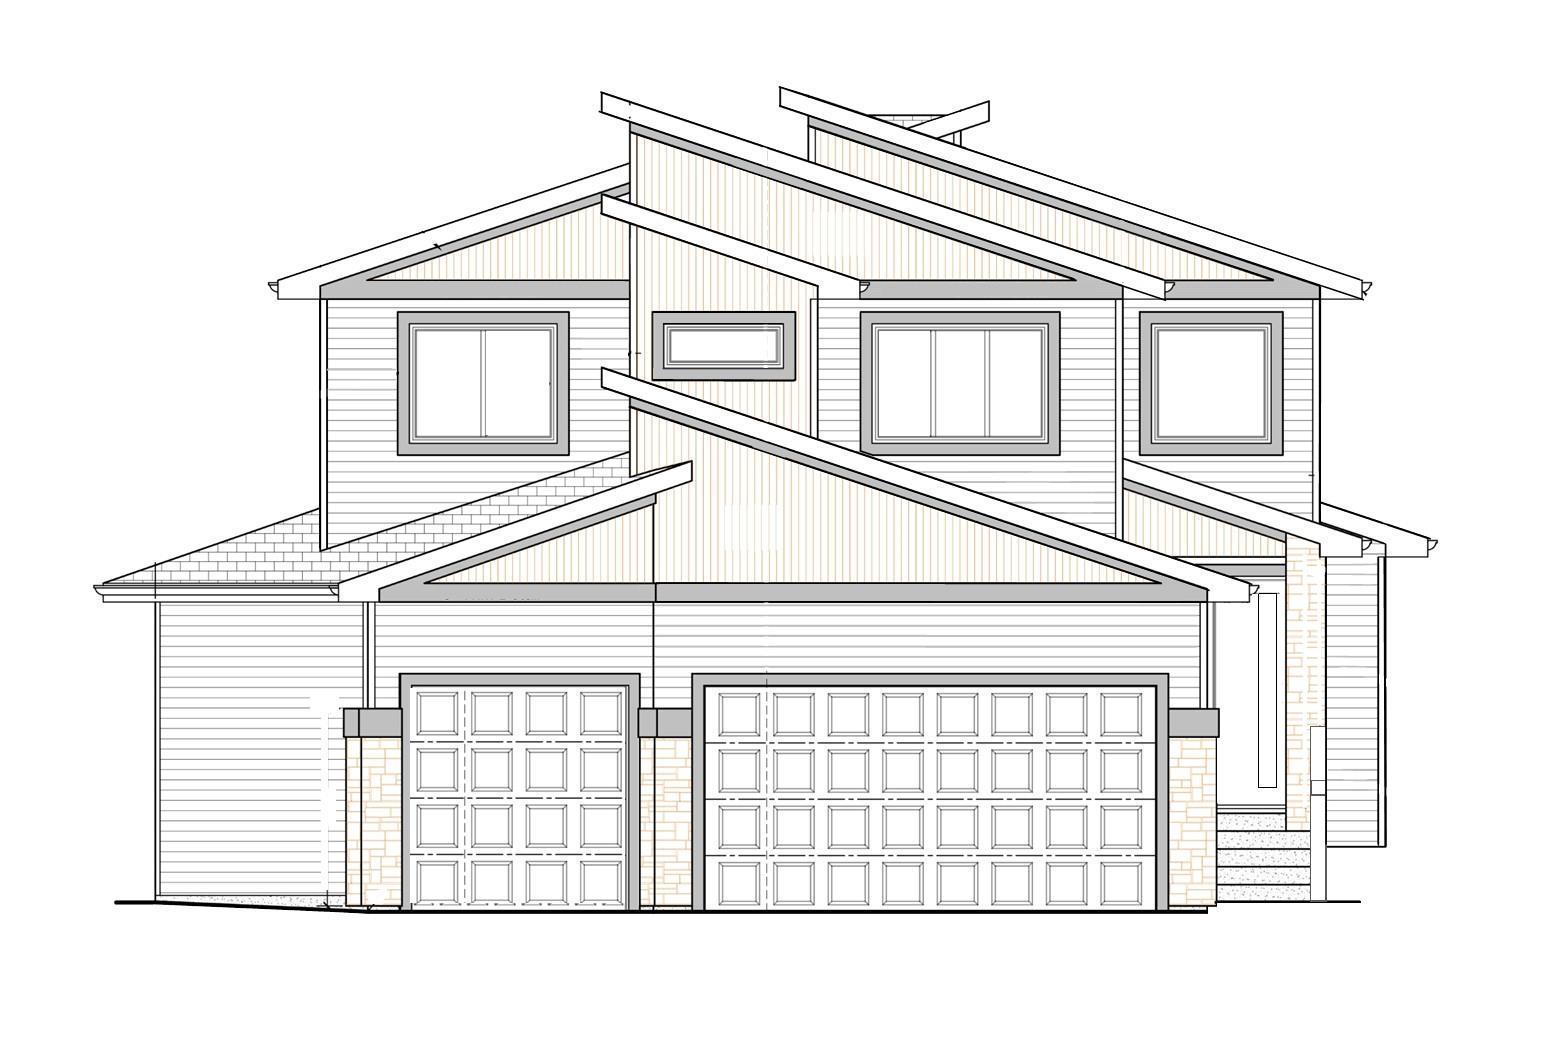
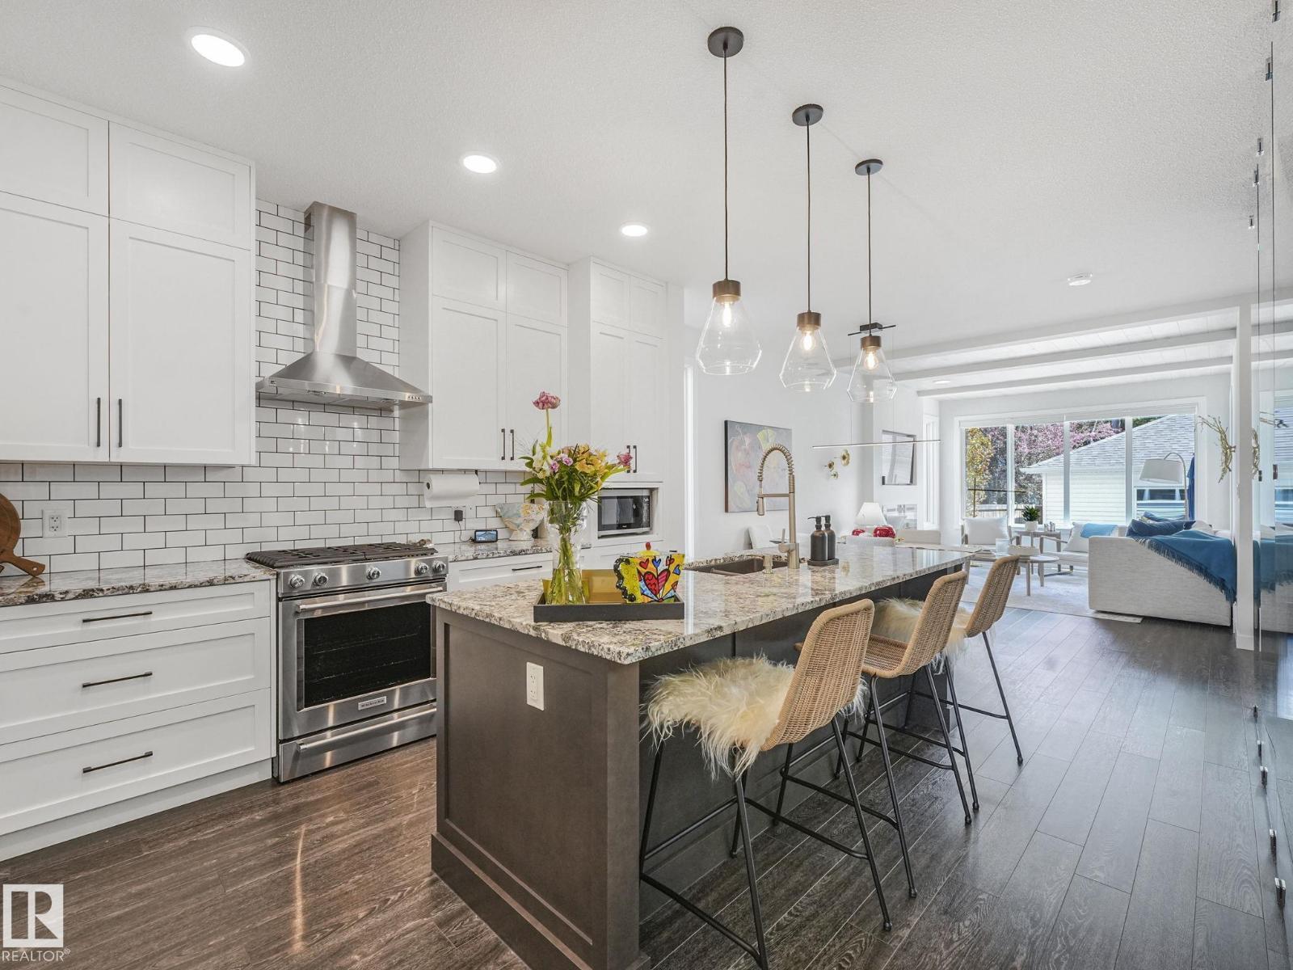
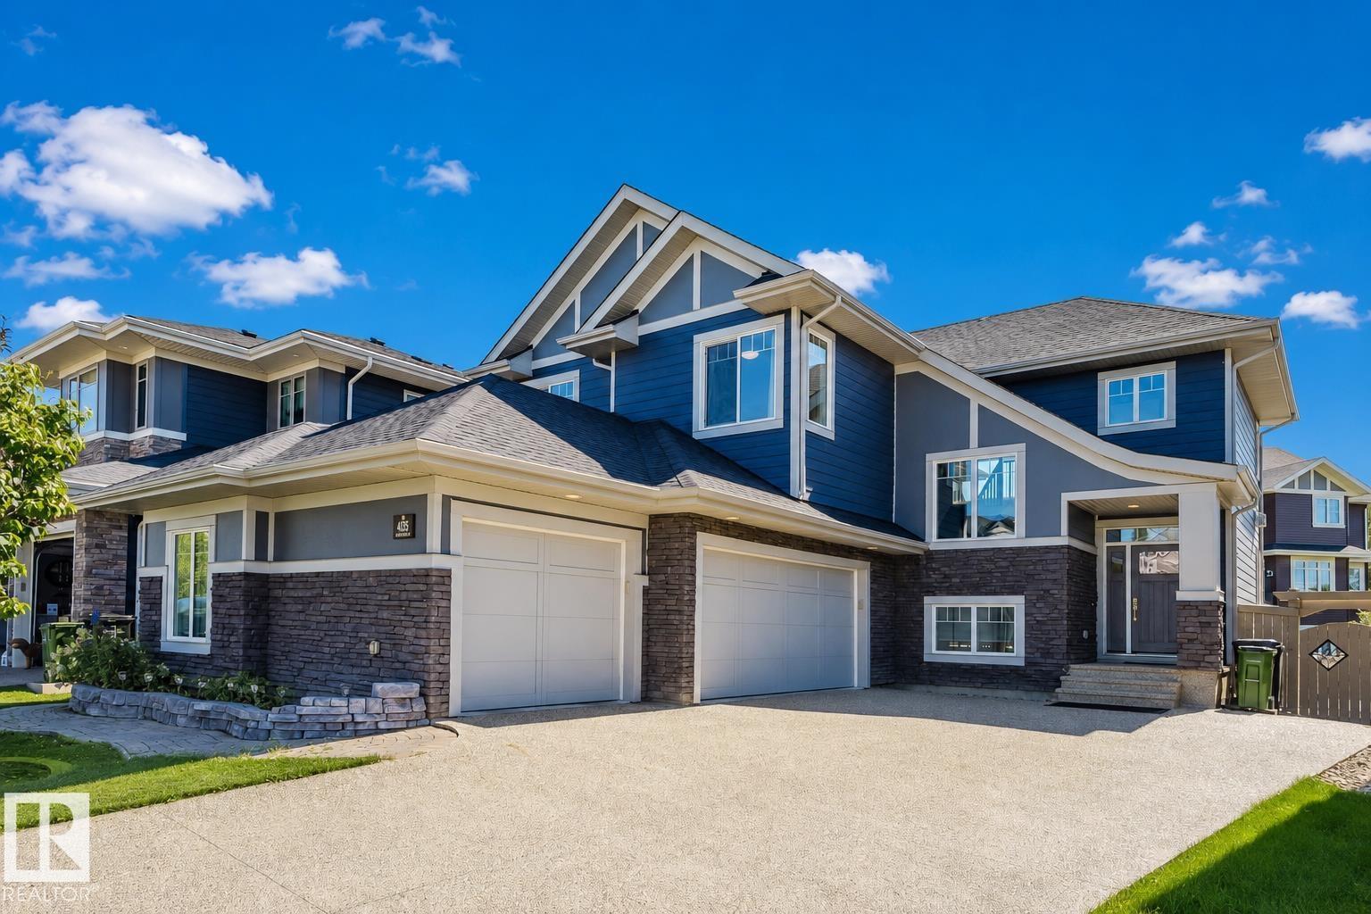
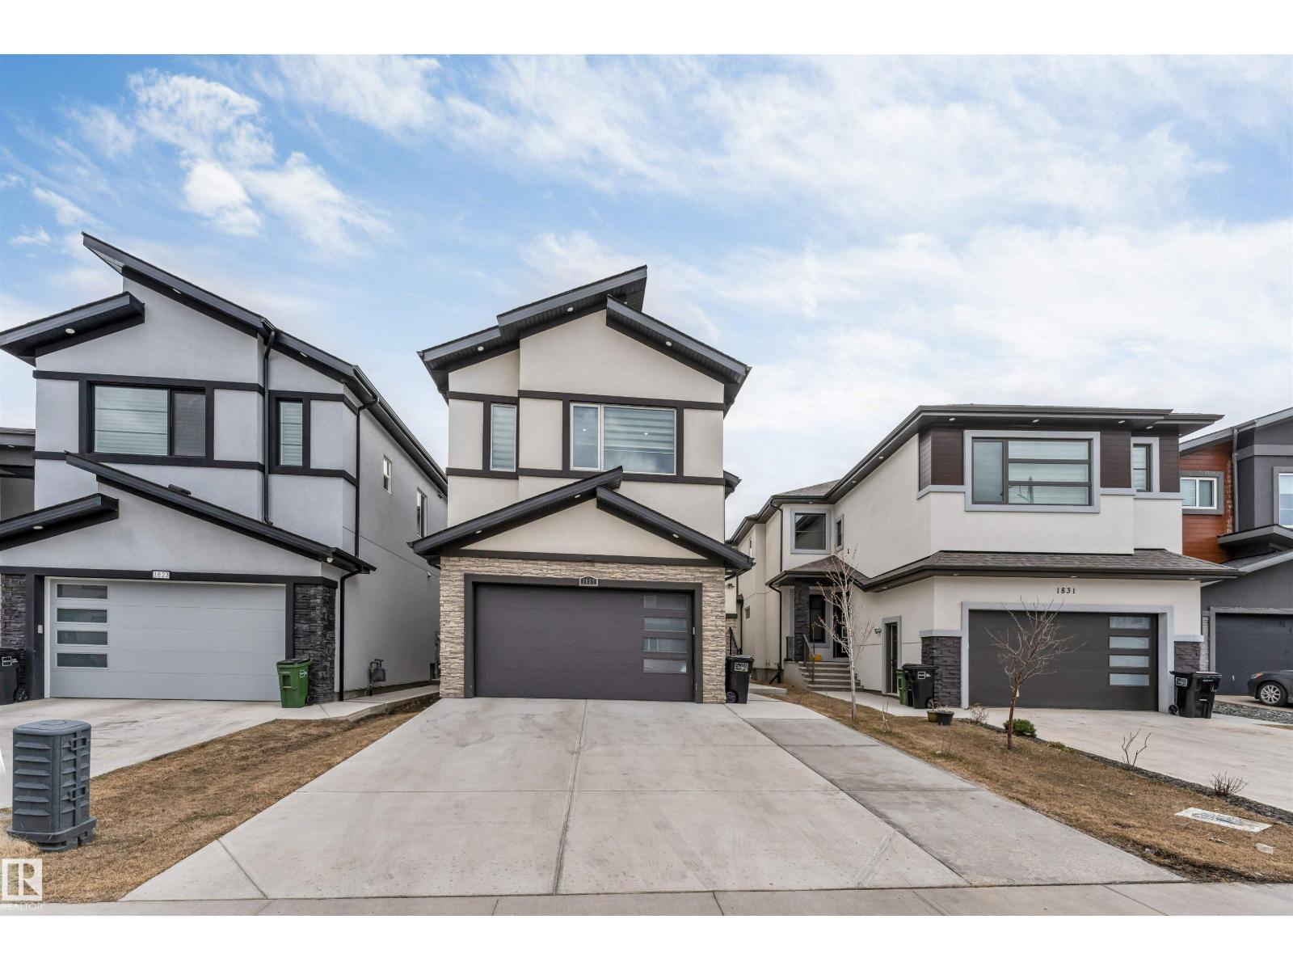
Stunning Triple Car Garage home with Legal Basement Suite offering over 3,200+ sq ft of finished living space in desirable Laurel. This 6-bedroom, 4-bathroom home features two impressive open-to-above areas with 18 ft ceilings, a modern fireplace, and abundant natural light. The main floor offers 9 ft ceilings, bedroom with full bathroom, stylish kitchen with quartz countertops, premium built-in appliances, modern backsplash, and spice kitchen for added convenience. Upstairs offers a spacious bonus room, three generous bedrooms, laundry, and well-designed bathrooms including ensuite access. The legal 2-bedroom basement suite with 9 ft ceilings and large windows provides additional living space. Highlights include central A/C, water softener, no carpet throughout, luxury vinyl plank flooring, tile flooring, deck with BBQ gas line, window coverings, garage drain, and fenced backyard. Minutes from Svend Hansen School, shopping, Meadows Rec Centre & Anthony Henday. A beautifully upgraded home! (id:66704)
Property Summary
Property Type
Single Family
Building Type
House
Storeys
2
Square Footage
2,350 sqft
Neighbourhood
Laurel
Title
Freehold
Land Size
448.04 m²
Built
2020
Property Details
Interior Features
Appliances Included
Dishwasher, Stove, Gas Stove(s), Window Coverings, Dryer, Two Refrigerators, Two Washers
Basement Features
Suite
Basement Type
Full (finished)
Fireplace
No
Building Features
Features
Private Setting, No Animal Home, No Smoking Home
Construction Style
Detached
Heating & Cooling
Heating Type
Forced Air
Neighbourhood Features
Community Features
Public Swimming Pool
Amenities Nearby
Golf Course, Playground, Public Transit, Schools, Shopping
Additional Details
Basement Development
Finished
Parking Space Total
6
Measurements
Square Footage
2,350 Sqft
Rooms
Basement
Bedroom 5
Measurements not available
Bedroom 6
Measurements not available
Main Level
Living Room
Measurements not available
Dining Room
Measurements not available
Kitchen
Measurements not available
Family Room
Measurements not available
Bedroom 4
Measurements not available
Upper Level
Primary Bedroom
Measurements not available
Bedroom 2
Measurements not available
Bedroom 3
Measurements not available
Bonus Room
Measurements not available
Additional Land Details
Acreage
No
Land Amenities
Golf Course, Playground, Public Transit, Schools, Shopping