Active

7 Beechmont Av Spruce Grove, Alberta

$425,000

MLS® Number: E4501755

  • Brookwood
  • 18 days on market
  • 30 active listings within 1km
5 Beds
3 Baths
1,224 Sqft

Listed by Tyson V. Moroz, Royal LePage Noralta Real Estate

Listing Description

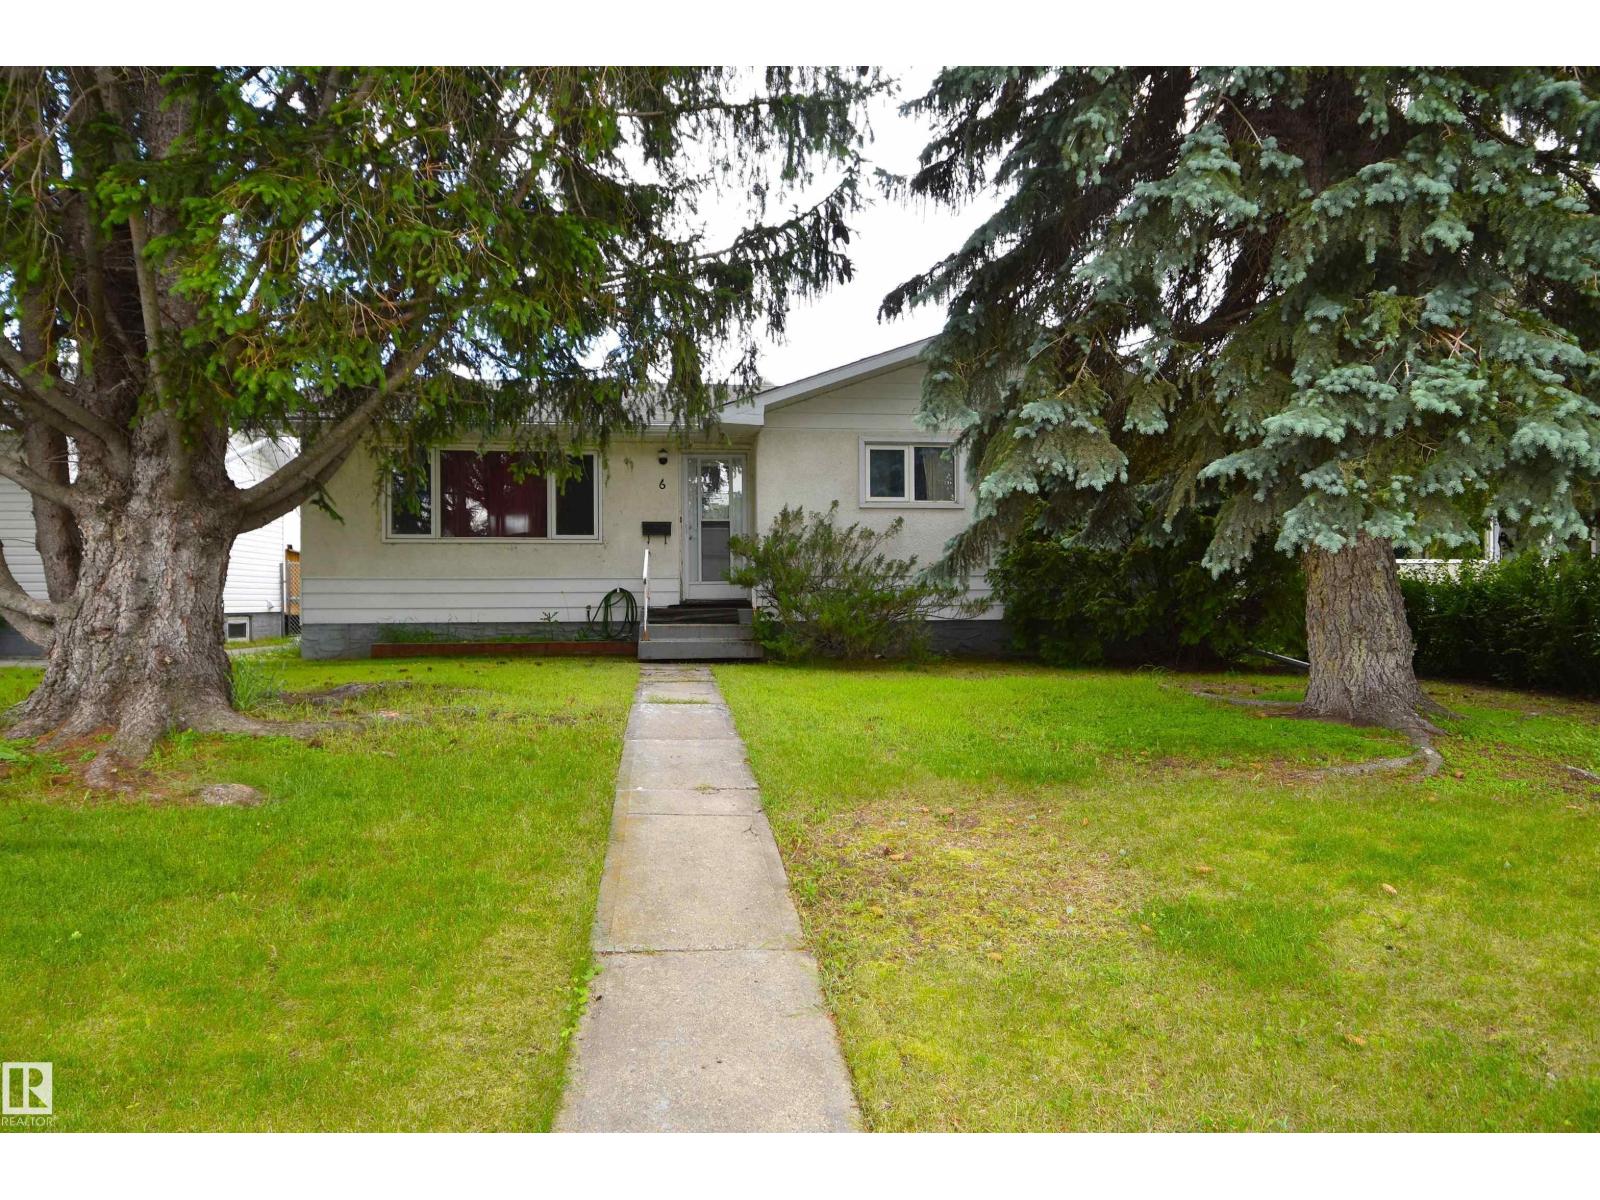
QUICK POSSESSION! Fully finished 4-level split offering an incredible amount of living space in the established community of Brookwood! Inviting family home w/over 2300 sqft of total developed living area w/a bright main flr highlighted by large windows that flood the space w/natural light. The updated kitchen is designed for everyday living complete w/SS appliances, generous cabinet space, & adjoining dining area. Upstairs offers 3 beds|1.5 baths including the primary suite w/2-piece ensuite. Fully developed lower levels add more flexibility w/2 additional bedrooms, family room & rec areas, plus a dedicated basement laundry. Laminate flooring, PVC windows, & durable metal siding provide comfort & practicality. Outside is a covered patio, dog run, rear lane access, room for small RV/boat parking & oversized detached double garage (26'x22') w/BRAND NEW ROOF on house & garage (July 2026). Paving stone walkways & front garden box add extra curb appeal. Walking distance to parks, schools, trails, & shopping (id:66704)
Property Summary

Property Type
Single Family
Building Type
House
Square Footage
1,224 sqft
Neighbourhood
Brookwood
Title
Freehold
Built
1973

Property Details

Interior Features

Appliances Included Dishwasher, Dryer, Refrigerator, Stove, Washer
Basement Type Full (finished)
Fireplace Yes
Fireplace Type Unknown
Fireplace Fuel Wood

Building Features

Features Paved Lane, Lane
Construction Style Detached

Heating & Cooling

Heating Type Forced Air

Neighbourhood Features

Community Features Public Swimming Pool
Amenities Nearby Golf Course, Playground, Schools, Shopping

Additional Details

Basement Development Finished
Half Bath Total 1
Structure Deck, Patio(s)

Measurements

Square Footage 1,224 Sqft

Rooms

Basement
Bedroom 5 2.78 m x 3.64 m 9'1" x 11'11"
Recreation Room 6.24 m x 3.59 m 20'6" x 11'9"
Utility Room 3.19 m x 3.74 m 10'6" x 12'3"
Lower Level
Family Room 5.86 m x 3.77 m 19'3" x 12'4"
Bedroom 4 5.04 m x 3.61 m 16'6" x 11'10"
Main Level
Living Room 5.63 m x 3.80 m 18'6" x 12'6"
Dining Room 2.69 m x 3.98 m 8'10" x 13'1"
Kitchen 2.78 m x 4.55 m 9'1" x 14'11"
Upper Level
Primary Bedroom 3.11 m x 3.87 m 10'2" x 12'8"
Bedroom 2 2.37 m x 3.40 m 7'9" x 11'2"
Bedroom 3 2.64 m x 3.40 m 8'8" x 11'2"

Lot Features

Fencing Fence

Additional Land Details

Acreage No
Land Amenities Golf Course, Playground, Schools, Shopping

Location

Talk to us

Questions about this home?

Call or email our team directly — no forms, no waiting on a callback.

Call (780) 000-0000