Active

65 Covell Cm Spruce Grove, Alberta

$414,900

MLS® Number: E4489975

  • Copperhaven
  • 85 days on market
  • 42 active listings within 1km
3 Beds
3 Baths
1,462 Sqft

Listed by Tyson V. Moroz, Royal LePage Noralta Real Estate

Listing Description

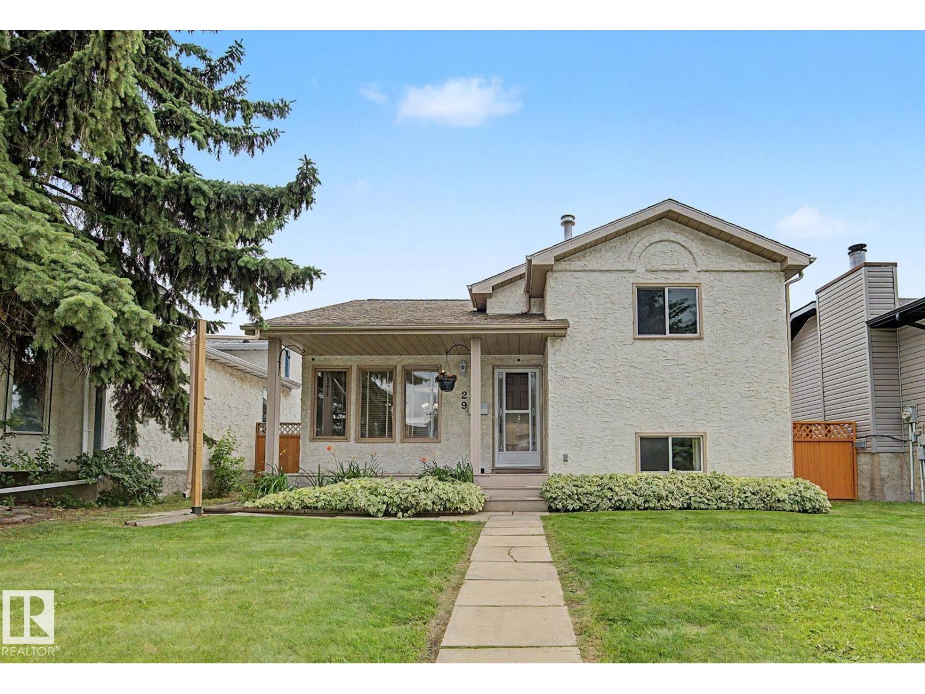
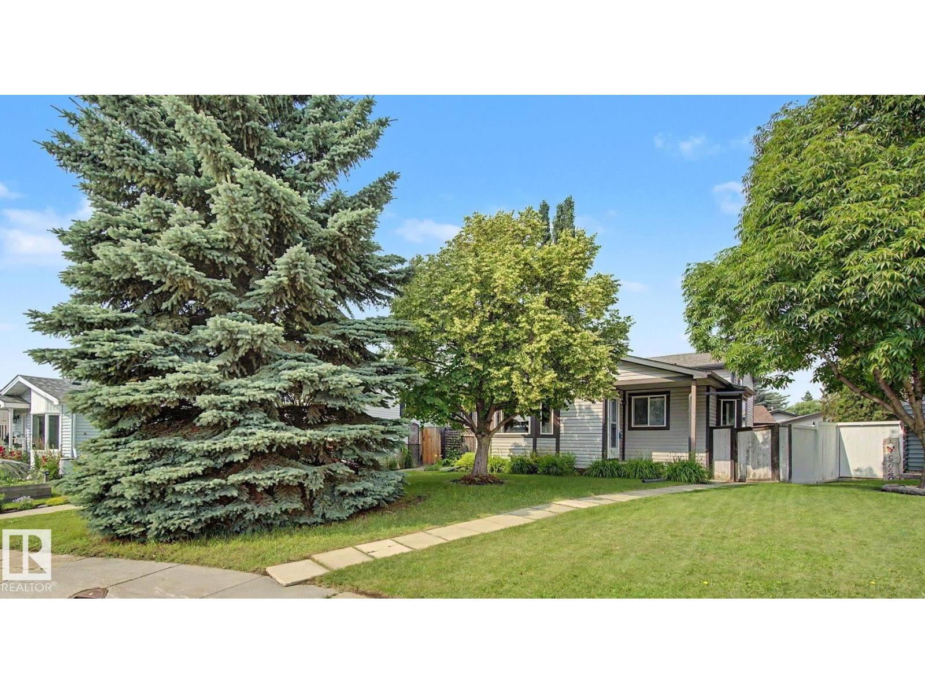
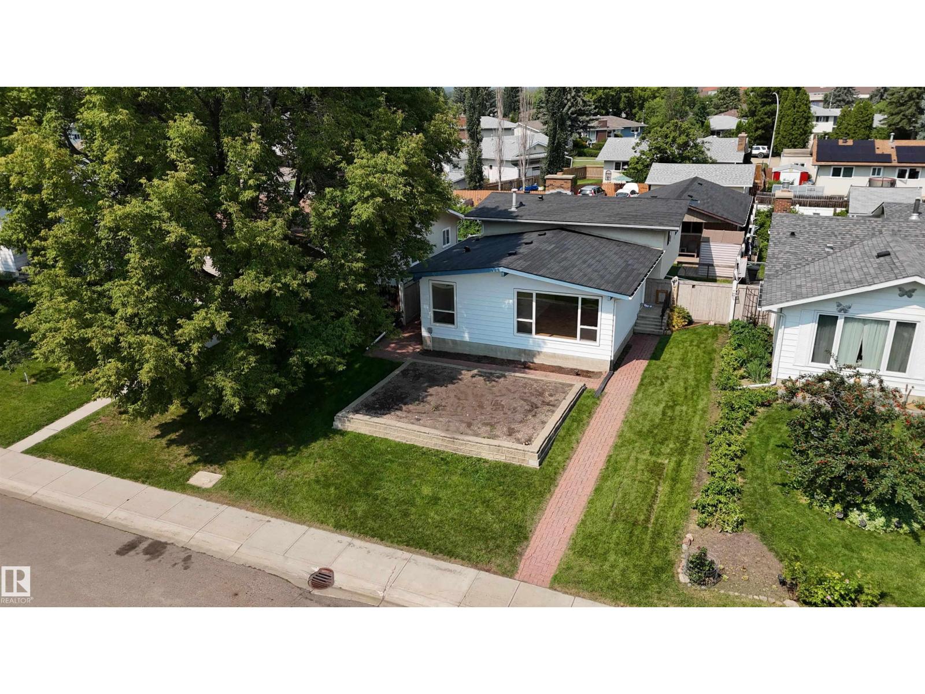
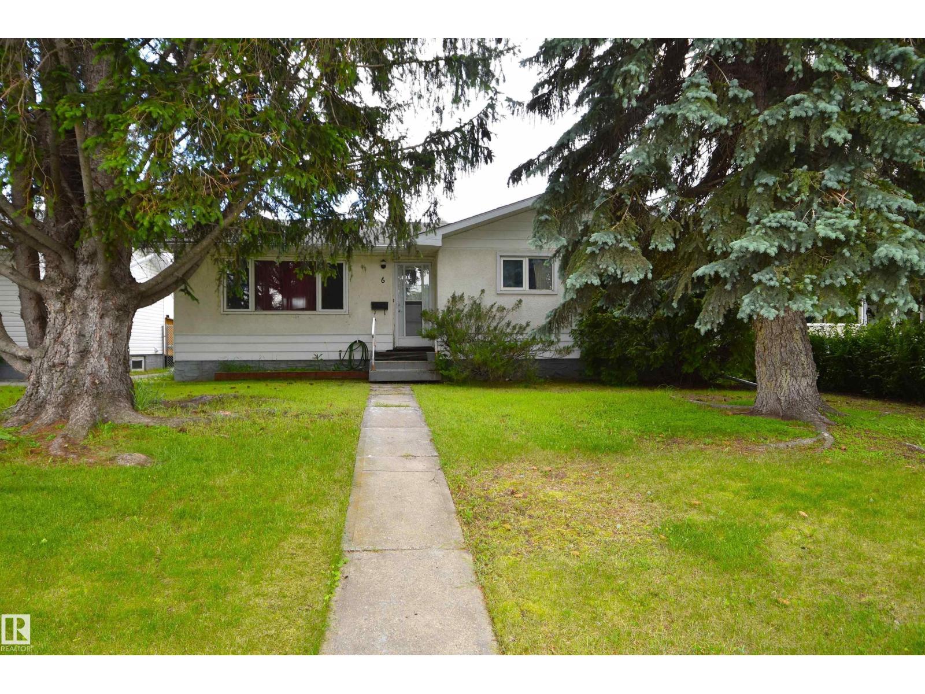
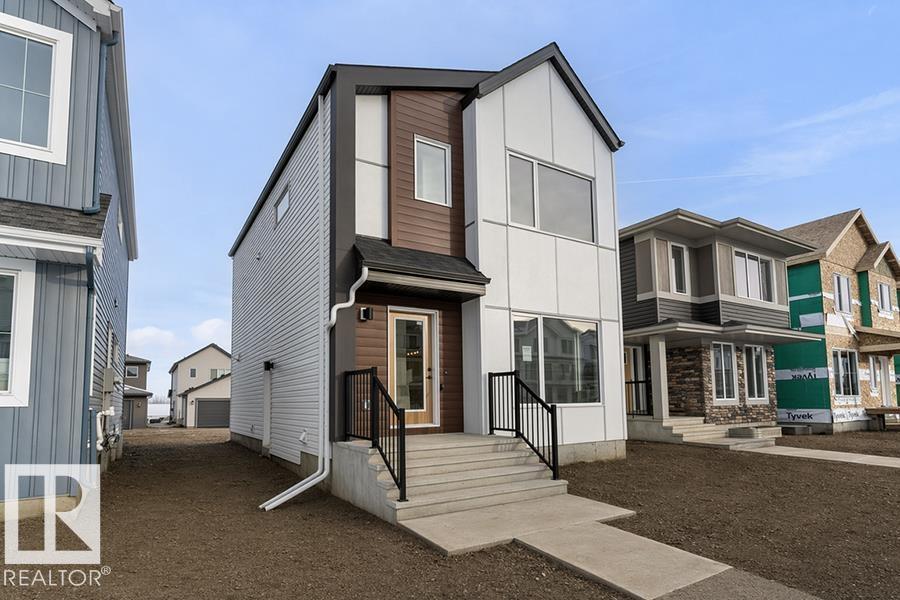
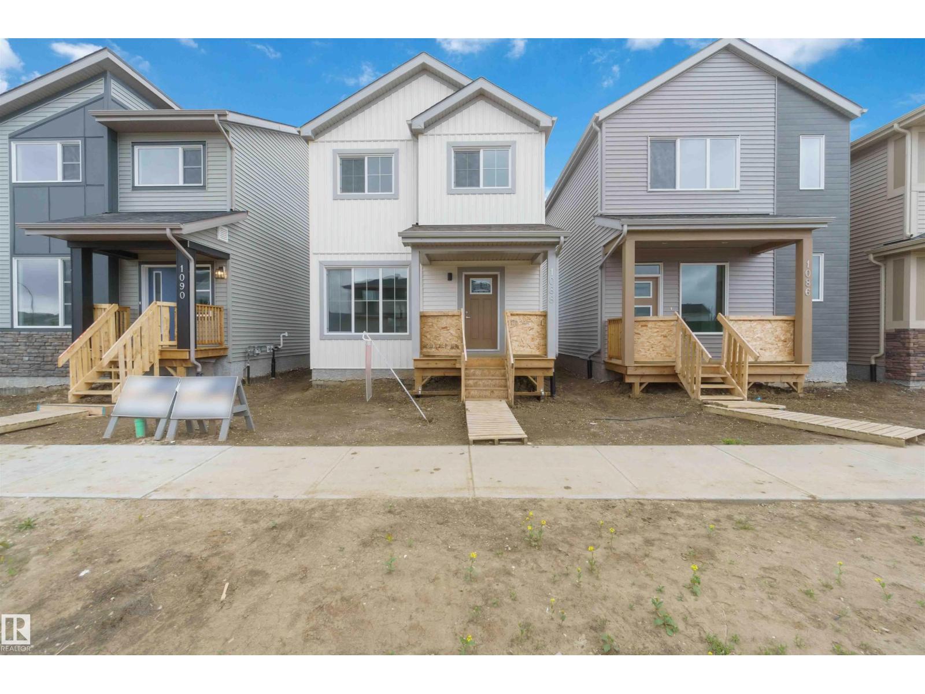
Like-New Home in the Heart of Copperhaven! Enjoy all that Copperhaven has to offer w/schools, recreation & wellness facilities, plus shopping & an abundance of natural amenities, all close by! This lovely 2 Storey home features a thoughtfully designed layout w/stylish modern finishes throughout. The inviting open-concept main flr seamlessly connects the living, dining, & kitchen areas, creating a space perfect for family living. Large windows fill this cozy home w/natural light, enhancing its warm & welcoming atmosphere. Upstairs, you’ll find three spacious bedrooms plus a bonus room, ideal for a home office, playroom, or sitting lounge. The primary suite is a relaxing retreat complete w/private ensuite. The unfinished basement provides a blank canvas to create a space that fits your lifestyle. Backyard is ready for you to design the perfect outdoor space & the rear parking pad provides convenient off-street parking w/potential for a future garage. Remaining new home warranty is transferrable. (id:66704)
Property Summary

Property Type
Single Family
Building Type
House
Storeys
2
Square Footage
1,462 sqft
Neighbourhood
Copperhaven
Title
Freehold
Built
2025
Parking Type
Parking Pad

Property Details

Interior Features

Appliances Included Dishwasher, Dryer, Refrigerator, Stove, Washer
Basement Type Full (unfinished)
Fireplace Yes
Fireplace Type Unknown
Fireplace Fuel Electric

Building Features

Features Flat Site
Construction Style Detached

Heating & Cooling

Heating Type Forced Air

Neighbourhood Features

Amenities Nearby Golf Course, Playground, Schools, Shopping

Additional Details

Basement Development Unfinished
Half Bath Total 1
Structure Deck

Measurements

Square Footage 1,462 Sqft

Rooms

Main Level
Living Room 4.44 m x 4.31 m 14'7" x 14'2"
Dining Room 3.96 m x 4.07 m 13' x 13'4"
Kitchen 4.05 m x 4.70 m 13'3" x 15'5"
Upper Level
Primary Bedroom 3.04 m x 3.73 m 10' x 12'3"
Bedroom 2 2.56 m x 3.19 m 8'5" x 10'6"
Bedroom 3 2.50 m x 4.32 m 8'2" x 14'2"
Bonus Room 2.80 m x 4.01 m 9'2" x 13'2"

Additional Land Details

Acreage No
Land Amenities Golf Course, Playground, Schools, Shopping

Location

Talk to us

Questions about this home?

Call or email our team directly — no forms, no waiting on a callback.

Call (780) 000-0000