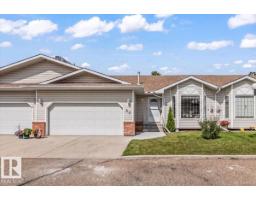
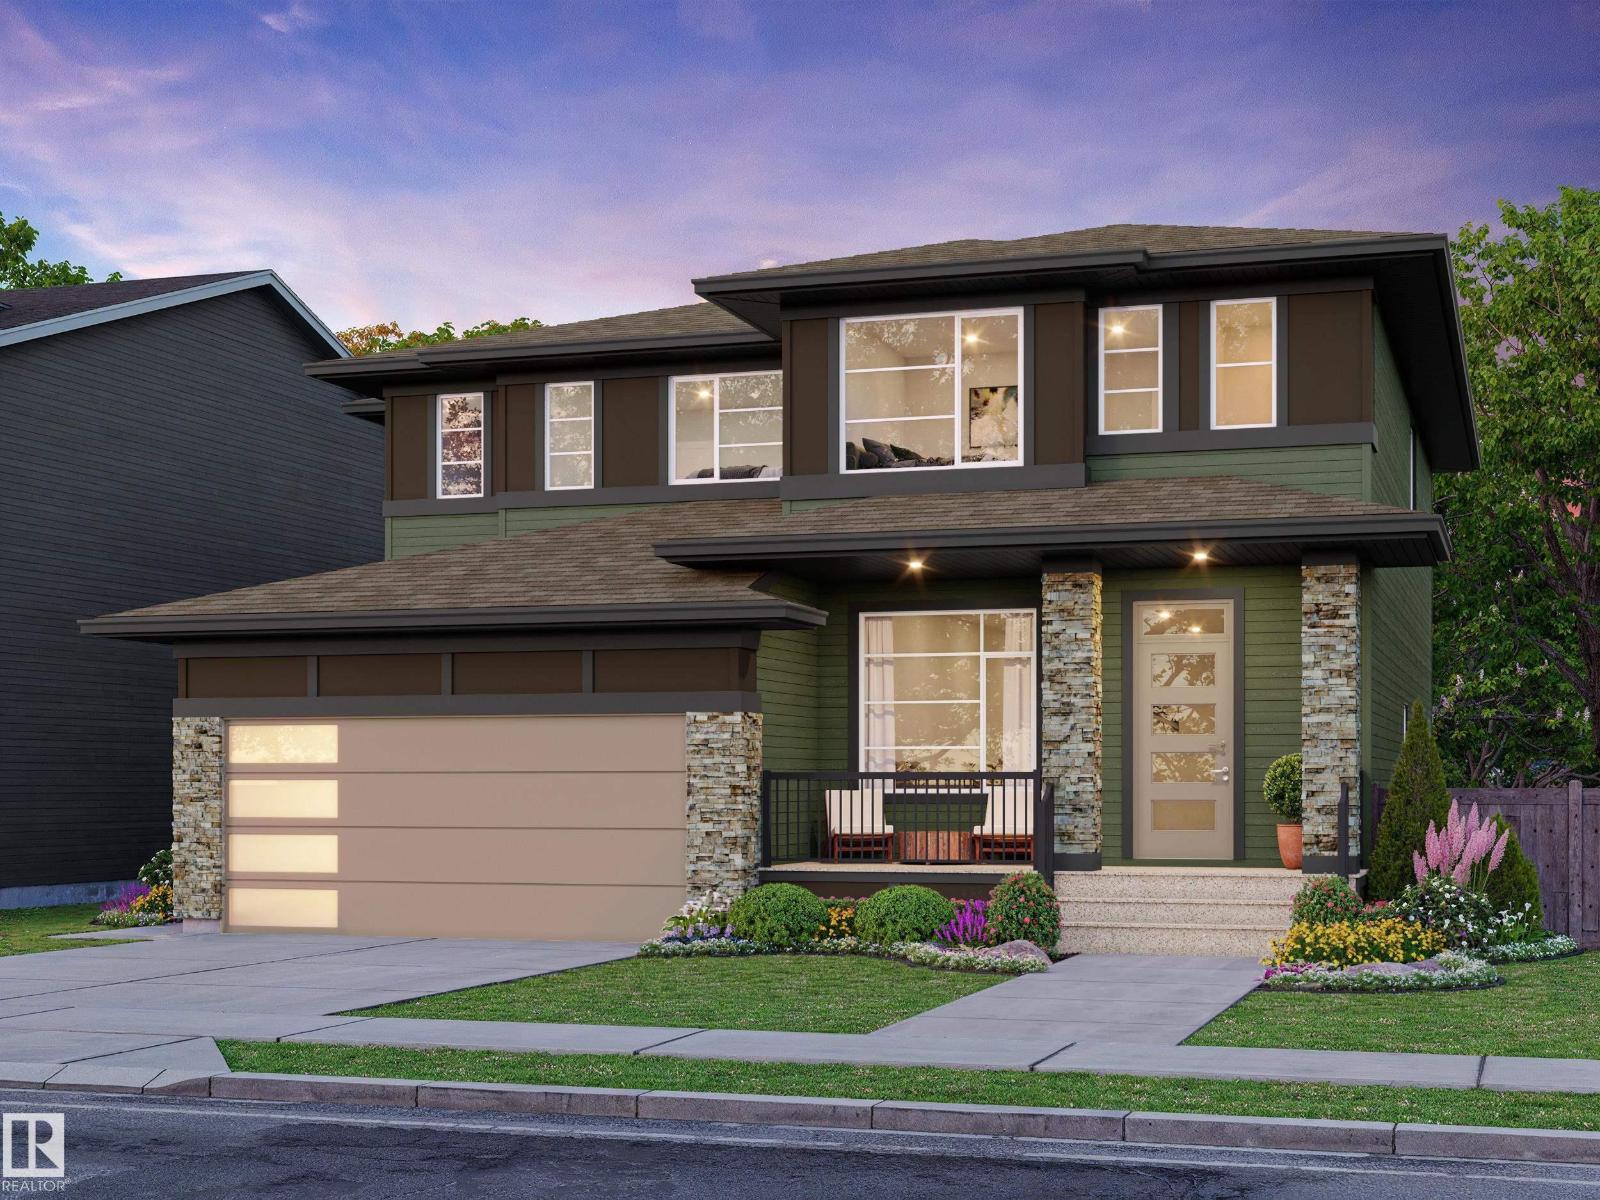
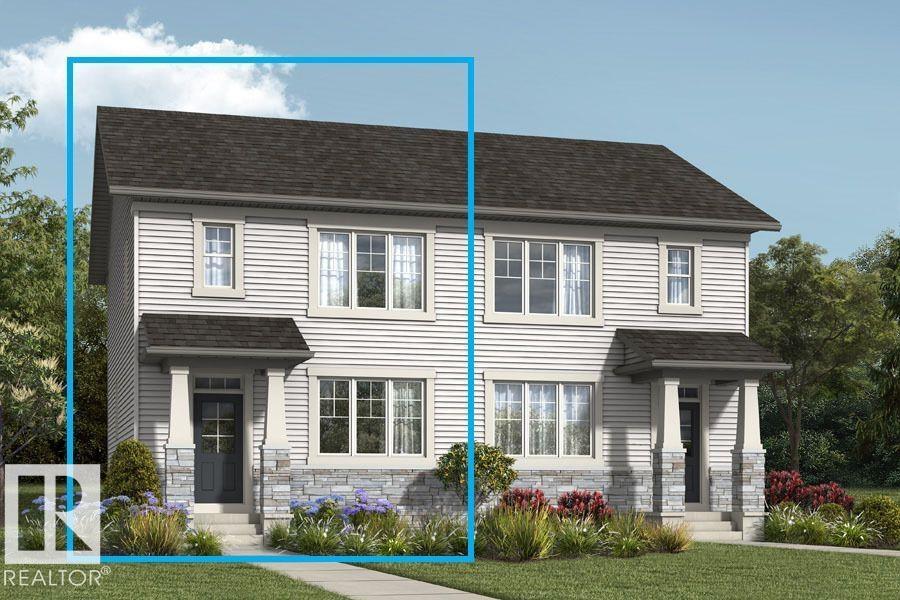
Active

#7 155 Crocus Cr Sherwood Park, Alberta

$365,000

MLS® Number: E4502633

  • Clarkdale Meadows
  • 11 days on market
  • 3 active listings within 1km
3 Beds
2 Baths
1,204 Sqft

Listed by Sabrina Humphrey, Royal LePage Prestige Realty

Listing Description

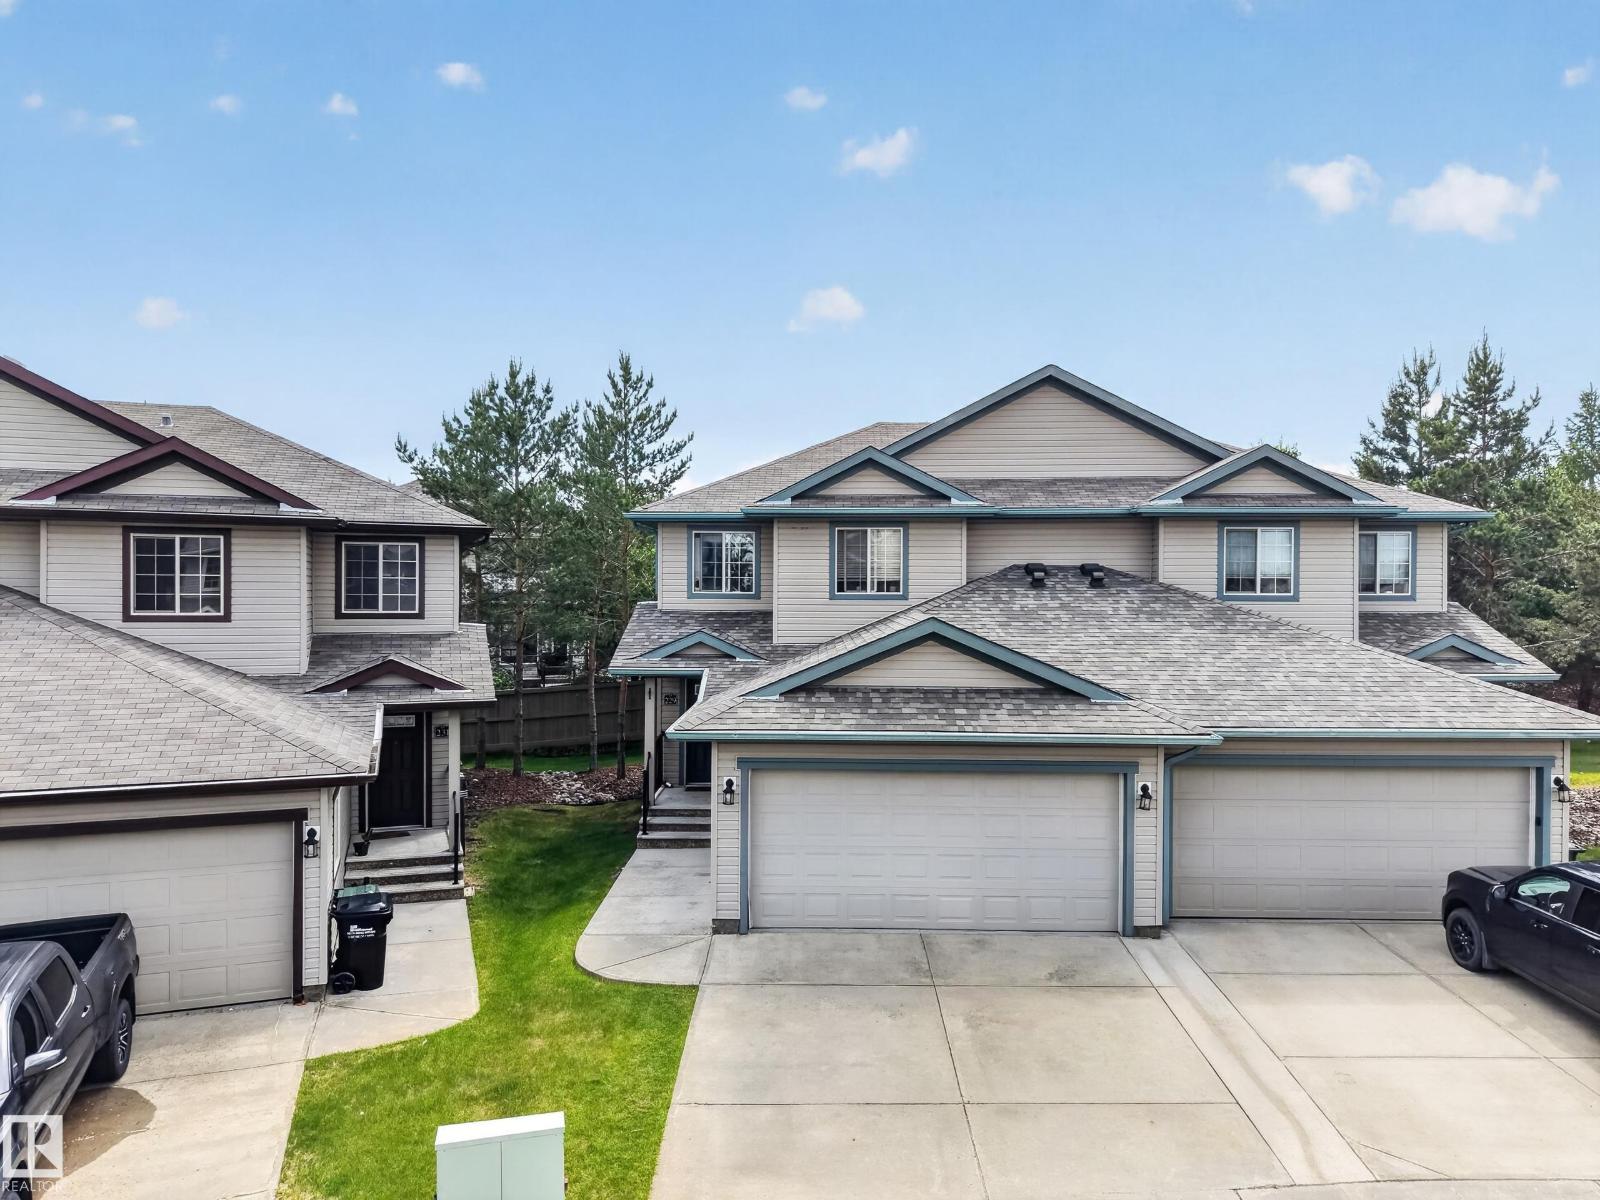
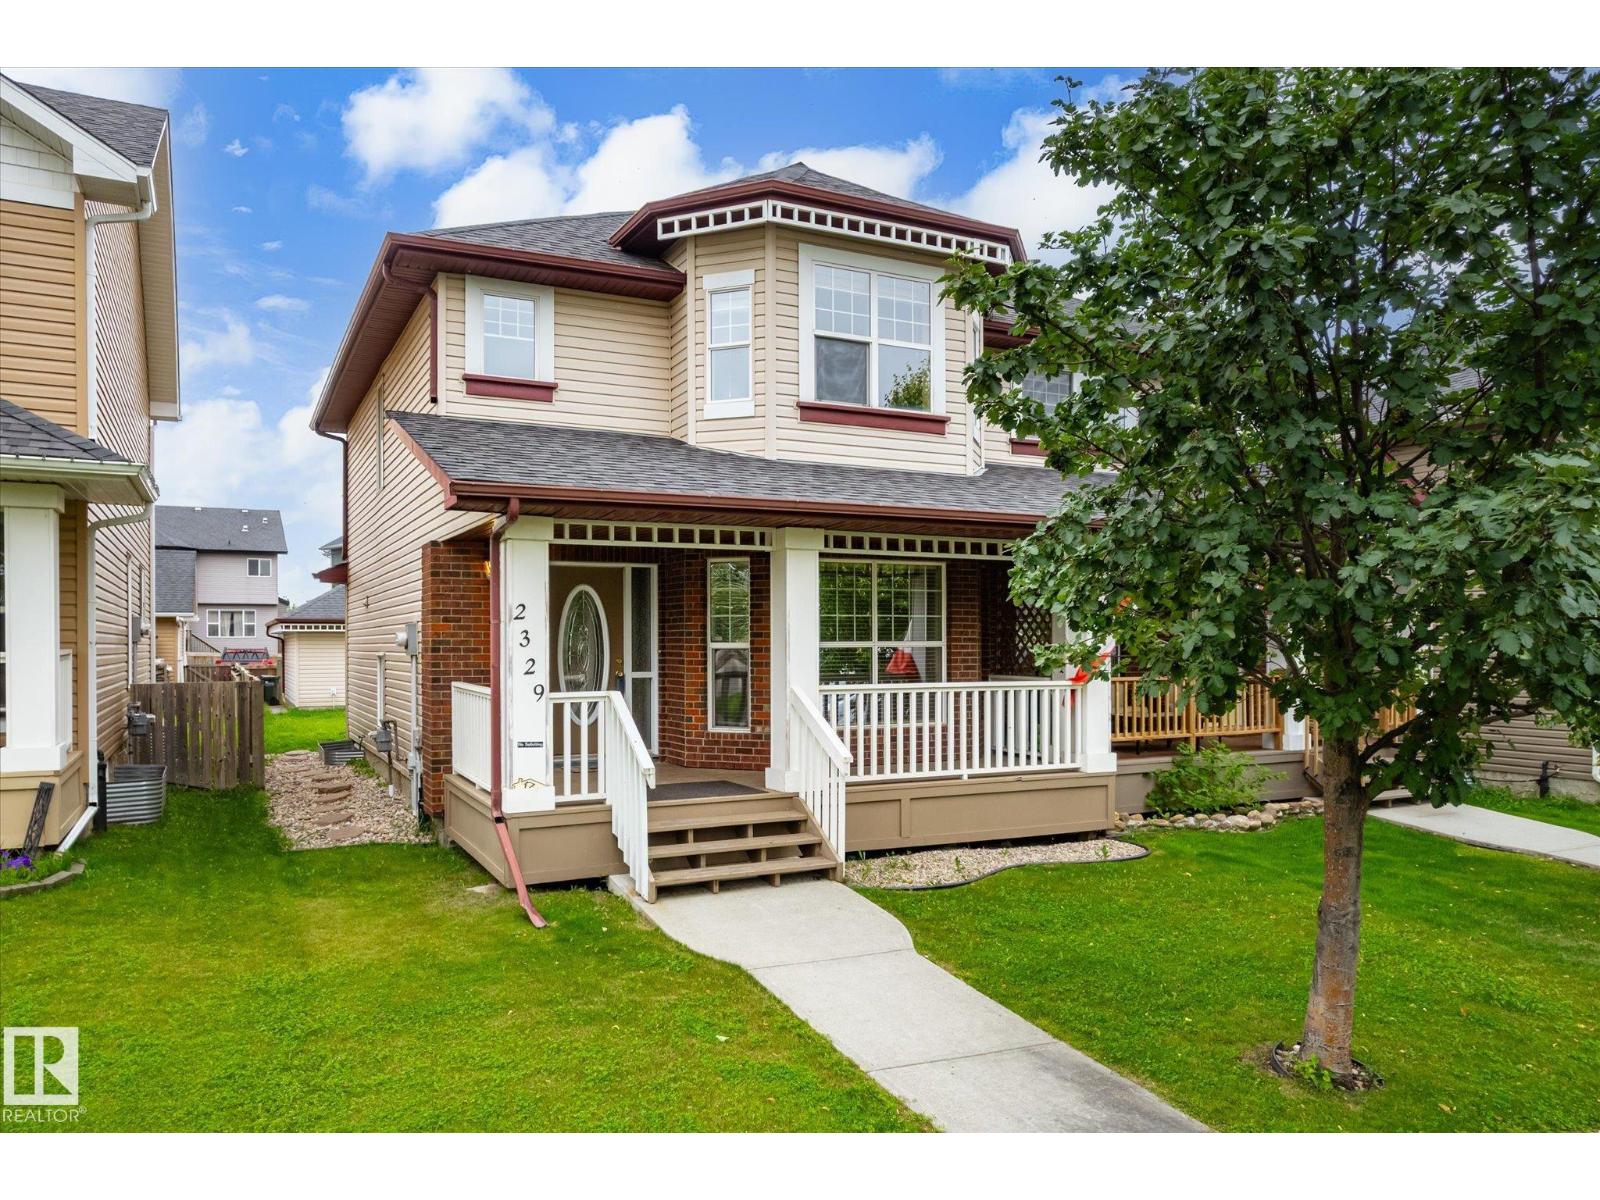
Welcome to Cravenbrook in the heart of Clarkdale Meadows. Backing onto a large green belt with no neighbours directly behind, this meticulously maintained 3-bedroom condo enjoys an east-facing backyard with beautiful morning sun and one of the most desirable locations in the community. New flooring throughout the main and upper levels (2023) adds a fresh feel, while the fully finished basement offers additional living space and is currently set up as a spacious family room with TV area. Plumbing is in place for a future bathroom, and the existing utility sink is currently used for laundry but could also serve as a dog wash station. Upstairs, the spacious primary bedroom features direct access to the main bathroom, while two additional bedrooms complete the level. Recent updates include updated attic insulation (2026), hot water tank (2023), shingles approximately 8 years ago, and updated toilets. Well-managed condominium corporation with a strong and stable reserve fund. (id:66704)
Property Summary

Property Type
Single Family
Building Type
Duplex
Storeys
2
Square Footage
1,204 sqft
Neighbourhood
Clarkdale Meadows
Title
Condominium/Strata
Built
2002

Property Details

Interior Features

Appliances Included Dishwasher, Dryer, Hood Fan, Refrigerator, Stove, Washer, Window Coverings
Basement Type Full (finished)
Fireplace No

Building Features

Features No Smoking Home
Construction Style Semi-detached

Heating & Cooling

Heating Type Forced Air
Cooling Type Central Air Conditioning

Neighbourhood Features

Amenities Nearby Park, Playground, Public Transit, Schools, Shopping

Additional Details

Amenities Vinyl Windows
Basement Development Finished
Half Bath Total 1
Parking Space Total 2

Measurements

Square Footage 1,204 Sqft

Rooms

Main Level
Living Room 4.33 m x 4.69 m 14'2" x 15'5"
Dining Room 1.78 m x 4.69 m 5'10" x 15'5"
Kitchen 3.40 m x 2.79 m 11'2" x 9'2"
Upper Level
Primary Bedroom 3.92 m x 4.23 m 12'10" x 13'11"
Bedroom 2 3.02 m x 4.19 m 9'11" x 13'9"
Bedroom 3 2.97 m x 4.22 m 9'9" x 13'10"

Lot Features

Fencing Fence

Additional Land Details

Acreage No
Land Amenities Park, Playground, Public Transit, Schools, Shopping

Location

Talk to us

Questions about this home?

Call or email our team directly — no forms, no waiting on a callback.

Call (780) 000-0000