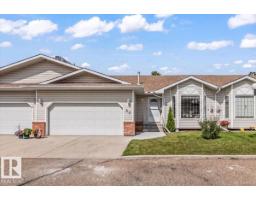
Active

#229 21 Summerwood Dr Sherwood Park, Alberta

$357,900

MLS® Number: E4494777

  • Summerwood
  • 60 days on market
  • 19 active listings within 1km
3 Beds
3 Baths
1,445 Sqft

Listed by Nathan Humphrey, Royal LePage Prestige Realty

Listing Description

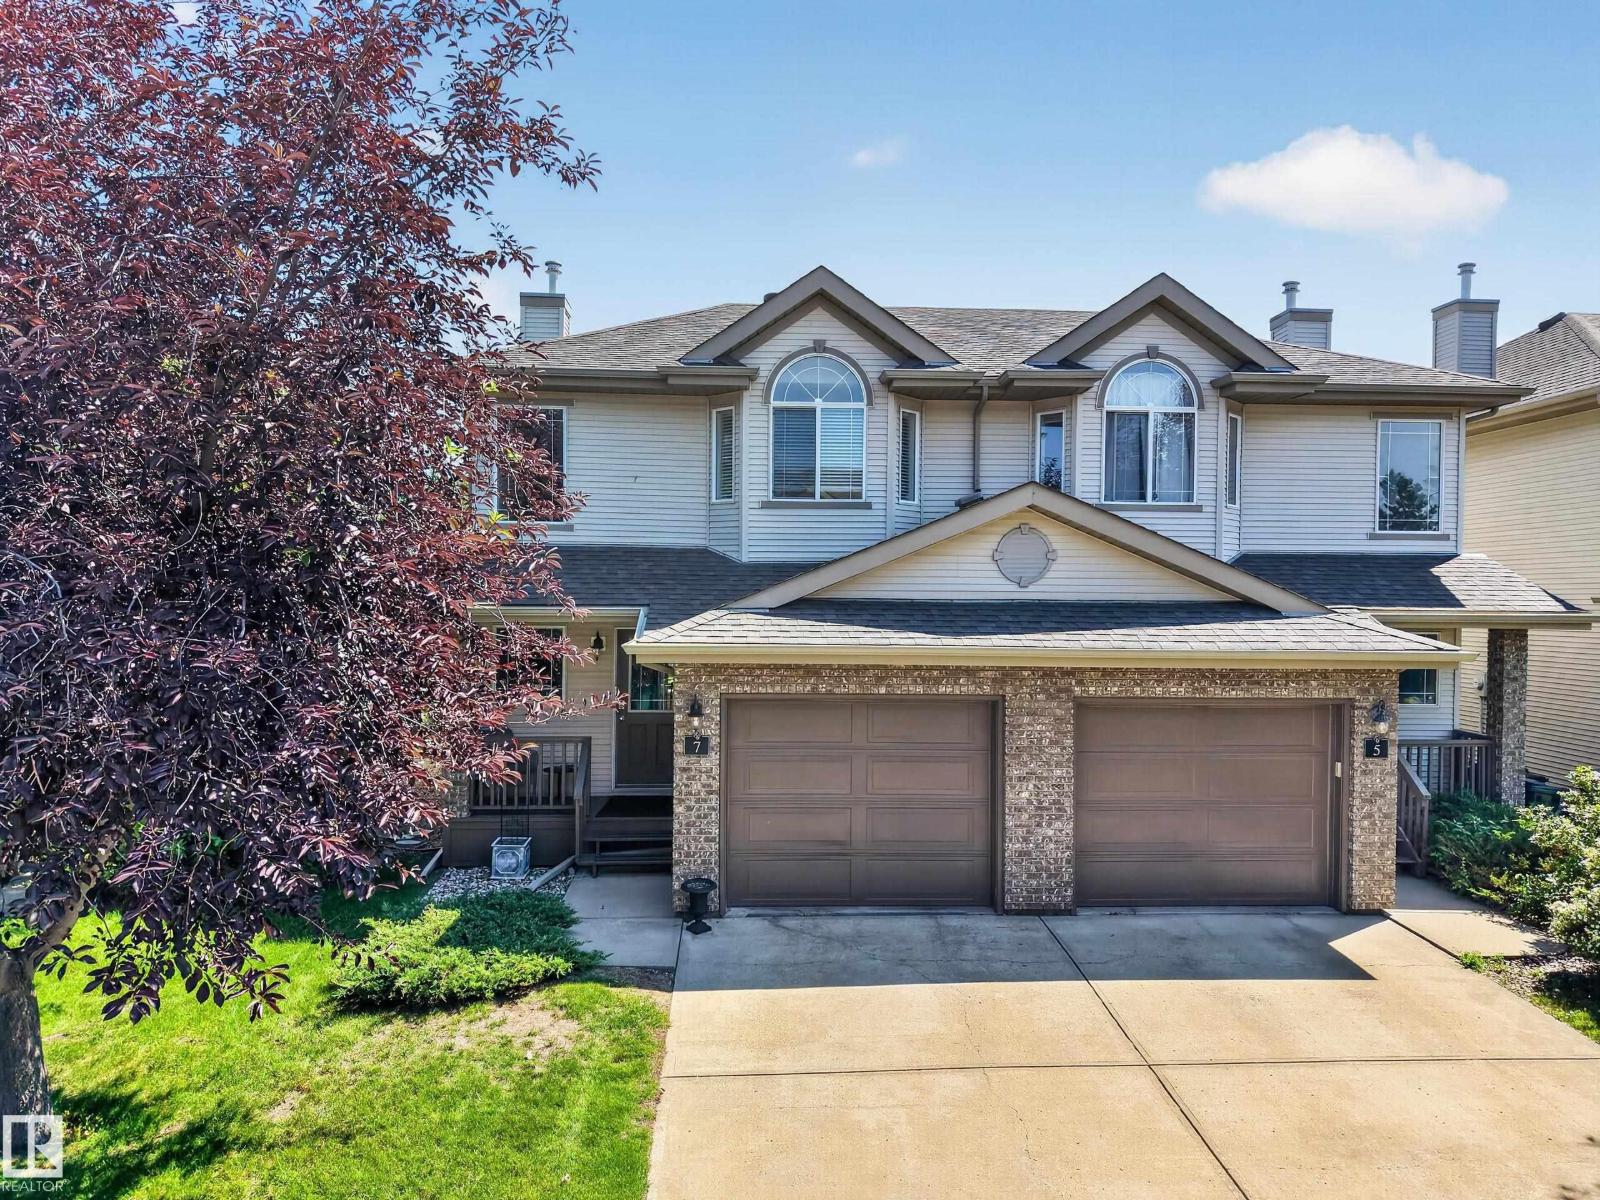
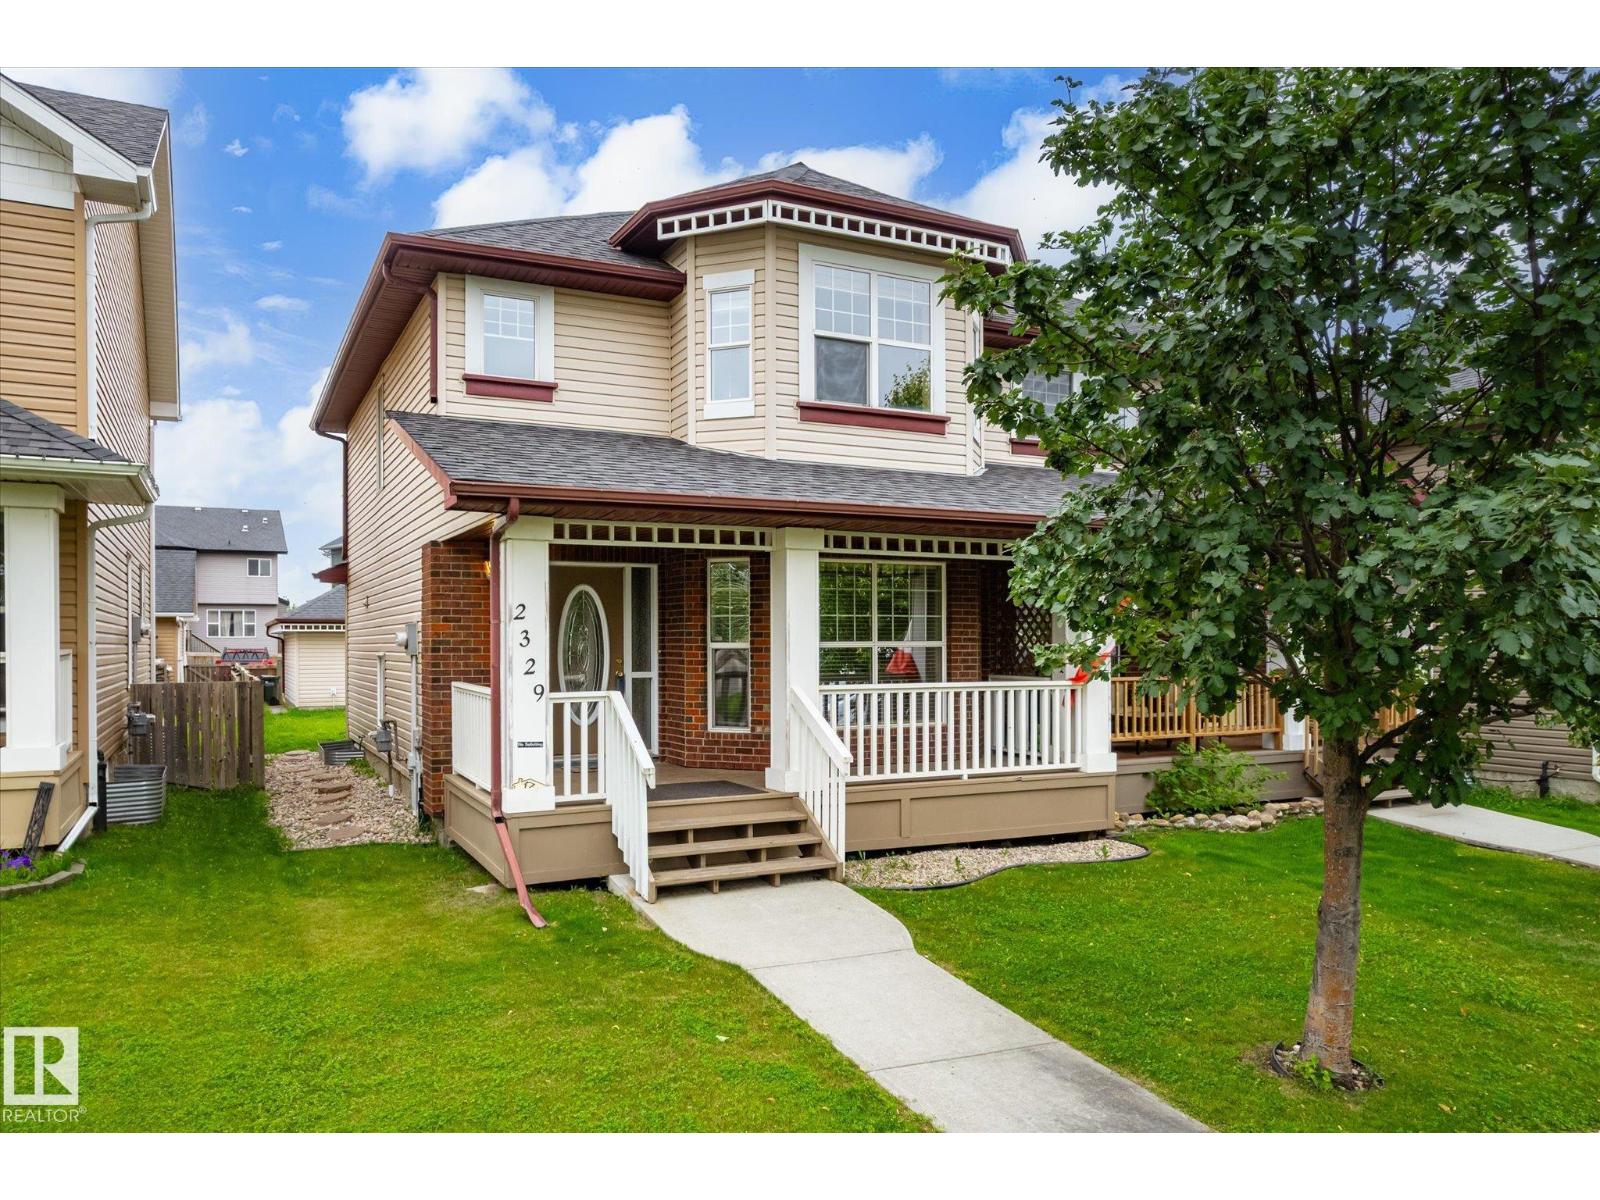
Welcome to Summerwood Greens in Sherwood Park! This 3-bedroom, 2.5-bathroom half-duplex offers a functional layout, a double attached garage, and an unfinished basement ready for future development. The west-facing front entrance and east-facing backyard provide great natural light throughout the day, while the spacious backyard offers plenty of room to enjoy the outdoors. Nestled in a quiet community with low condo fees and ample visitor parking, this home is ideally located near scenic walking trails, parks, shopping, restaurants, and everyday amenities. Commuters will appreciate the quick access to Highway 21 and the Yellowhead, making travel convenient. Currently tenant-occupied, this property presents an excellent opportunity for investors while also offering future possibilities for homeowners looking to enjoy all that Sherwood Park has to offer. (id:66704)
Property Summary

Property Type
Single Family
Building Type
Duplex
Storeys
2
Square Footage
1,445 sqft
Neighbourhood
Summerwood
Title
Condominium/Strata
Built
2007

Property Details

Interior Features

Appliances Included Dishwasher, Dryer, Microwave Range Hood Combo, Refrigerator, Stove, Washer, Window Coverings
Basement Type Full (unfinished)
Fireplace Yes
Fireplace Type Unknown
Fireplace Fuel Gas

Building Features

Features Cul-de-sac
Construction Style Semi-detached

Heating & Cooling

Heating Type Forced Air

Neighbourhood Features

Amenities Nearby Playground, Public Transit, Schools, Shopping

Additional Details

Basement Development Unfinished
Half Bath Total 1
Parking Space Total 4
Structure Patio(s)

Measurements

Square Footage 1,445 Sqft

Rooms

Main Level
Living Room 4.45 m x 3.76 m 14'7" x 12'4"
Dining Room 3.00 m x 2.98 m 9'10" x 9'9"
Kitchen 3.37 m x 3.40 m 11'1" x 11'2"
Upper Level
Primary Bedroom 4.02 m x 4.18 m 13'2" x 13'9"
Bedroom 2 3.70 m x 3.04 m 12'2" x 10'
Bedroom 3 3.19 m x 3.49 m 10'6" x 11'5"
Loft 2.15 m x 2.52 m 7'1" x 8'3"

Additional Land Details

Acreage No
Land Amenities Playground, Public Transit, Schools, Shopping

Location

Talk to us

Questions about this home?

Call or email our team directly — no forms, no waiting on a callback.

Call (780) 000-0000