Listed by Rebecca D. Giesbrecht, The Good Real Estate Company
Listing Description
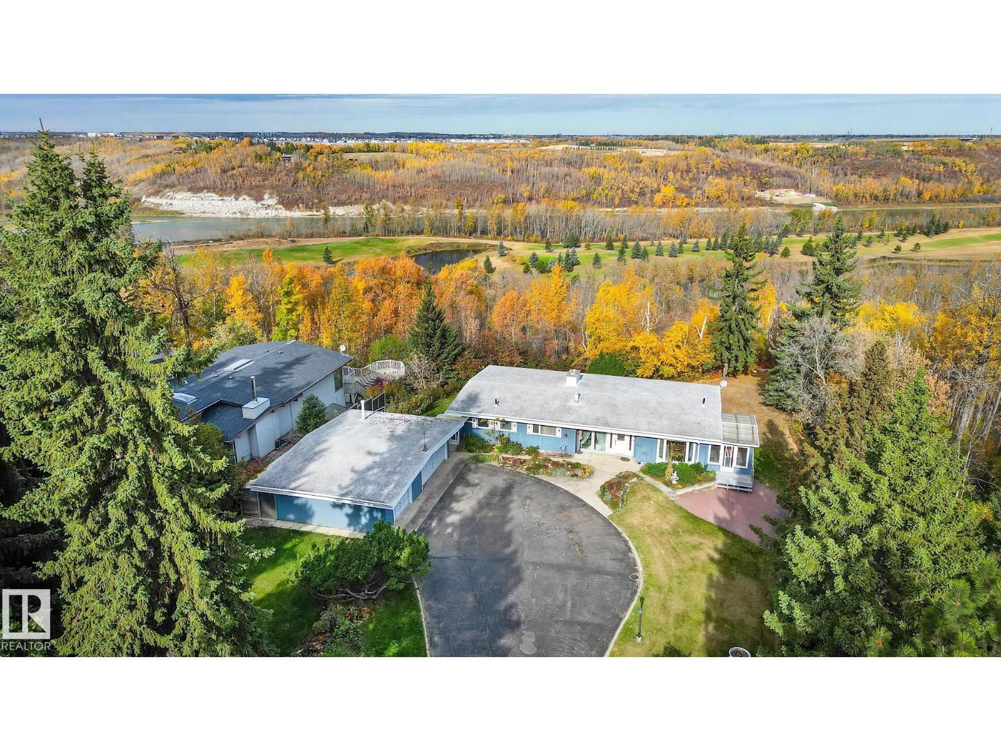
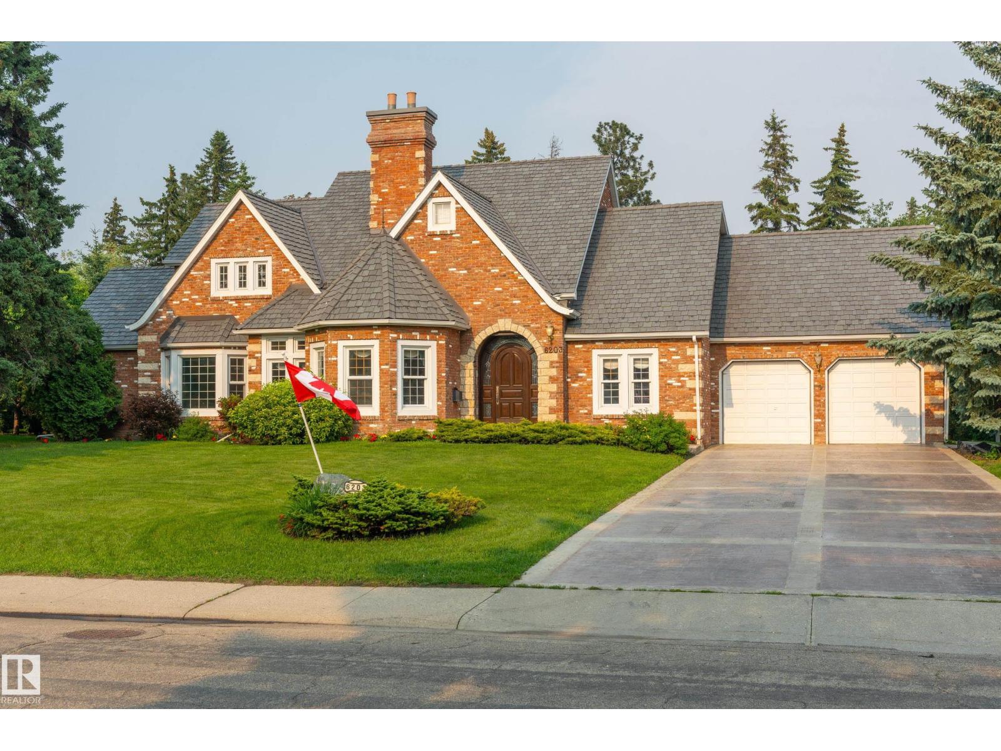
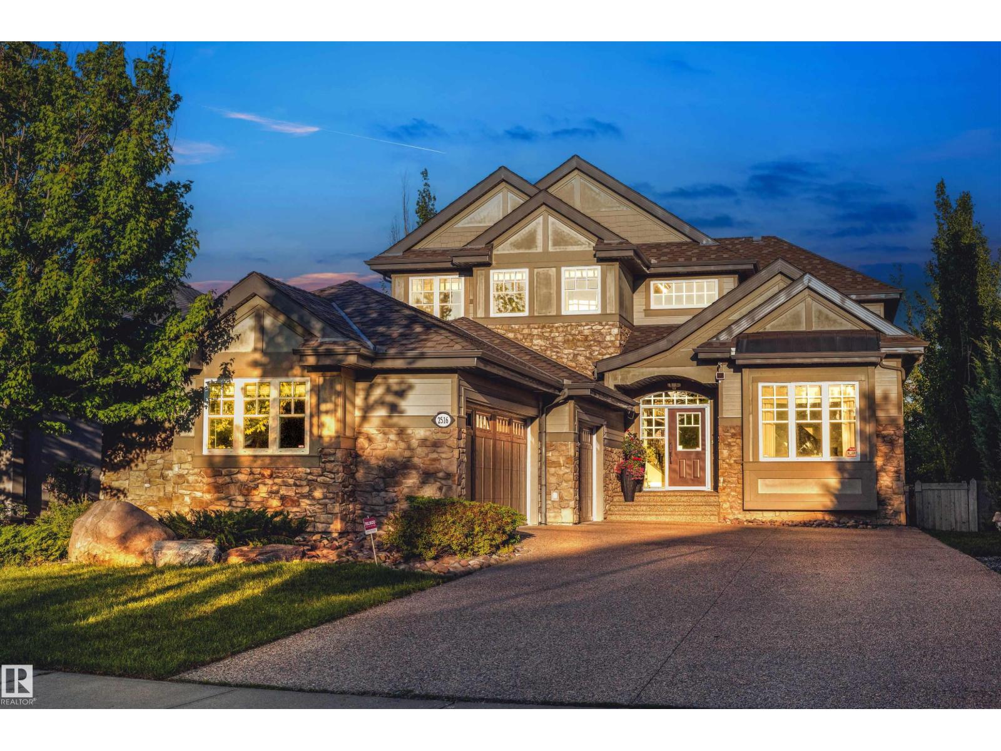
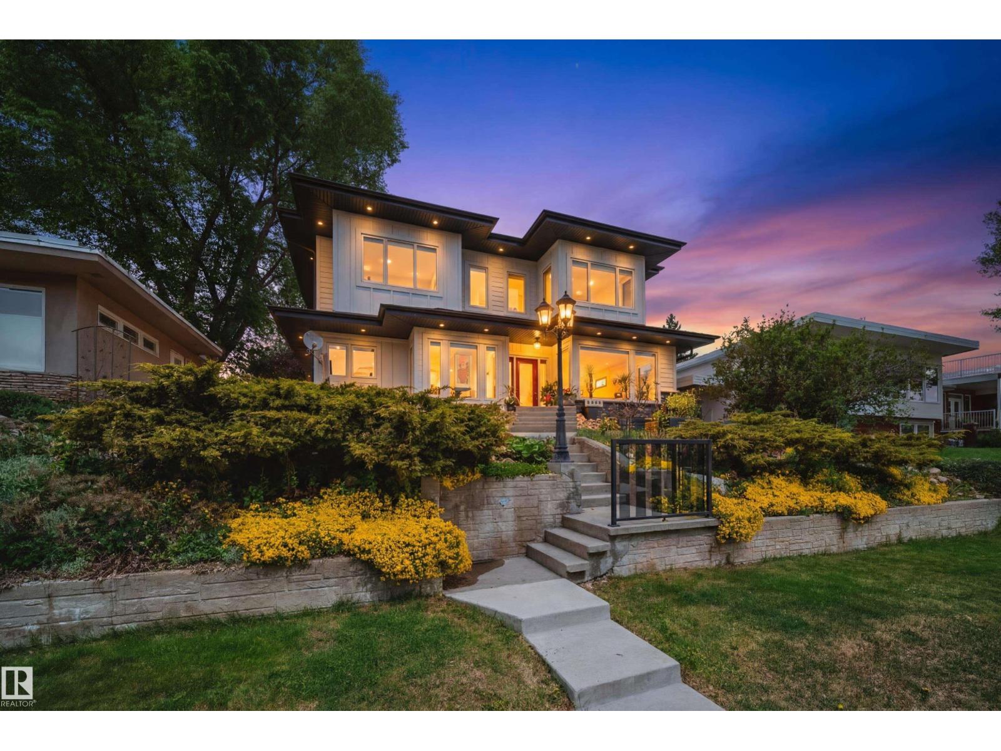
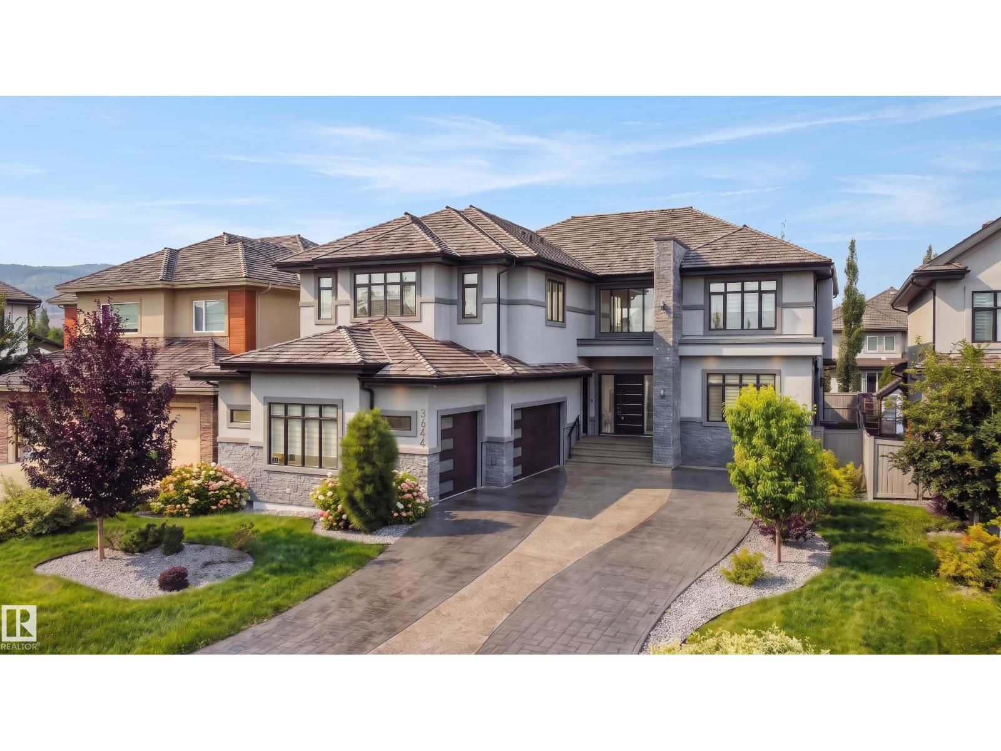
Stunning former Ace Lange Showhome offering over 5,400 sq ft of refined living space, backing onto the Whitemud Ravine & steps to Jagare Ridge Golf Course. This fully finished walkout features 4 beds, office, den, 4.5 baths, and a heated triple garage (one bay currently an office/storage). Chef inspired kitchen with Sub-Zero fridge, Wolf double gas stove, walk-in pantry, and wet bar with Sub-Zero wine cooler. 10' ceilings on main floor, massive windows, main floor deck, and upper balcony offer incredible ravine views. Luxurious primary suite with spa-like ensuite and walk-through closet. Upstairs bonus room, two bedrooms with private ensuites. Basement includes a bedroom, den, reading nook and huge rec space with a wet bar that opens to a beautifully landscaped yard ($60K+ in landscaping). Loaded with upgrades, including radon prevention system, Kinetico water softener, radiant floor heat in garage, primary ensuite & basement. A perfect blend of luxury, comfort, and nature in sought-after Jagare Ridge. (id:66704)
Property Summary
Property Type
Single Family
Building Type
House
Storeys
2
Square Footage
3,735 sqft
Neighbourhood
Hays Ridge Area
Title
Freehold
Land Size
887.08 m²
Built
2015
Parking Type
Heated Garage
Property Details
Interior Features
Appliances Included
Dishwasher, Dryer, Hood Fan, Microwave, Storage Shed, Gas Stove(s), Central Vacuum, Washer, Water Softener, Window Coverings, See Remarks, Two Refrigerators
Basement Features
Walk Out
Basement Type
Full (finished)
Fireplace
Yes
Fireplace Type
Unknown
Fireplace Fuel
Gas
Building Features
Features
Ravine, Wet Bar, Closet Organizers, No Smoking Home
Construction Style
Detached
Heating & Cooling
Heating Type
Forced Air, In Floor Heating
Cooling Type
Central Air Conditioning
Neighbourhood Features
Amenities Nearby
Park, Golf Course, Playground, Public Transit, Shopping
Additional Details
Amenities
Ceiling - 10ft, Ceiling - 9ft, Vinyl Windows
Basement Development
Finished
Fire Protection
Smoke Detectors
Half Bath Total
1
Parking Space Total
7
Structure
Deck
Measurements
Square Footage
3,735 Sqft
Rooms
Basement
Den
9'4" x 12"
Bedroom 4
4.04 m x 4.72 m13'3" x 15'6"
Recreation Room
12.04 m x 8.92 m39'6" x 29'3"
Main Level
Living Room
4.09 m x 6.10 m13'5" x 20'
Dining Room
3.99 m x 6.83 m13'1" x 22'5"
Kitchen
4.42 m x 6.20 m14'6" x 20'4"
Office
3.28 m x 4.06 m10'9" x 13'4"
Mud Room
4.60 m x 2.31 m15'1" x 7'7"
Pantry
2.39 m x 2.34 m7'10" x 7'8"
Storage
4.45 m x 6.32 m14'7" x 20'9"
Upper Level
Family Room
4.01 m x 4.95 m13'2" x 16'3"
Primary Bedroom
4.04 m x 4.70 m13'3" x 15'5"
Bedroom 2
4.24 m x 5.33 m13'11" x 17'6"
Bedroom 3
4.57 m x 5.54 m15' x 18'2"
Laundry Room
Measurements not available x 6 m
Lot Features
View
Ravine View
Additional Land Details
Acreage
No
Land Amenities
Park, Golf Course, Playground, Public Transit, Shopping