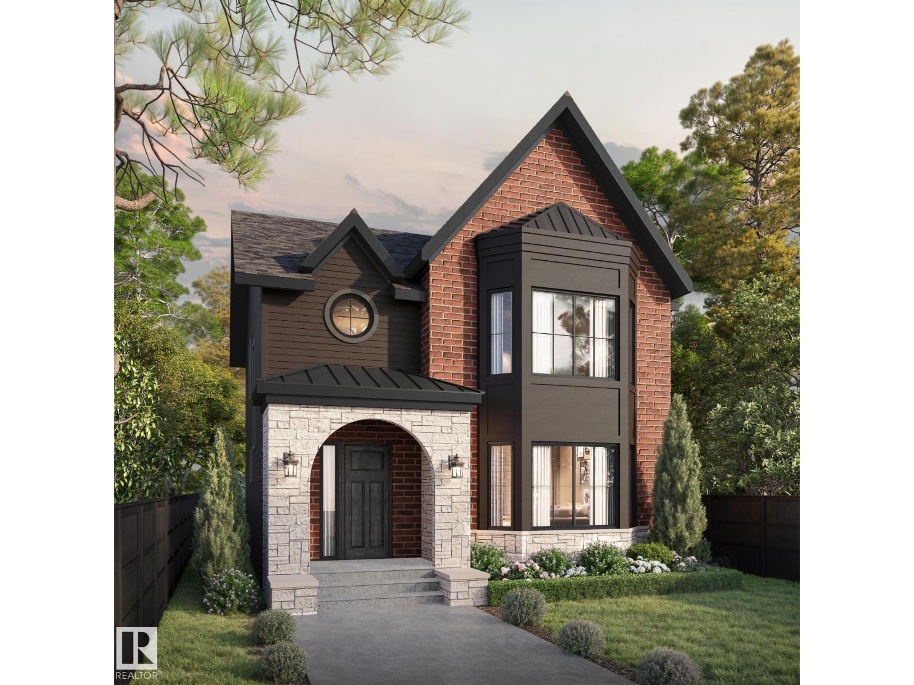
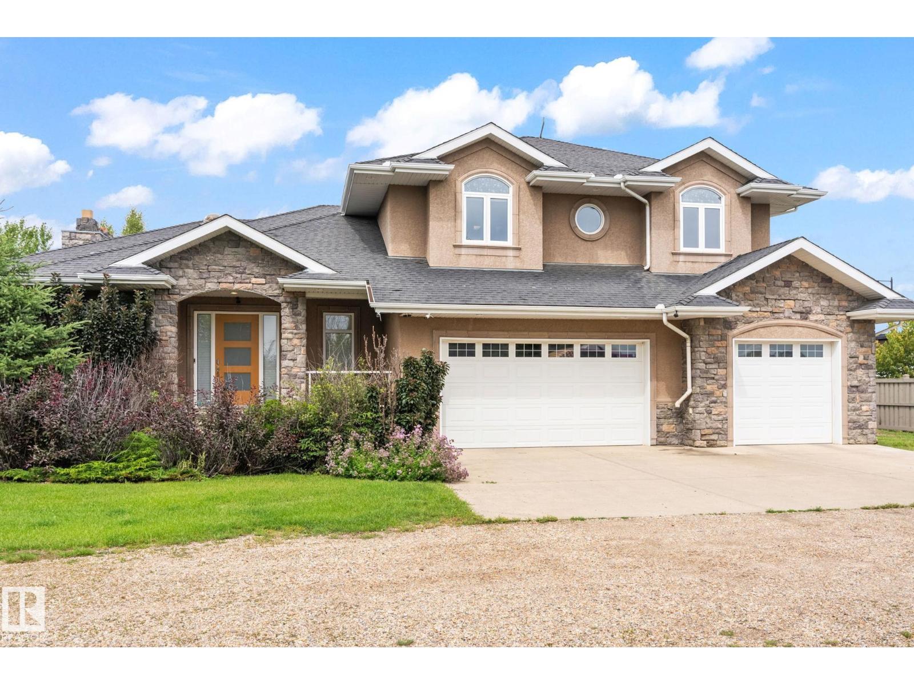
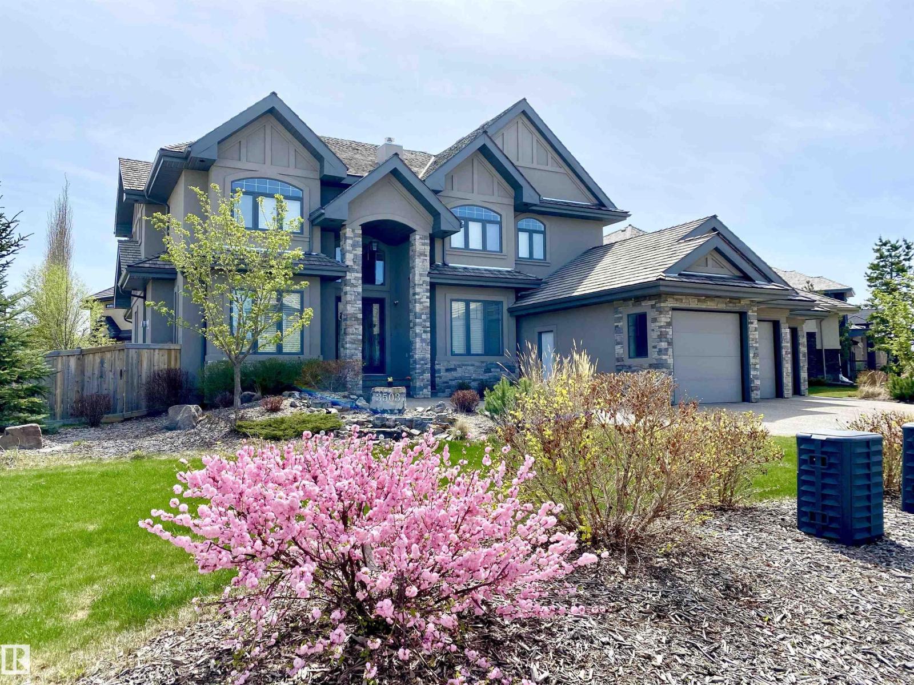
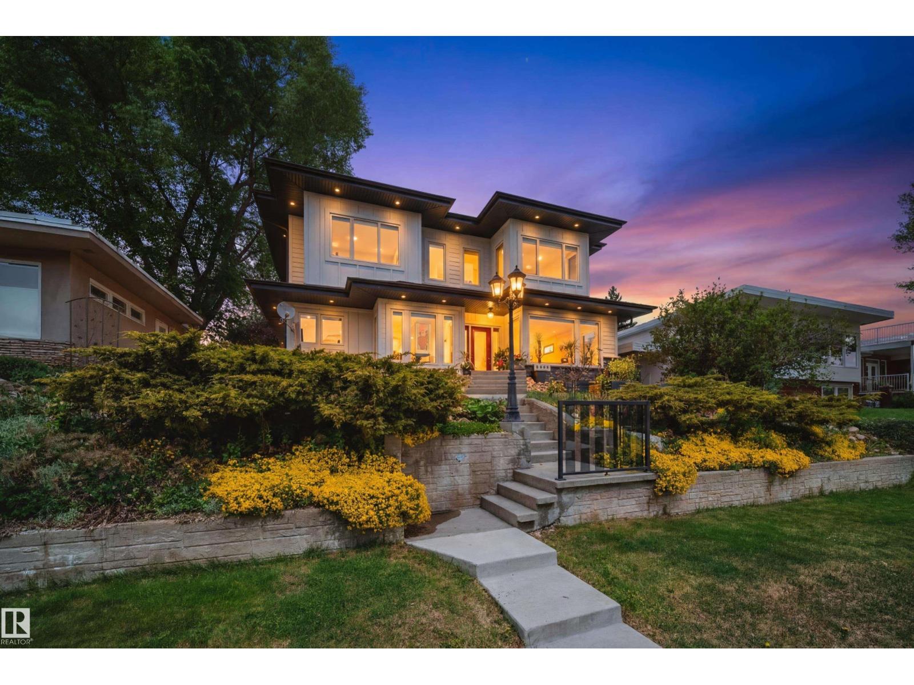
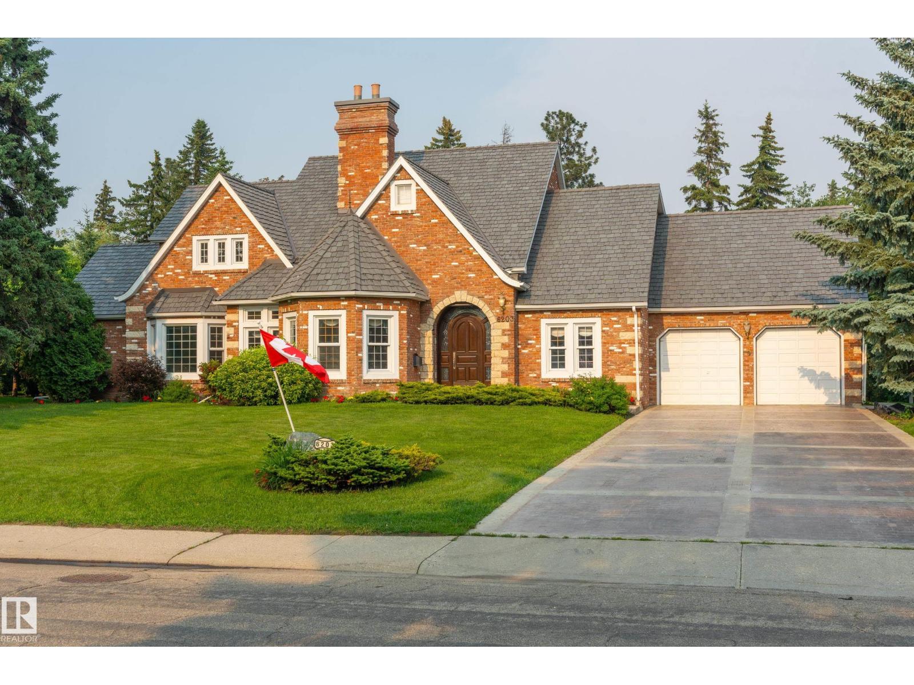
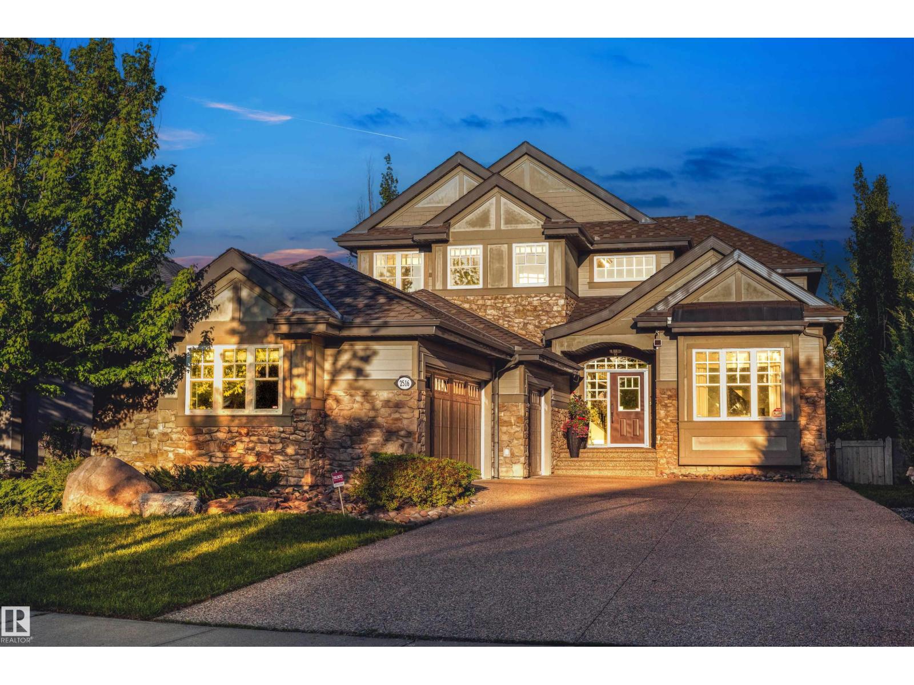
This truly amazing custom-built home offers an exceptional blend of elegance, comfort,and high-end craftsmanship throughout. This stunning property features 5 spacious bedrooms and 5 full bathrooms, thoughtfully designed to accommodate both family living and upscale entertaining. The heart of the home showcases a chef-inspired kitchen equipped with premium JennAir appliances, complemented by a fully equipped spice kitchen for added convenience. Rich walnut hardwood floors flow throughout the main living areas and a waterfall separating the living room and the formal dining room. Three beautifully appointed fireplaces create warmth and ambiance across multiple floors. Enjoy ultimate comfort year-round with two furnaces and two air conditioning units. The fully developed lower level is an entertainer’s dream, complete with a private movie theatre, gym, stylish bar, and in-floor heating.This remarkable home offers luxury living at its finest, with every detail carefully curated. (id:66704)
Property Summary
Property Type
Single Family
Building Type
House
Storeys
2
Square Footage
4,547 sqft
Neighbourhood
Windermere
Title
Freehold
Built
2016
Property Details
Interior Features
Appliances Included
Dishwasher, Dryer, Fan, Freezer, Garage Door Opener Remote(s), Garage Door Opener, Hood Fan, Oven - Built-in, Refrigerator, Stove, Two Refrigerators, Two Stoves
Basement Type
Full (finished)
Fireplace
Yes
Fireplace Type
Unknown
Fireplace Fuel
Gas
Building Features
Features
See Remarks, No Back Lane, Wet Bar, No Smoking Home, Recreational
Construction Style
Detached
Heating & Cooling
Heating Type
Forced Air, In Floor Heating
Cooling Type
Central Air Conditioning
Neighbourhood Features
Community Features
Public Swimming Pool
Amenities Nearby
Golf Course, Playground, Public Transit, Schools, Shopping, Ski Hill
Additional Details
Amenities
Ceiling - 10ft
Basement Development
Finished
Fire Protection
Smoke Detectors
Parking Space Total
6
Structure
Deck
Measurements
Square Footage
4,547 Sqft
Rooms
Lower Level
Bedroom 5
4.84 m x 4.57 m15'11" x 15'
Media
4.84 m x 6.21 m15'11" x 20'4"
Main Level
Living Room
6.08 m x 5.05 m19'11" x 16'7"
Dining Room
4.55 m x 5.05 m14'11" x 16'7"
Kitchen
5.21 m x 5.81 m17'1" x 19'1"
Family Room
4.85 m x 4.89 m15'11" x 16'1"
Laundry Room
2.84 m x 2.20 m9'4" x 7'3"
Breakfast
3.18 m x 4.97 m10'5" x 16'4"
Upper Level
Primary Bedroom
5.10 m x 8.62 m16'9" x 28'3"
Bedroom 2
3.90 m x 3.73 m12'10" x 12'3"
Bedroom 3
5.18 m x 4.13 m17' x 13'7"
Bedroom 4
4.97 m x 3.85 m16'4" x 12'8"
Bonus Room
4.85 m x 5.99 m15'11" x 19'8"
Lot Features
Fencing
Fence
Additional Land Details
Acreage
No
Land Amenities
Golf Course, Playground, Public Transit, Schools, Shopping, Ski Hill