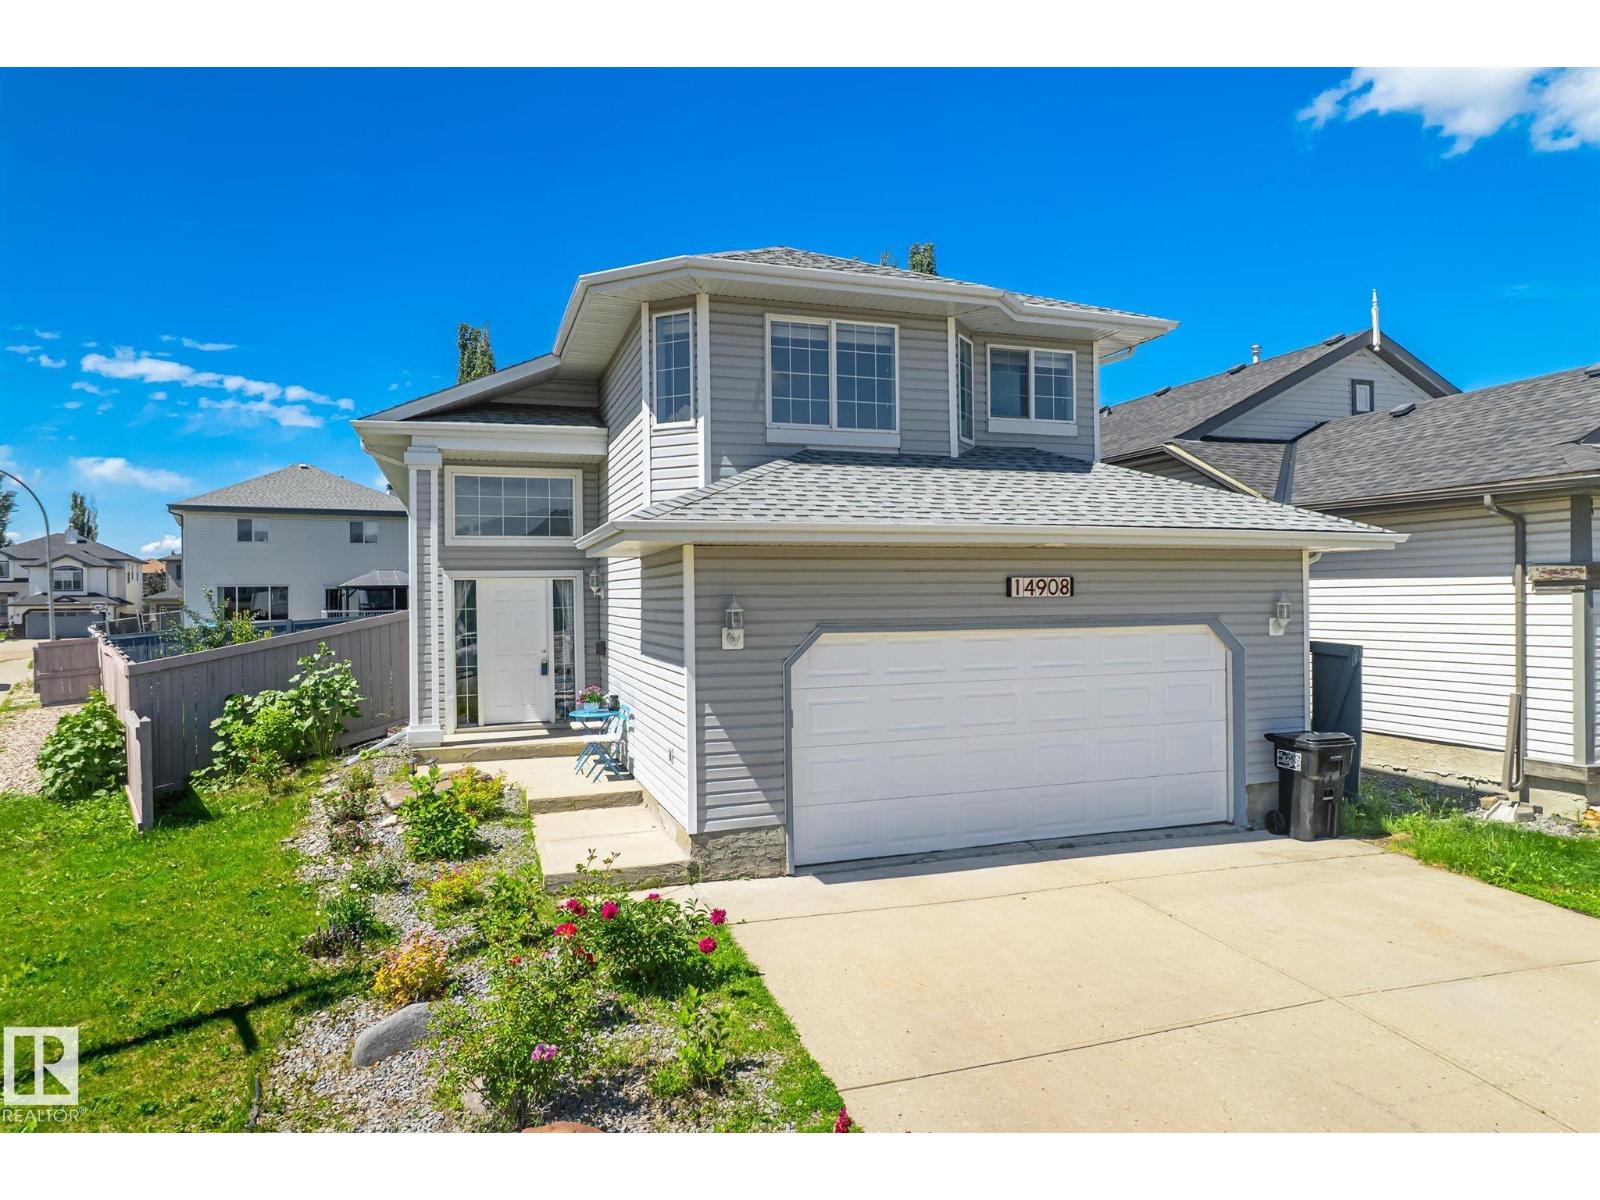
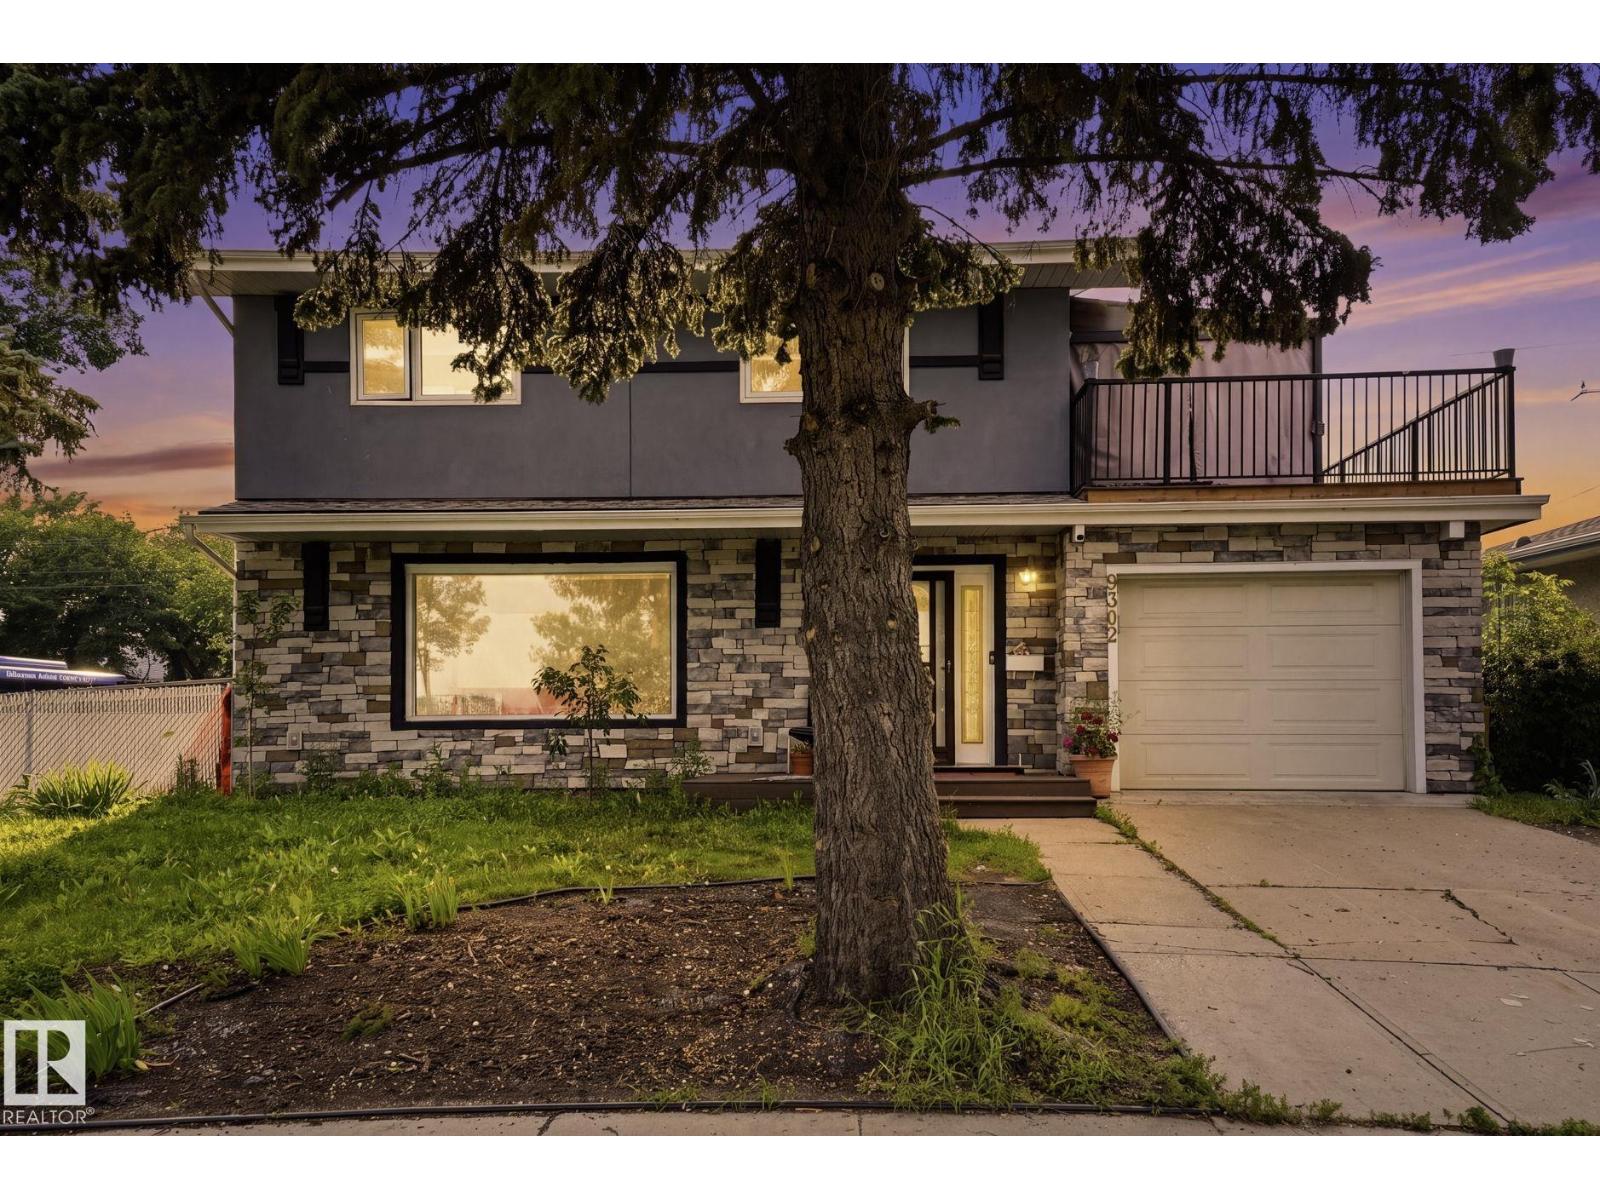
Listed by Christopher E. Hampson, RE/MAX Excellence
Listing Description
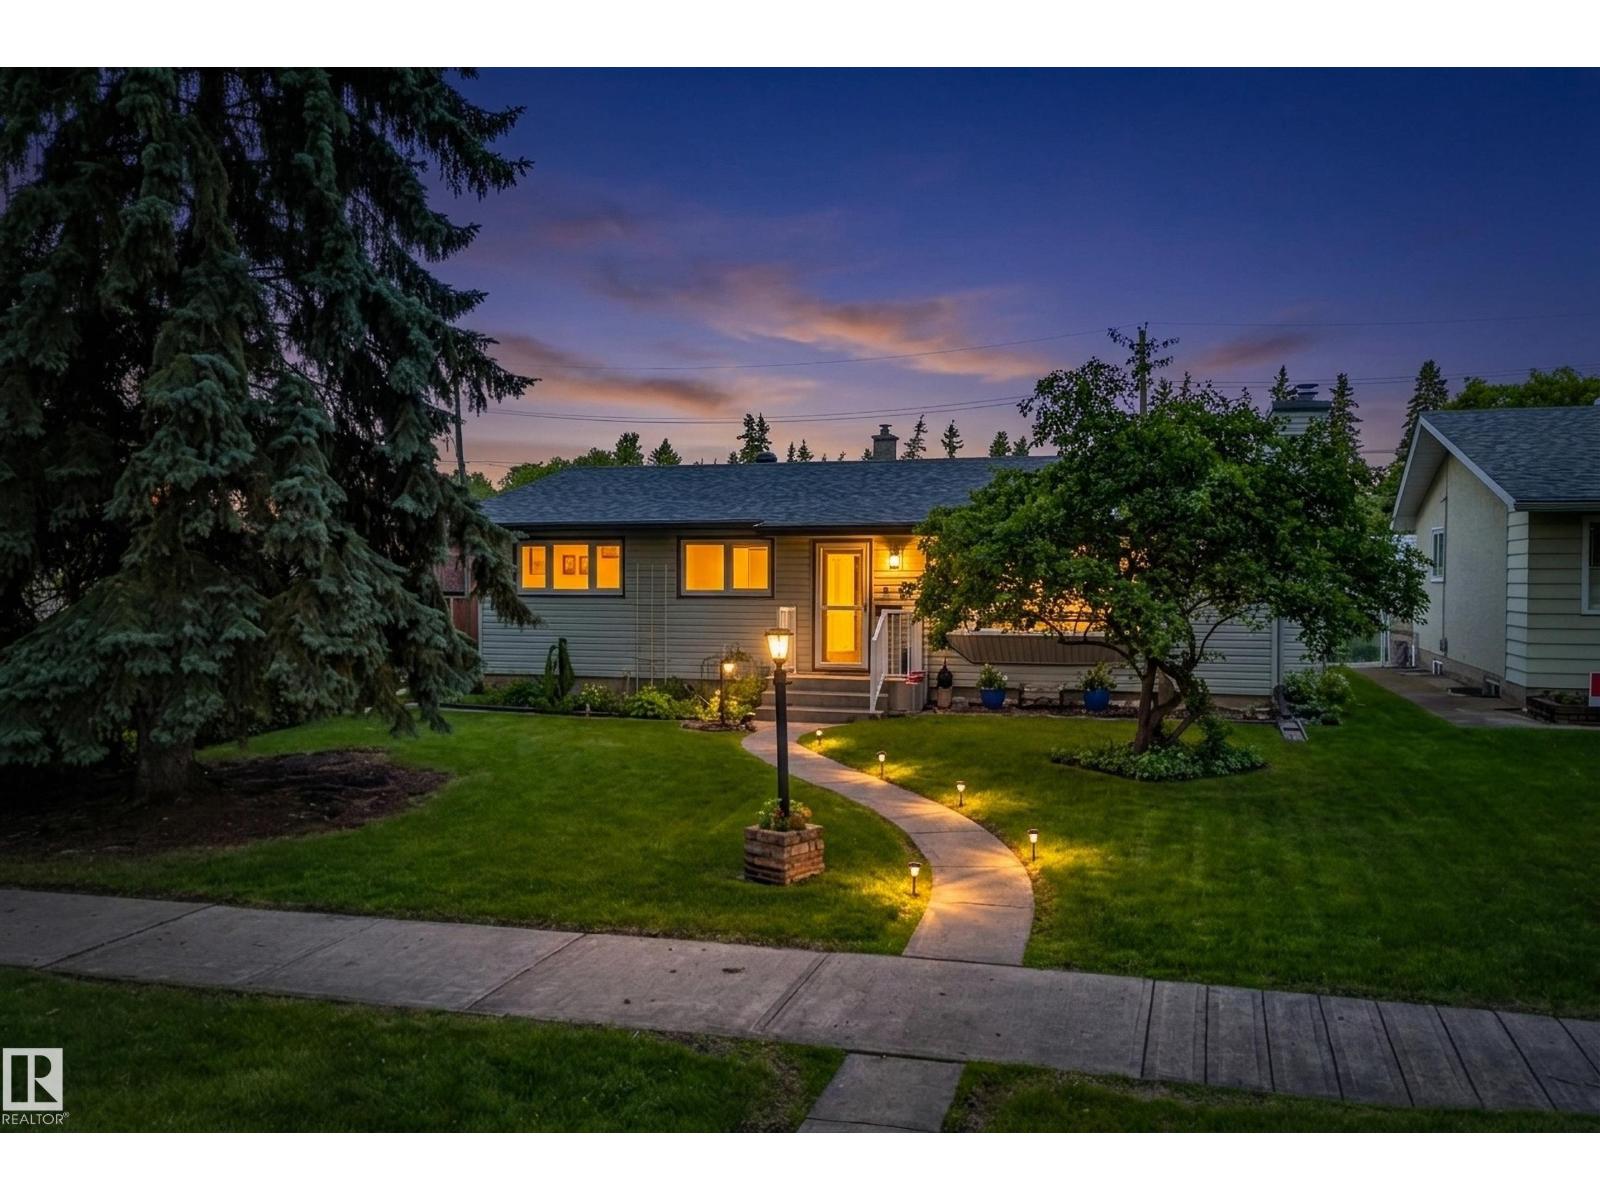
Welcome to the highly sought after Parkallen! Move in ready, thoughtfully designed & filled with natural light from the abundance of windows, this beautifully renovated 1.5 storey home blends timeless character with modern updates. The bright & inviting main features an open living & dining area with gleaming hardwood floors & a cozy wood burning fireplace. The renovated kitchen provides ample cabinetry & workspace, while 2 generous bedrooms & a stylish 4pc complete the main. Upstairs, you'll find a private primary retreat with a convenient 2pc ensuite. The finished basement is complete with a large rec room, laundry & 2pc. Step outside to the wrap around deck creating the perfect space for relaxing or entertaining. Situated on a spacious lot with a sunny backyard & double detached garage, this beautifully updated home is just minutes from the LRT, U of A, Whyte Avenue & Downtown. Offering charm, modern updates & an unbeatable location, it's an opportunity you won't want to miss. (id:66704)
Property Summary
Property Type
Single Family
Building Type
House
Storeys
2
Square Footage
1,219 sqft
Neighbourhood
Parkallen (Edmonton)
Title
Freehold
Land Size
578.52 m²
Built
1950
Property Details
Interior Features
Appliances Included
Dishwasher, Dryer, Microwave Range Hood Combo, Refrigerator, Gas Stove(s), Washer, Window Coverings