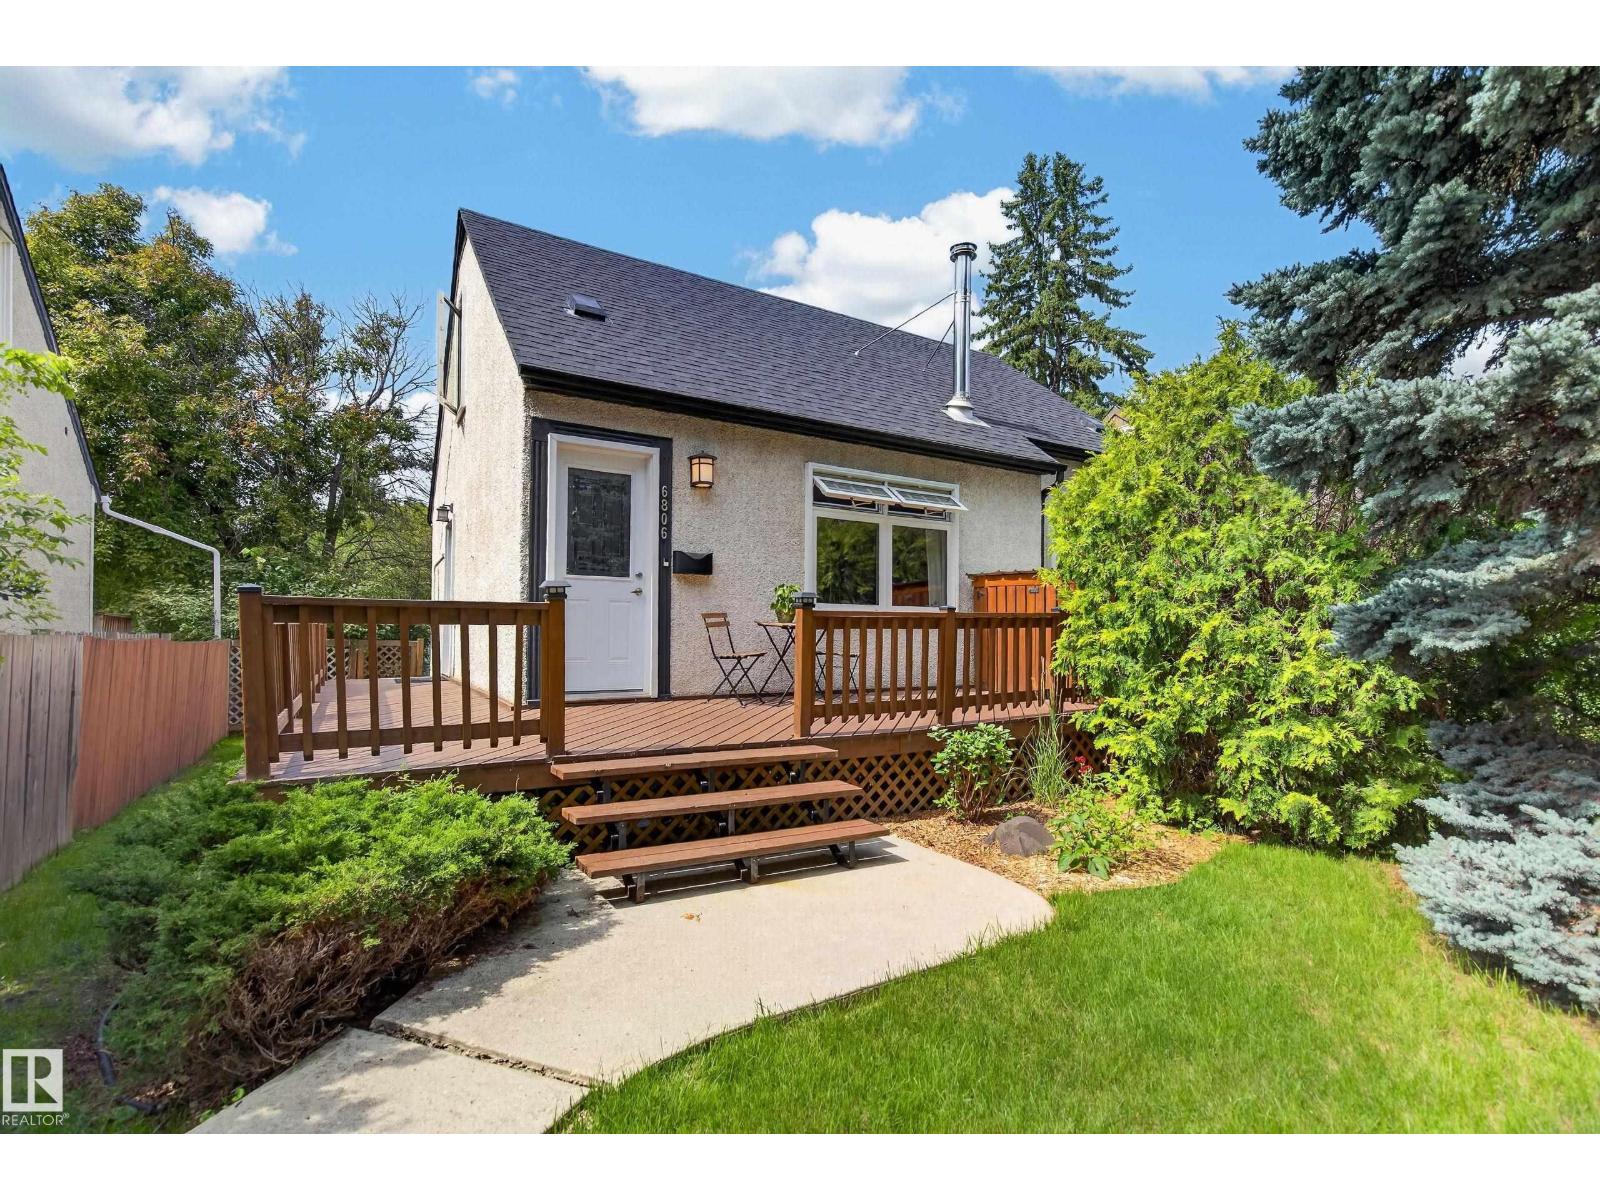
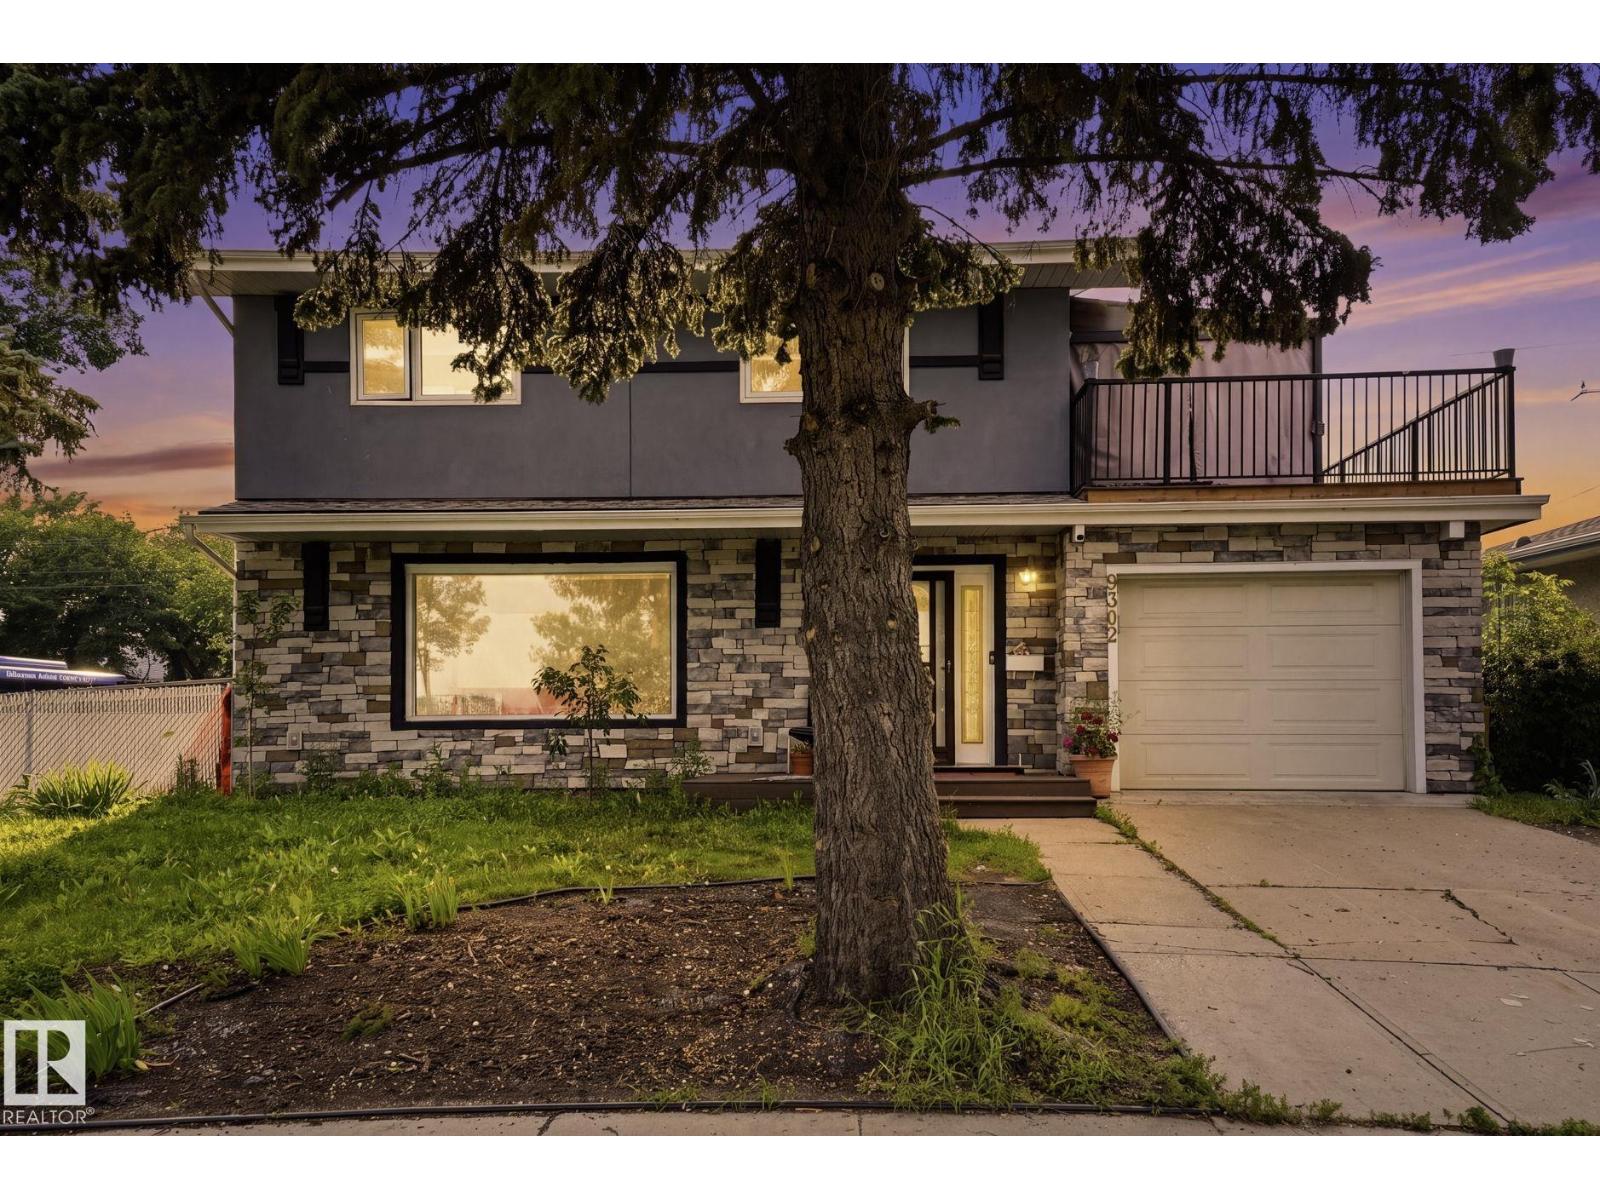
Listed by Harshini Galpottage Dona, Royal LePage Noralta Real Estate
Listing Description
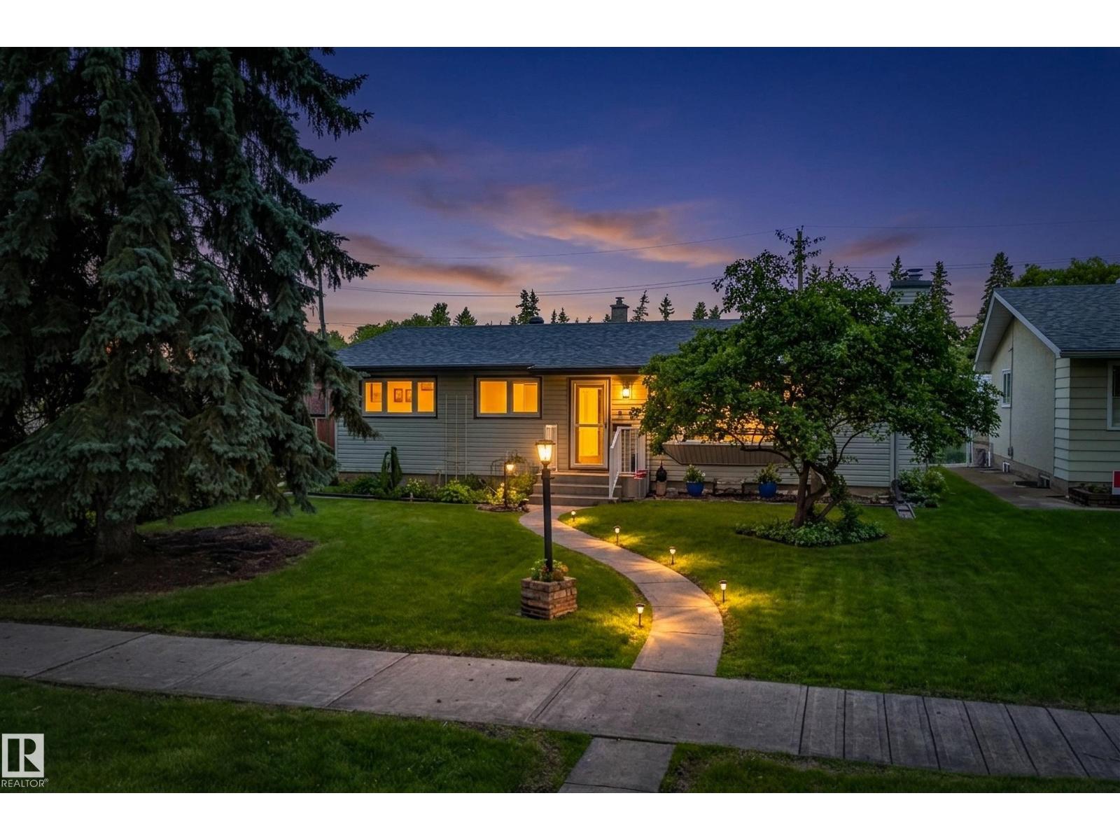
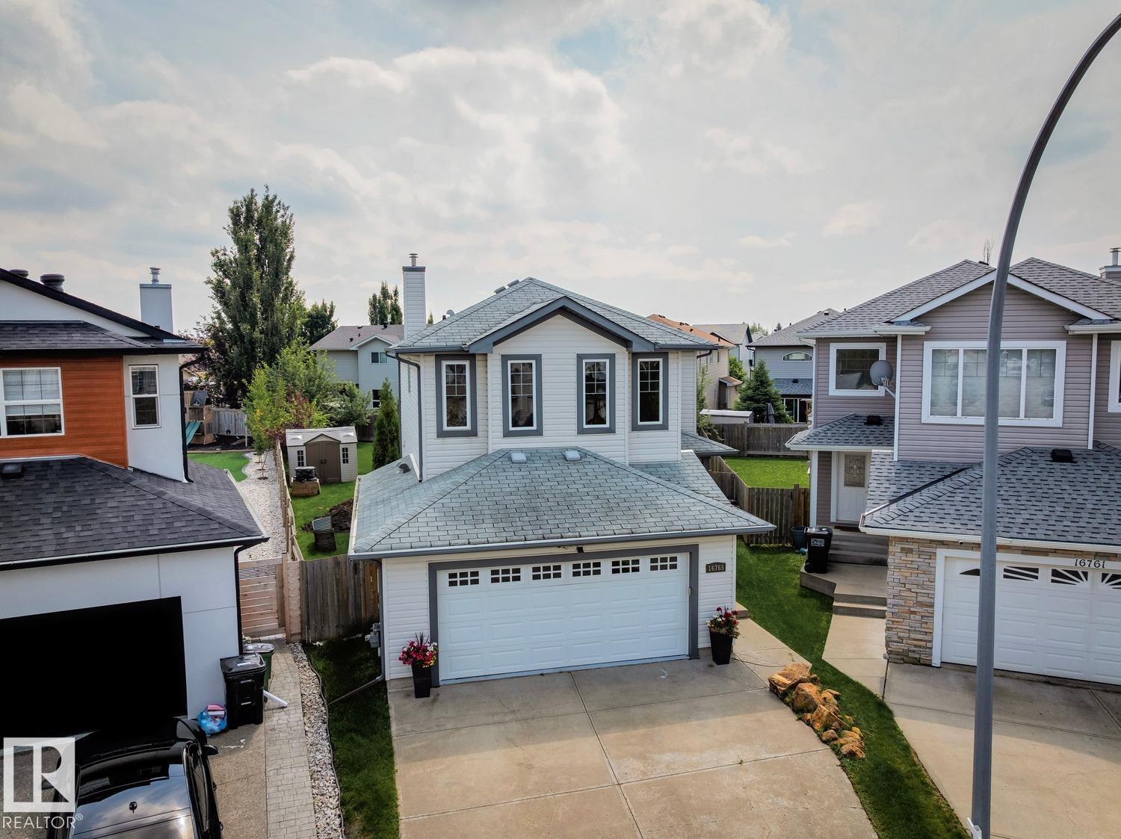
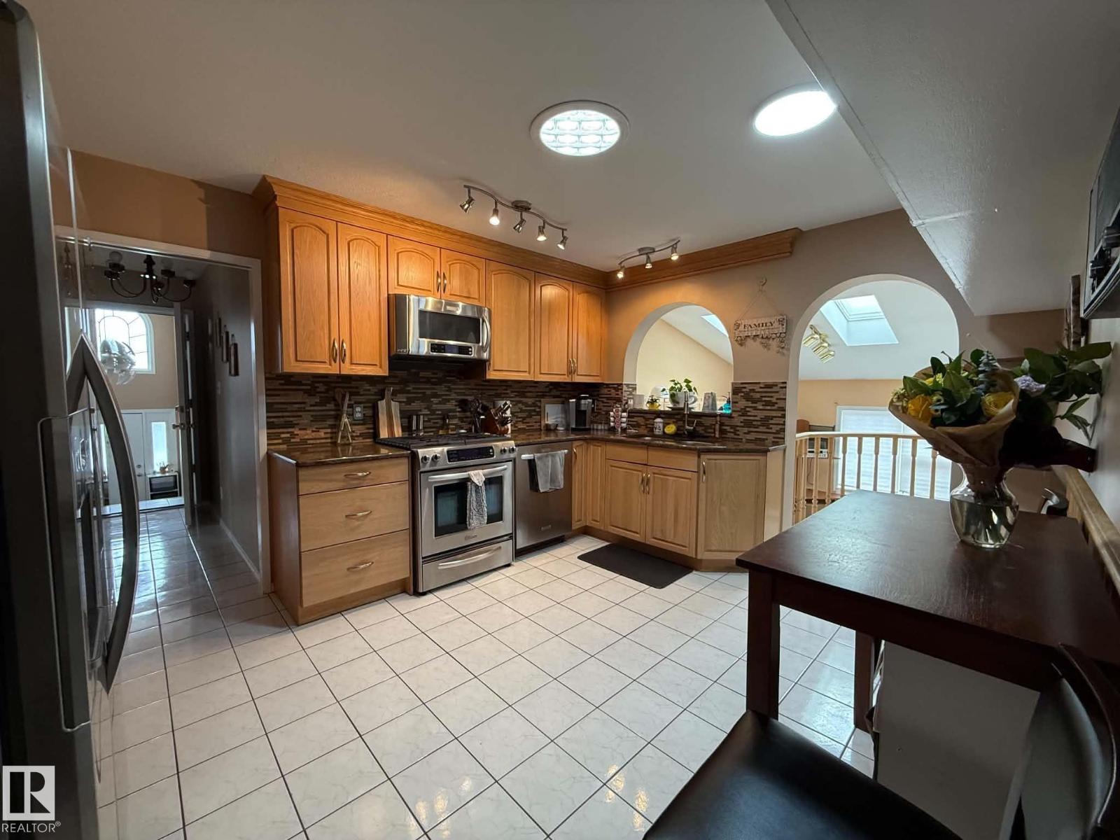
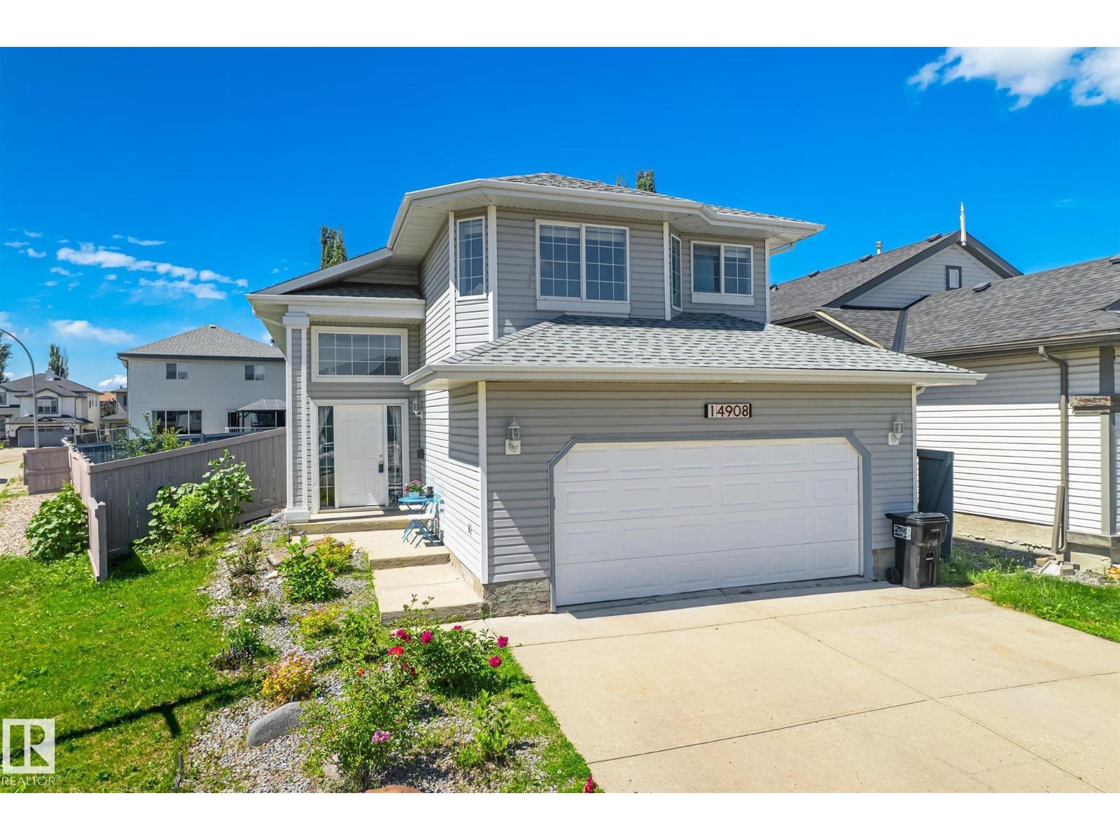
EXQUISITE! Welcome to this beautifully upgraded home in Glenridding Ravine, where quality, functionality, and modern design come together. Built and maintained for long-term living, this home offers upgrades beyond a show home! Features include TRIPLE-PANE WINDOWS, engineered hardwood flooring throughout the main and second floor, an extended kitchen countertop, CUSTOM-PAINTED ISLAND, HERRINGBONE BACKSPLASH, upgraded lighting, stove, hood fan, convection wall oven, premium sink, and fixtures. Additional highlights include flush-mount heating vents, tiled bathroom baseboards, POCKET DOORS, upgraded ensuite fixtures, added media/TV/Cat5e outlets, SOLAR PANEL-READY CONDUIT, and a hot water hose bib in the backyard. The DOUBLE DETACHED GARAGE completes this exceptional property. Minutes from Anthony Henday, South Edmonton Common, Ellerslie Road, and the future WINDERMERE DISTRICT PARK with schools, rec centre, and transit hub. A truly TURN-KEY home offering comfort, convenience, and timeless upgrades! (id:66704)
Property Summary
Property Type
Single Family
Building Type
House
Storeys
2
Square Footage
1,627 sqft
Neighbourhood
Glenridding Ravine
Title
Freehold
Land Size
276.77 m²
Built
2019
Property Details
Interior Features
Appliances Included
Dishwasher, Dryer, Garage Door Opener Remote(s), Garage Door Opener, Hood Fan, Oven - Built-in, Microwave, Refrigerator, Stove, Washer, See Remarks
Basement Type
Full (unfinished)
Fireplace
No
Building Features
Features
Paved Lane, Lane
Construction Style
Detached
Heating & Cooling
Heating Type
Forced Air
Neighbourhood Features
Amenities Nearby
Airport, Golf Course, Playground, Public Transit, Schools, Shopping, Ski Hill
Additional Details
Amenities
Ceiling - 9ft
Basement Development
Unfinished
Half Bath Total
1
Parking Space Total
4
Structure
Deck, Patio(s)
Measurements
Square Footage
1,627 Sqft
Rooms
Main Level
Living Room
4.16 m x 4.26 m13'8" x 14'
Dining Room
3.28 m x 4.55 m10'9" x 14'11"
Kitchen
5.06 m x 3.81 m16'7" x 12'6"
Upper Level
Primary Bedroom
4.96 m x 3.89 m16'3" x 12'9"
Bedroom 2
4.17 m x 2.85 m13'8" x 9'4"
Bedroom 3
3.10 m x 2.85 m10'2" x 9'4"
Lot Features
Fencing
Fence
Additional Land Details
Acreage
No
Land Amenities
Airport, Golf Course, Playground, Public Transit, Schools, Shopping, Ski Hill