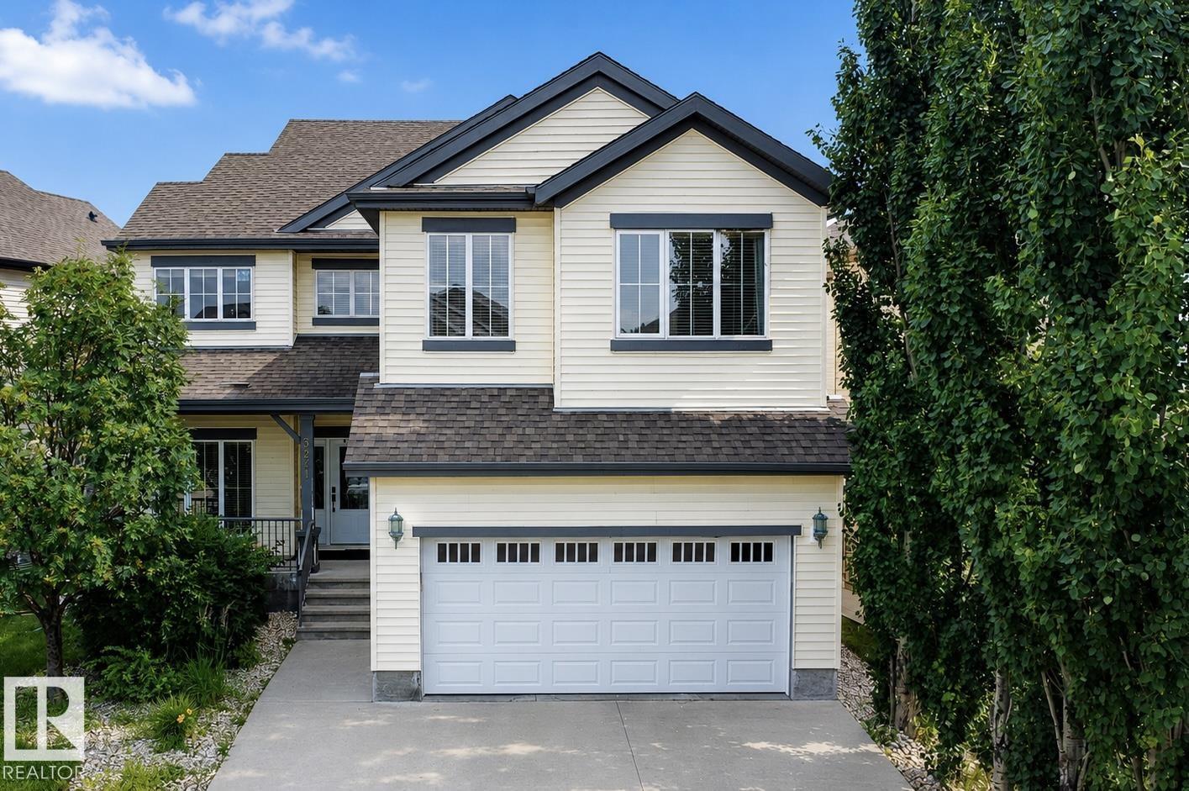
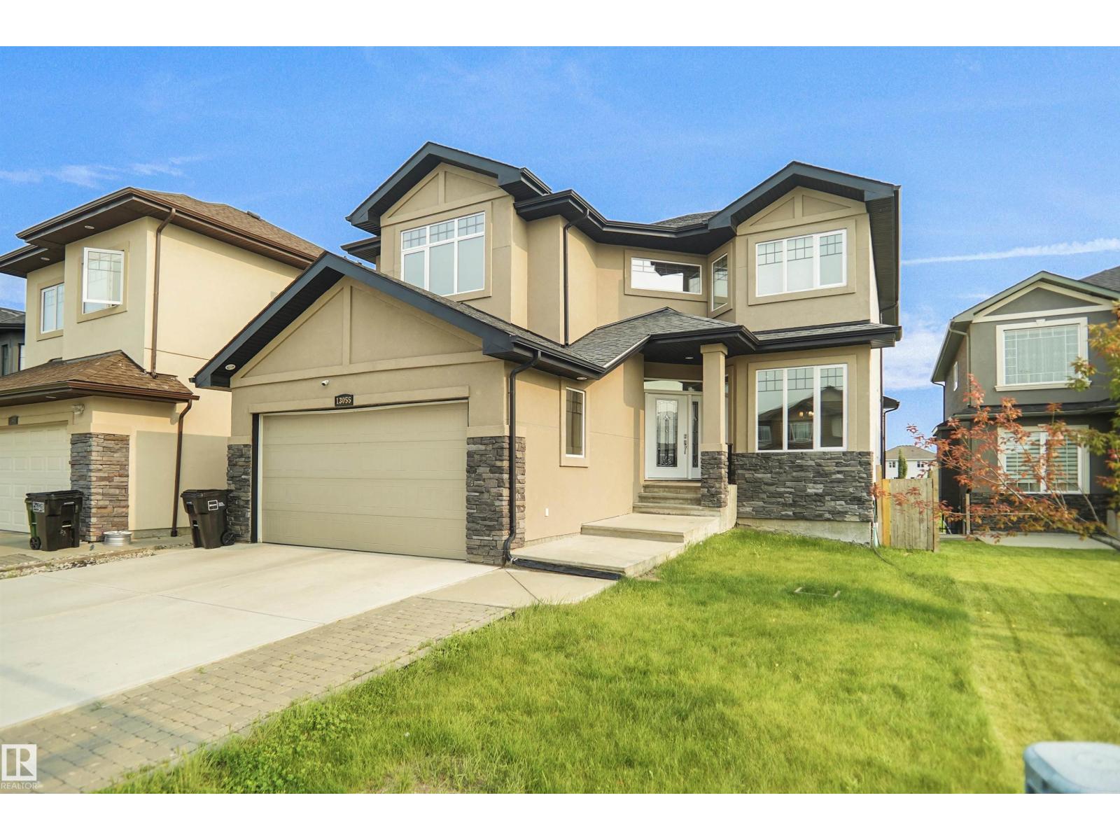
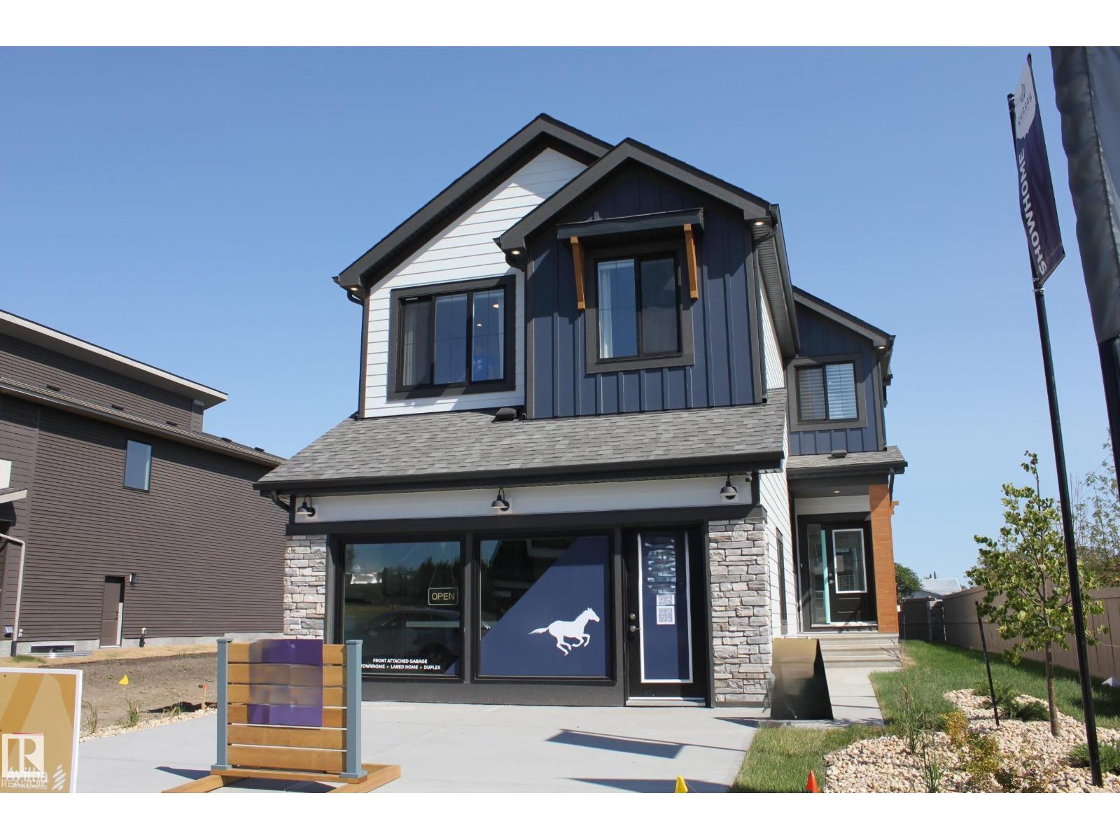
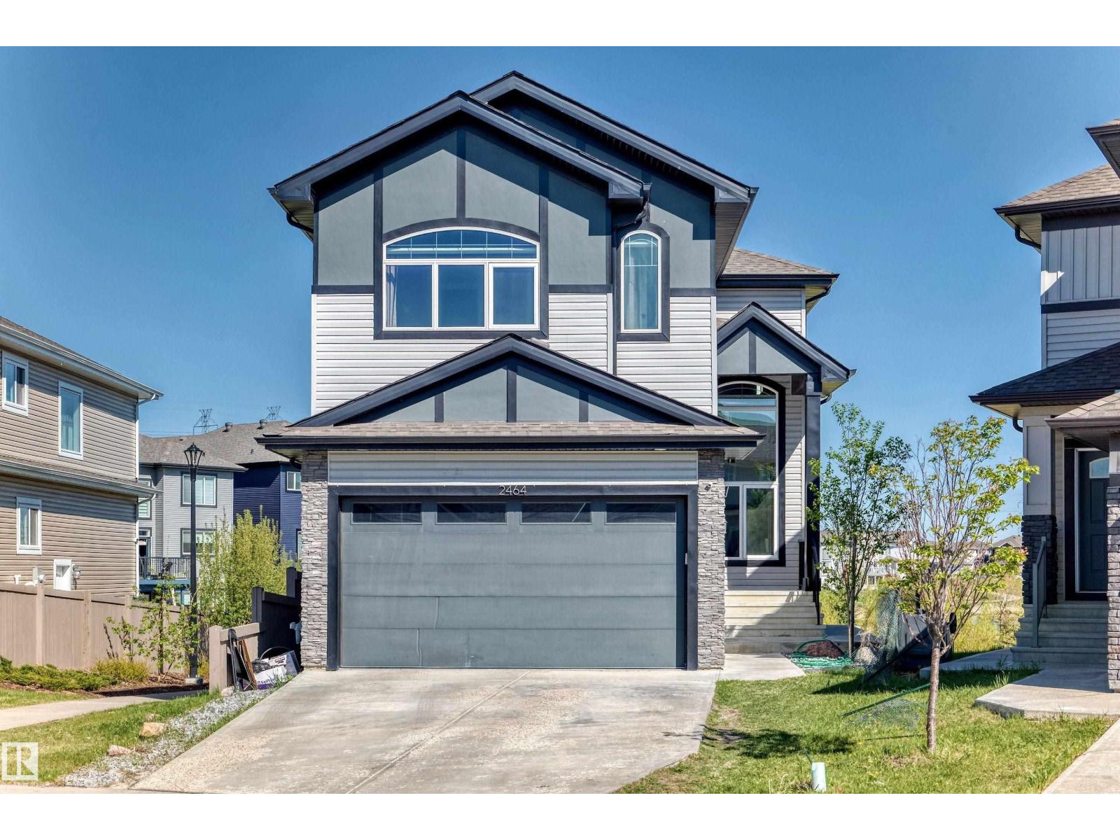
Active

6736 11 Av SW Edmonton, Alberta

$789,900

MLS® Number: E4488143

  • Summerside
  • 95 days on market
  • 121 active listings within 1km
8 Beds
6 Baths
2,803 Sqft

Listed by Basar Ozgun, CIR Realty

Listing Description

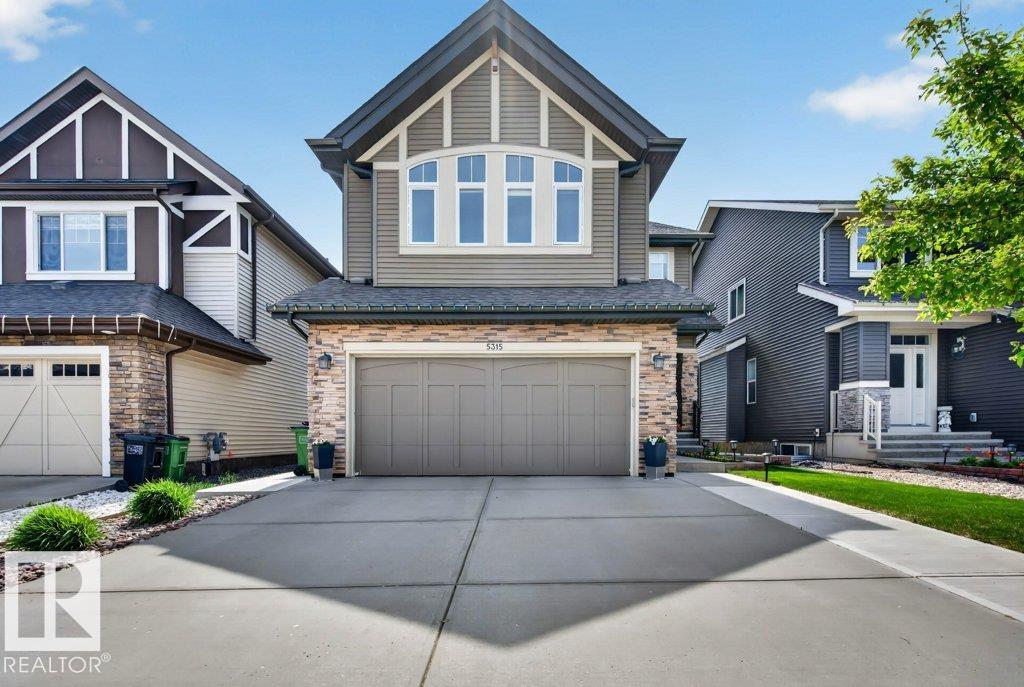
Welcome to this exceptional Over 4,000 SQFT of Living Space, 8-bedroom, 5.5-bathroom 2-storey home in the highly sought-after community of Summerside! Meticulously maintained and offering incredible space for large or multi-generational families, this impressive home features a bright living room, formal dining area, spacious great room, and a versatile MAIN FLOOR BEDROOM or office with convenient access to a FULL 4-piece BATH. Upstairs offers 4 generous bedrooms, including a luxurious primary retreat with a 5-piece ensuite and walk-in closet, plus a Jack & Jill bath connecting 2 bedrooms and an additional full family bath. The fully developed basement with SEPERATE entrance is perfectly suited for extended family living, complete with a SECONDARY KITCHEN, private LAUNDRY, living and dining area, 3 BEDROOMS, and 1.5 baths. Enjoy the beautifully landscaped backyard with a large deck, perfect for entertaining, along with the convenience of a double attached garage. (id:66704)

Property Summary

Property Type
Single Family
Building Type
House
Storeys
2
Square Footage
2,803 sqft
Neighbourhood
Summerside
Title
Freehold
Land Size
455.54 m²
Built
2004

Property Details

Interior Features

Appliances Included Dishwasher, Fan, Garage Door Opener, Hood Fan, Storage Shed, Dryer, Two Refrigerators, Two Stoves, Two Washers
Basement Type Full (finished)
Fireplace Yes
Fireplace Type Unknown
Fireplace Fuel Gas

Building Features

Features See Remarks
Construction Style Detached

Heating & Cooling

Heating Type Forced Air

Neighbourhood Features

Amenities Nearby Public Transit, Schools, Shopping

Additional Details

Basement Development Finished
Half Bath Total 1

Measurements

Square Footage 2,803 Sqft

Rooms

Basement
Second Kitchen 3.01 m x 3.05 m 9'11" x 10'
Bedroom 6 4.38 m x 4.16 m 14'4" x 13'8"
Additional Bedroom 3.19 m x 3.97 m 10'6" x 13'
Bedroom 3.03 m x 3.14 m 9'11" x 10'4"
Main Level
Living Room 3.93 m x 3.99 m 12'11" x 13'1"
Dining Room 4.46 m x 2.98 m 14'8" x 9'9"
Kitchen 3.93 m x 3.25 m 12'11" x 10'8"
Bedroom 5 3.18 m x 4.30 m 10'5" x 14'1"
Great Room 4.63 m x 3.32 m 15'2" x 10'11"
Upper Level
Primary Bedroom 3.80 m x 5.47 m 12'6" x 17'11"
Bedroom 2 3.63 m x 3.04 m 11'11" x 10'
Bedroom 3 3.42 m x 3.34 m 11'3" x 10'11"
Bedroom 4 3.02 m x 3.32 m 9'11" x 10'11"

Additional Land Details

Acreage No
Land Amenities Public Transit, Schools, Shopping
Size Irregular 455.54

Location

Talk to us

Questions about this home?

Call or email our team directly — no forms, no waiting on a callback.

Call (780) 000-0000