Active

2464 15 Av NW NW Edmonton, Alberta

$789,800

MLS® Number: E4490975

  • Laurel
  • 80 days on market
  • 67 active listings within 1km
5 Beds
3 Baths
2,310 Sqft

Listed by Aman K. Gill, MaxWell Polaris

Listing Description

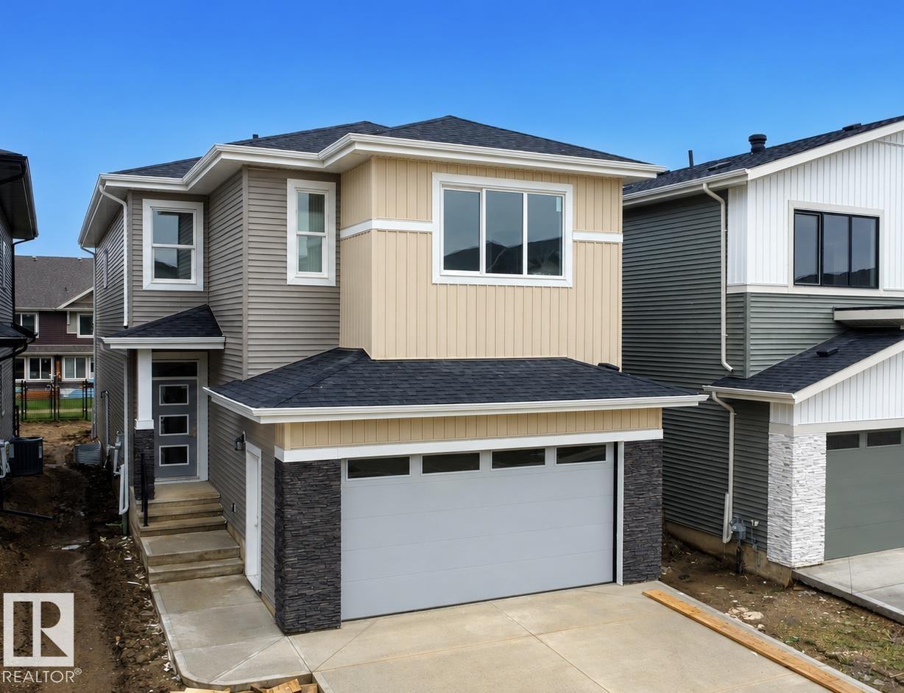
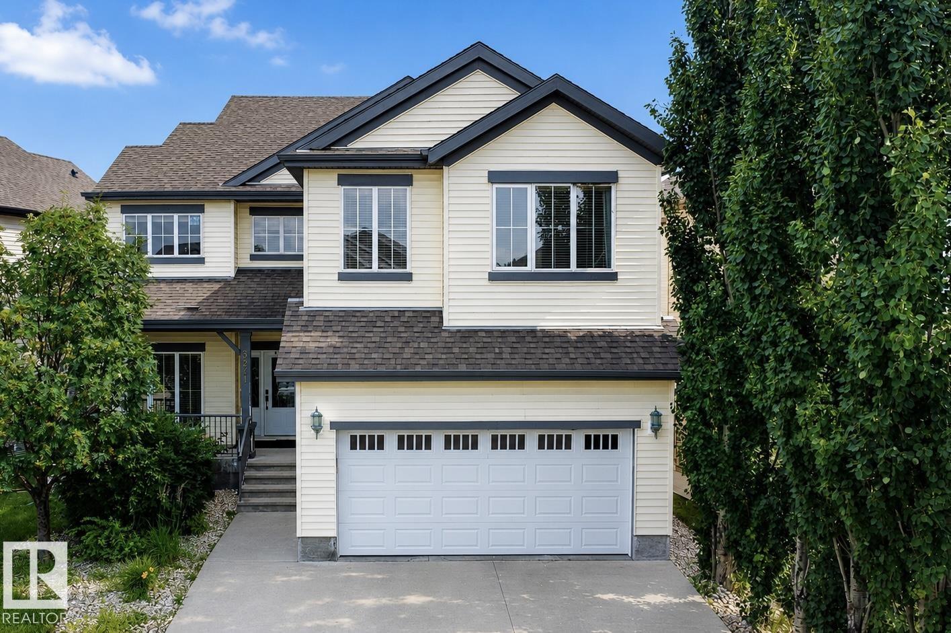
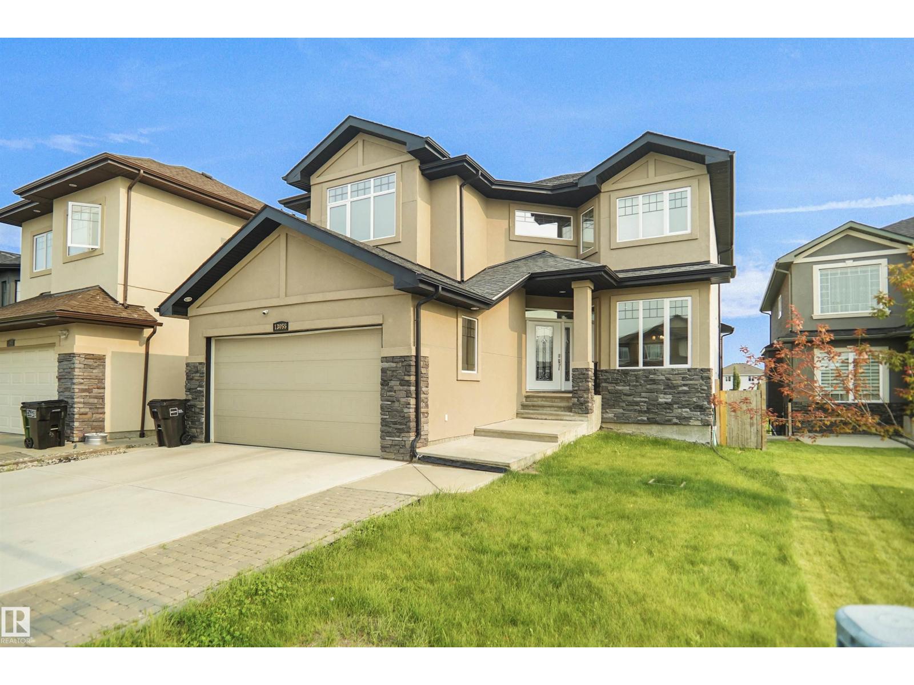
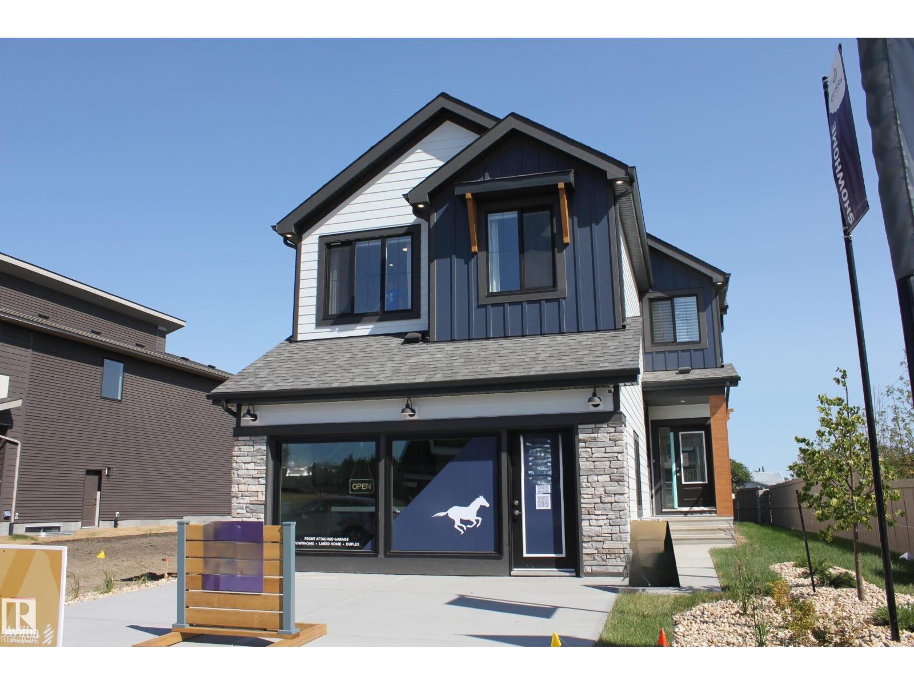
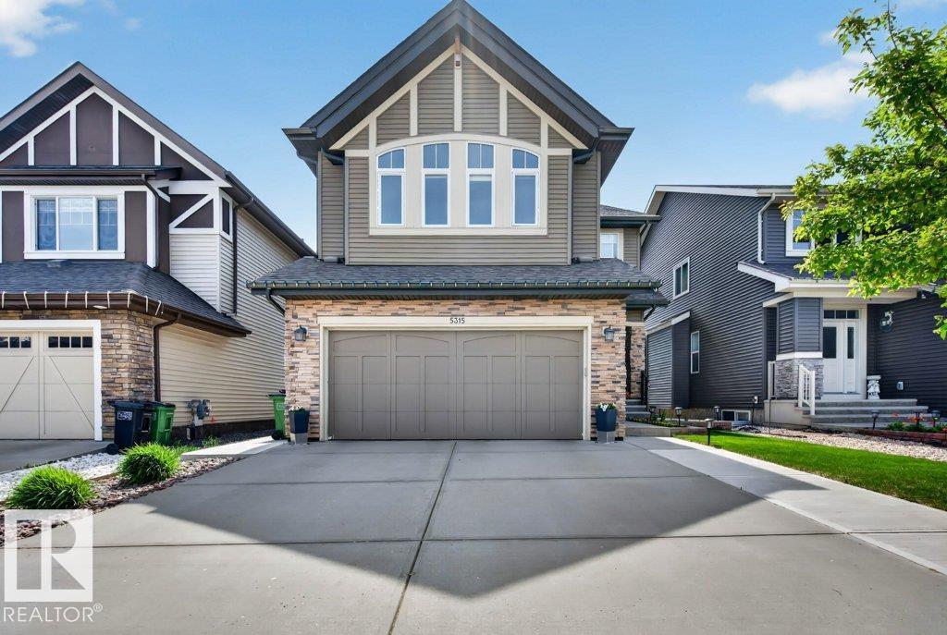
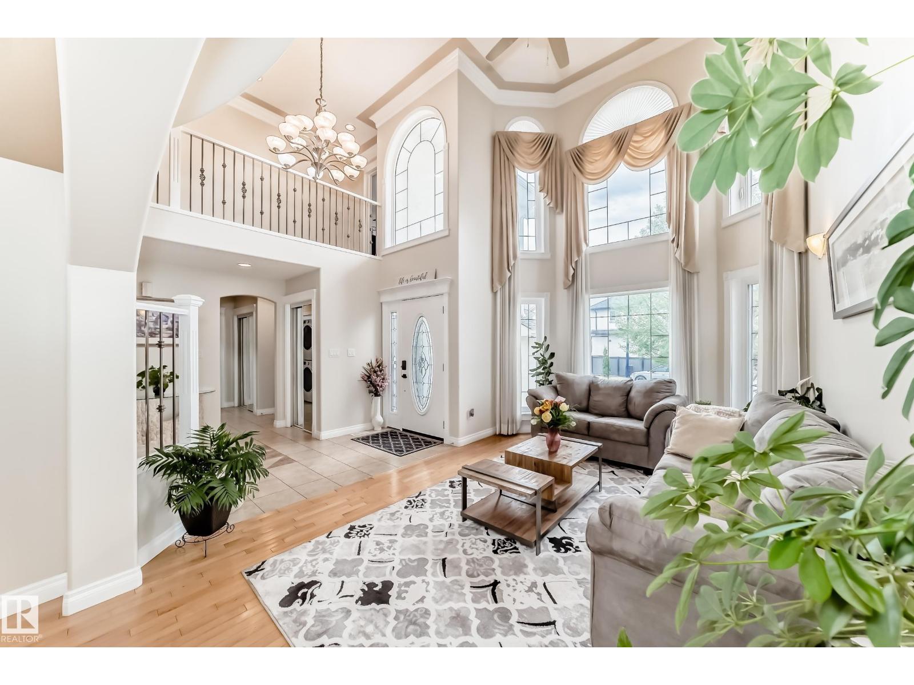
Welcome to this exceptional custom-built 2-storey walkout backing directly onto the lake on a rare pie-shaped lot! Offering stunning water views, an excellent layout, and incredible income potential, this home is perfect for family or an investor. The bright open-concept main floor features spacious living and family rooms, large windows flooding the home with natural light, and beautiful lake views throughout. The functional layout is ideal for both entertaining and everyday living. Upstairs offers 3 spacious bedrooms including a large primary retreat, plus a versatile bonus room perfect for a family lounge, office, or playroom. The fully finished walkout basement features a self-contained 2-bedroom suite currently rented with tenants wishing to stay. Located close to schools, shopping, parks, walking trails, public transportation, and all major amenities. Rare lake-backing walkout opportunity! storage shed is included for all your garden supplies. (id:66704)

Property Summary

Property Type
Single Family
Building Type
House
Storeys
2
Square Footage
2,310 sqft
Neighbourhood
Laurel
Title
Freehold
Land Size
492.86 m²
Built
2020

Property Details

Interior Features

Appliances Included Dishwasher, Dryer, Refrigerator, Stove, Washer, Two Refrigerators
Basement Features Walk Out, Suite
Basement Type Full (finished)
Fireplace No

Building Features

Features See Remarks
Construction Style Detached

Heating & Cooling

Heating Type Forced Air

Neighbourhood Features

Community Features Lake Privileges
Amenities Nearby Playground, Public Transit, Schools, Shopping

Additional Details

Basement Development Finished

Measurements

Square Footage 2,310 Sqft

Rooms

Basement
Bedroom 4 4.27 m x 3.37 m 14' x 11'1"
Bedroom 5 4.32 m x 3.19 m 14'2" x 10'6"
Main Level
Living Room 4.95 m x 4.41 m 16'3" x 14'6"
Dining Room 3.14 m x 2.99 m 10'4" x 9'10"
Kitchen 4.23 m x 3.25 m 13'11" x 10'8"
Family Room 4.30 m x 3.45 m 14'1" x 11'4"
Den 2.97 m x 3.07 m 9'9" x 10'1"
Upper Level
Primary Bedroom 4.60 m x 3.95 m 15'1" x 13'
Bedroom 2 4.07 m x 3.33 m 13'4" x 10'11"
Bedroom 3 3.34 m x 3.02 m 10'11" x 9'11"
Bonus Room 4.46 m x 2.79 m 14'8" x 9'2"

Lot Features

Fencing Fence
View Lake View

Waterfront Features

Waterfront Waterfront On Lake

Additional Land Details

Acreage No
Land Amenities Playground, Public Transit, Schools, Shopping
Size Irregular 492.86

Location

Talk to us

Questions about this home?

Call or email our team directly — no forms, no waiting on a callback.

Call (780) 000-0000