Listed by Wally Karout, Royal Lepage Arteam Realty
Listing Description
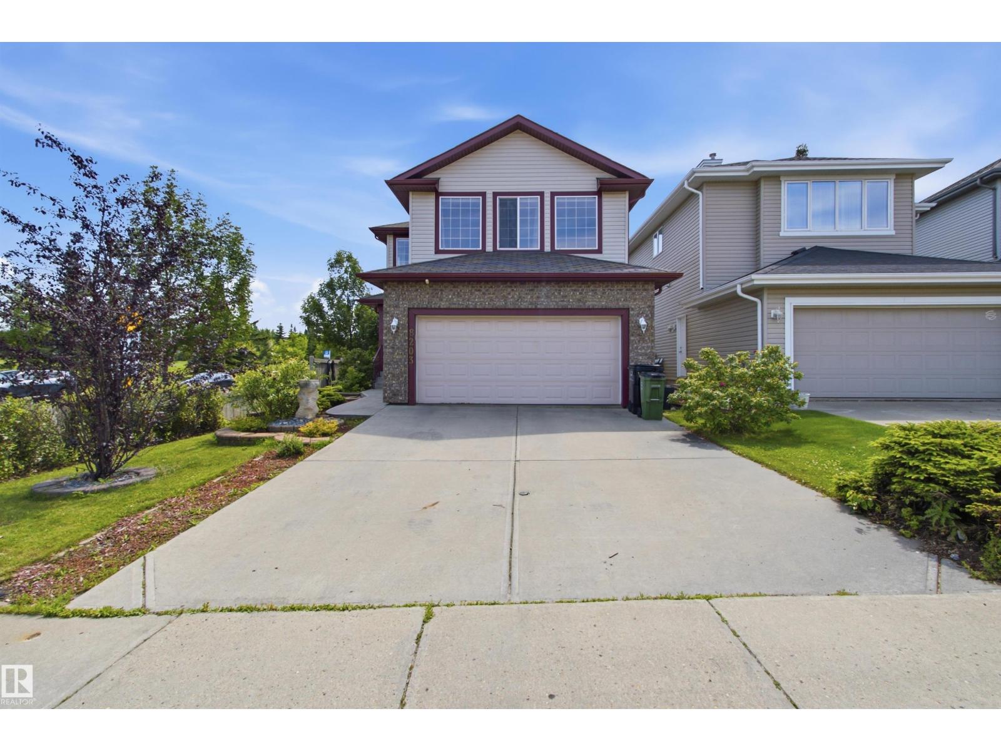
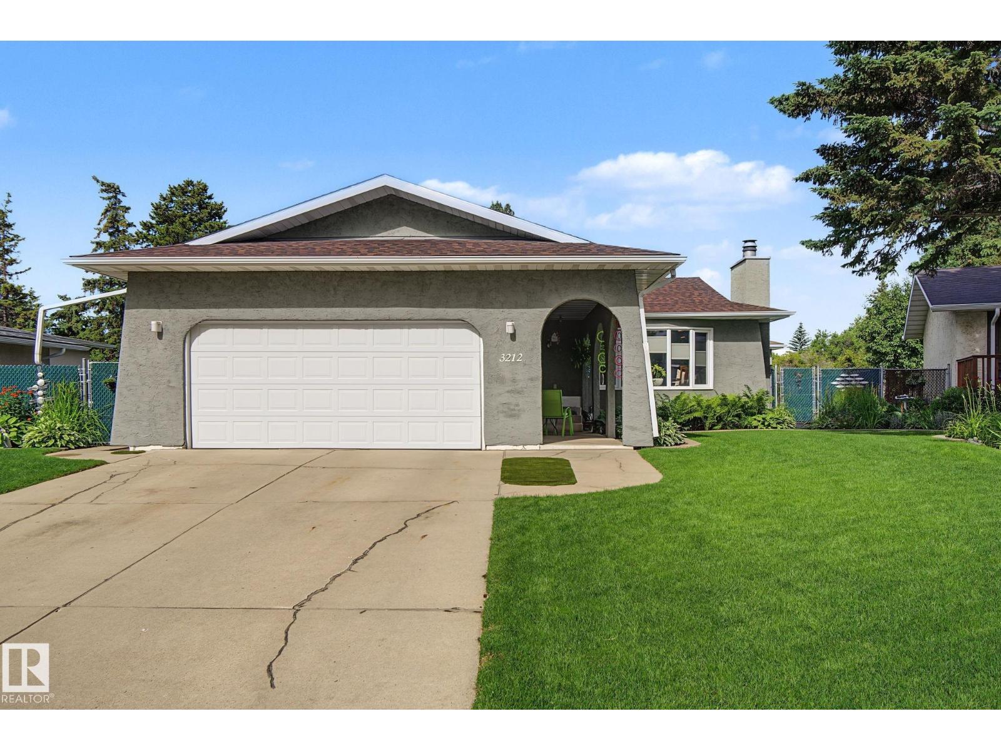
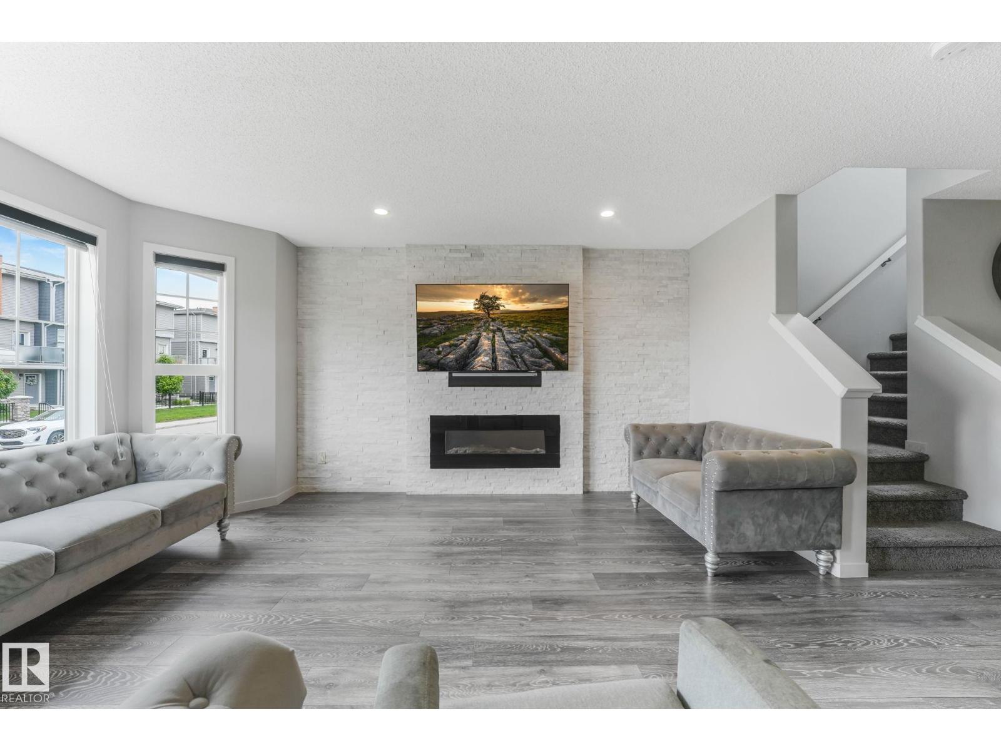
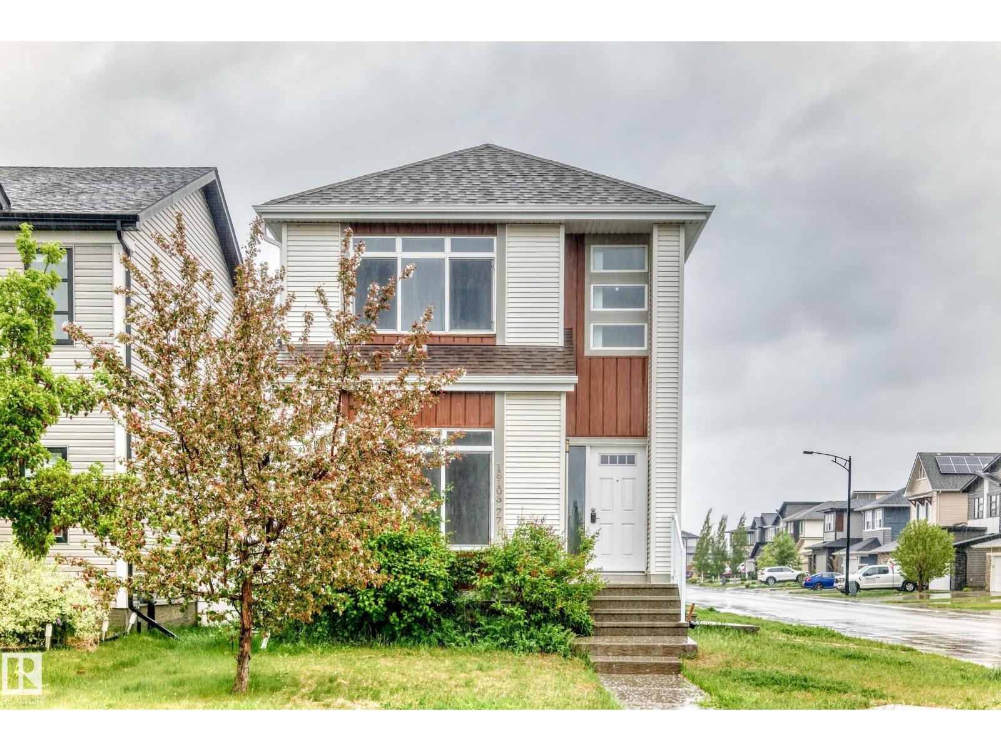
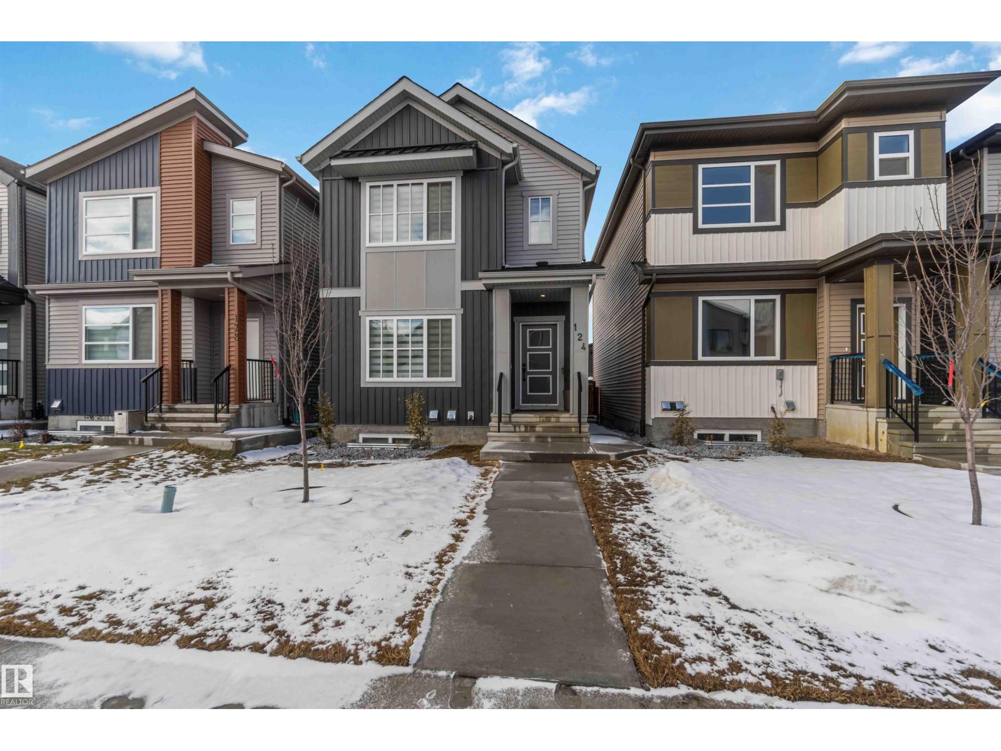
Like new and sure to impress! Welcome to this beautiful custom-built 2-storey home in the sought-after community of McConachie, conveniently located close to schools, parks, shopping, and all amenities. Designed with both style and functionality in mind, this home features a spacious open concept floor plan and a chef inspired kitchen with ample cabinetry, generous counter space, and an oversized layout that's perfect for entertaining. Upstairs, you'll find three spacious bedrooms, a large bonus room, and the convenience of an upper-floor laundry room. Outside, enjoy the low-maintenance landscaping, a full-sized deck for summer gatherings, central air conditioning, and a double detached garage. This move-in-ready home offers the perfect combination of comfort, quality, and modern living an excellent opportunity for families looking for a home that truly has it all. This home also has a side separate entrance perfect for future development. (id:66704)
Property Summary
Property Type
Single Family
Building Type
House
Storeys
2
Square Footage
1,819 sqft
Neighbourhood
McConachie Area
Title
Freehold
Land Size
262.52 m²
Built
2021
Property Details
Interior Features
Appliances Included
Dishwasher, Dryer, Garage Door Opener Remote(s), Garage Door Opener, Microwave, Gas Stove(s), Washer, Window Coverings, Wine Fridge, See Remarks