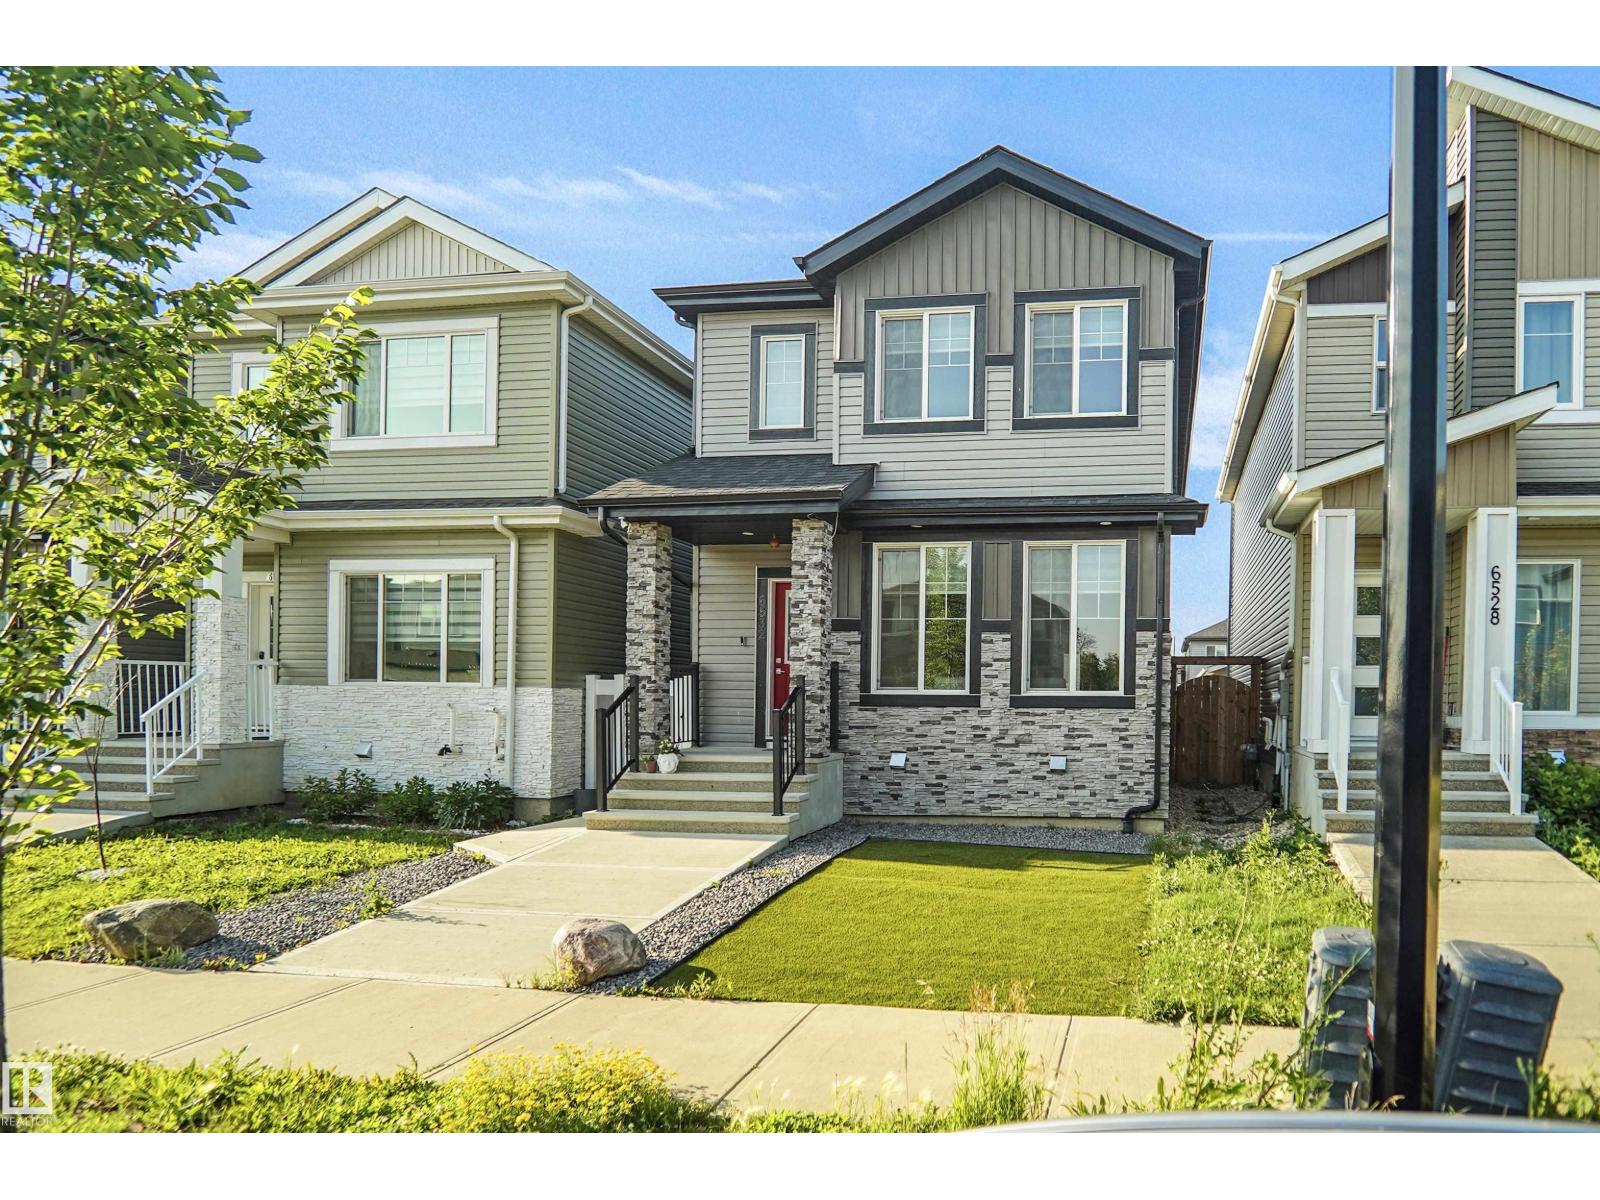
Active

17724 58 St NW Edmonton, Alberta

$520,000

MLS® Number: E4498483

  • Mcconachie Area
  • 36 days on market
  • 47 active listings within 1km
4 Beds
4 Baths
1,575 Sqft

Listed by Rocky Rajewal, MaxWell Polaris

Listing Description

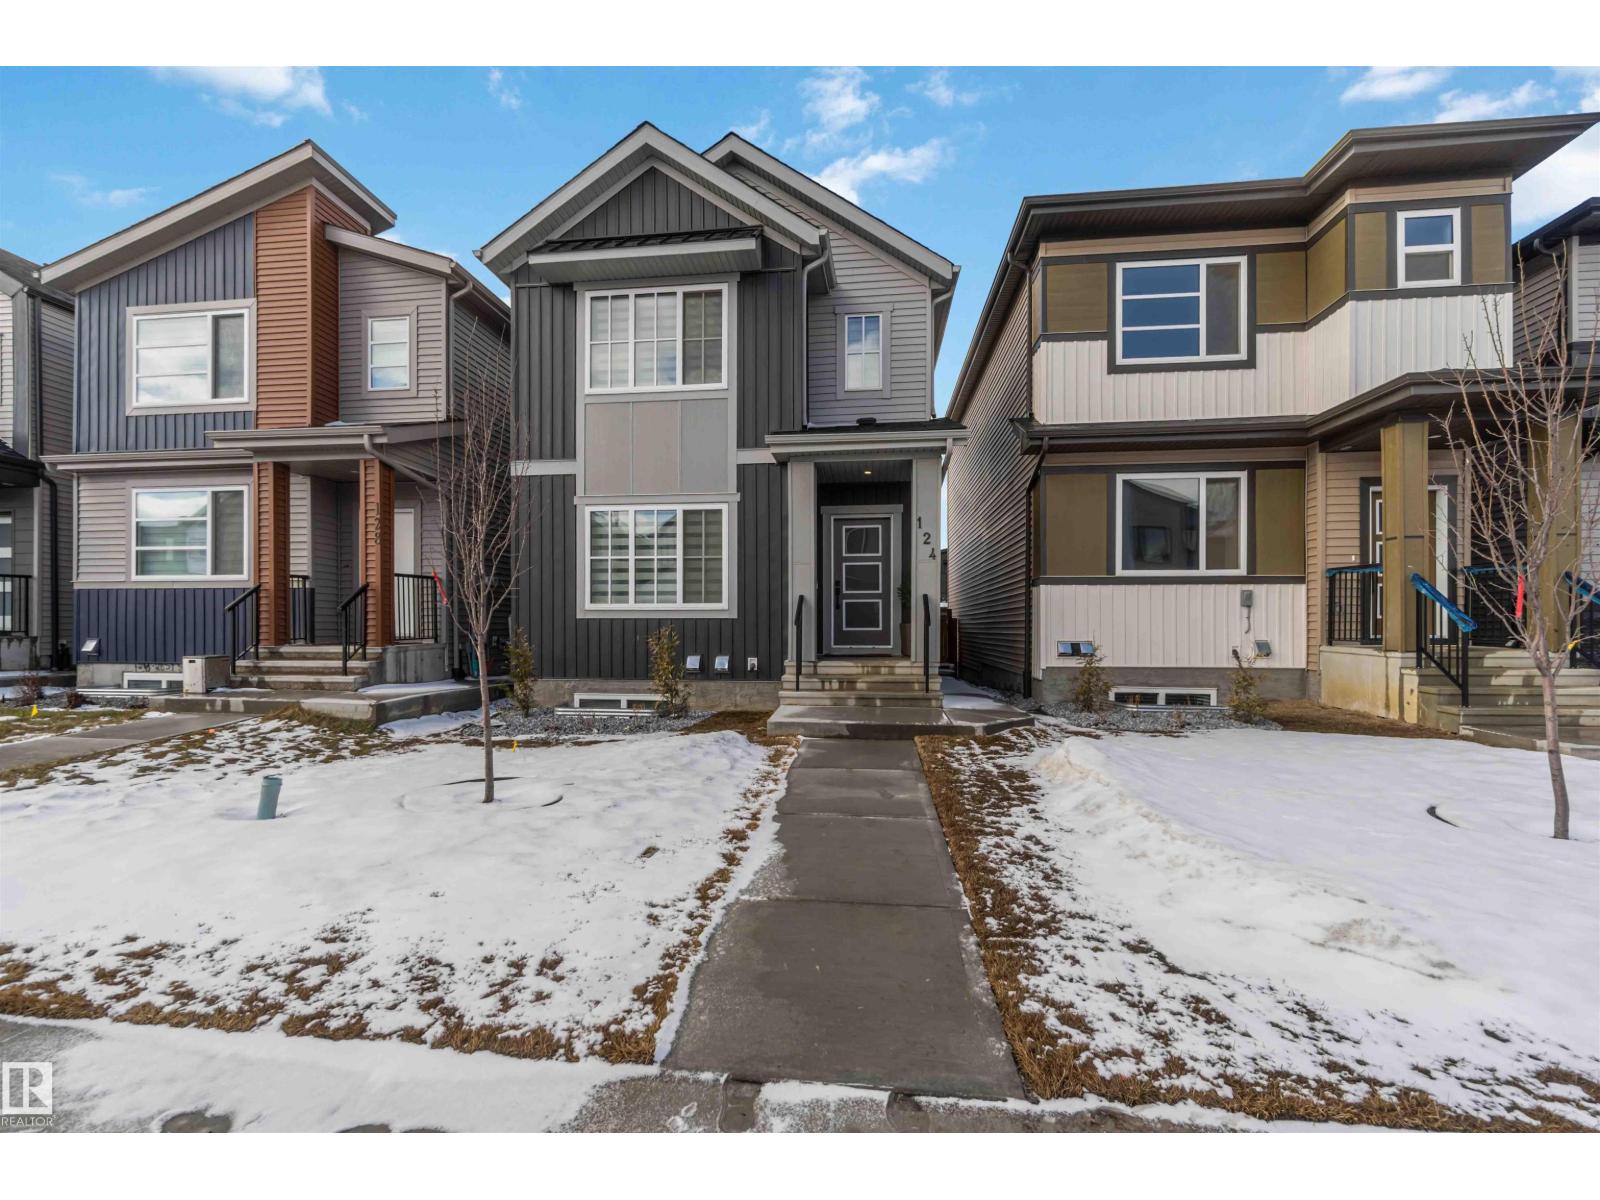
Welcome to this beautifully upgraded home offering comfort, style, and functionality throughout. This home features 3+1 bedrooms, a separate living room, upgraded flooring, countertops, soft-close kitchen cabinets, a gas stove, and a double-door fridge, creating a practical and modern space for everyday living. Enjoy premium sound throughout the home with a built-in KEF speaker system, adding a high-end touch to multiple areas of the house. The home also comes equipped with air conditioning for year-round comfort. The fully finished basement was completed with permits and offers an additional bedroom, providing extra space for family, guests, or future use. Outside, enjoy a deck perfect for relaxing or entertaining, while the heated garage adds excellent convenience. With many thoughtful upgrades already completed, this home is move-in ready. (id:66704)

Property Summary

Property Type
Single Family
Building Type
House
Storeys
2
Square Footage
1,575 sqft
Neighbourhood
McConachie Area
Title
Freehold
Land Size
312.10 m²
Built
2017
Parking Type
Detached Garage

Property Details

Interior Features

Appliances Included Dishwasher, Dryer, Refrigerator, Gas Stove(s), Washer
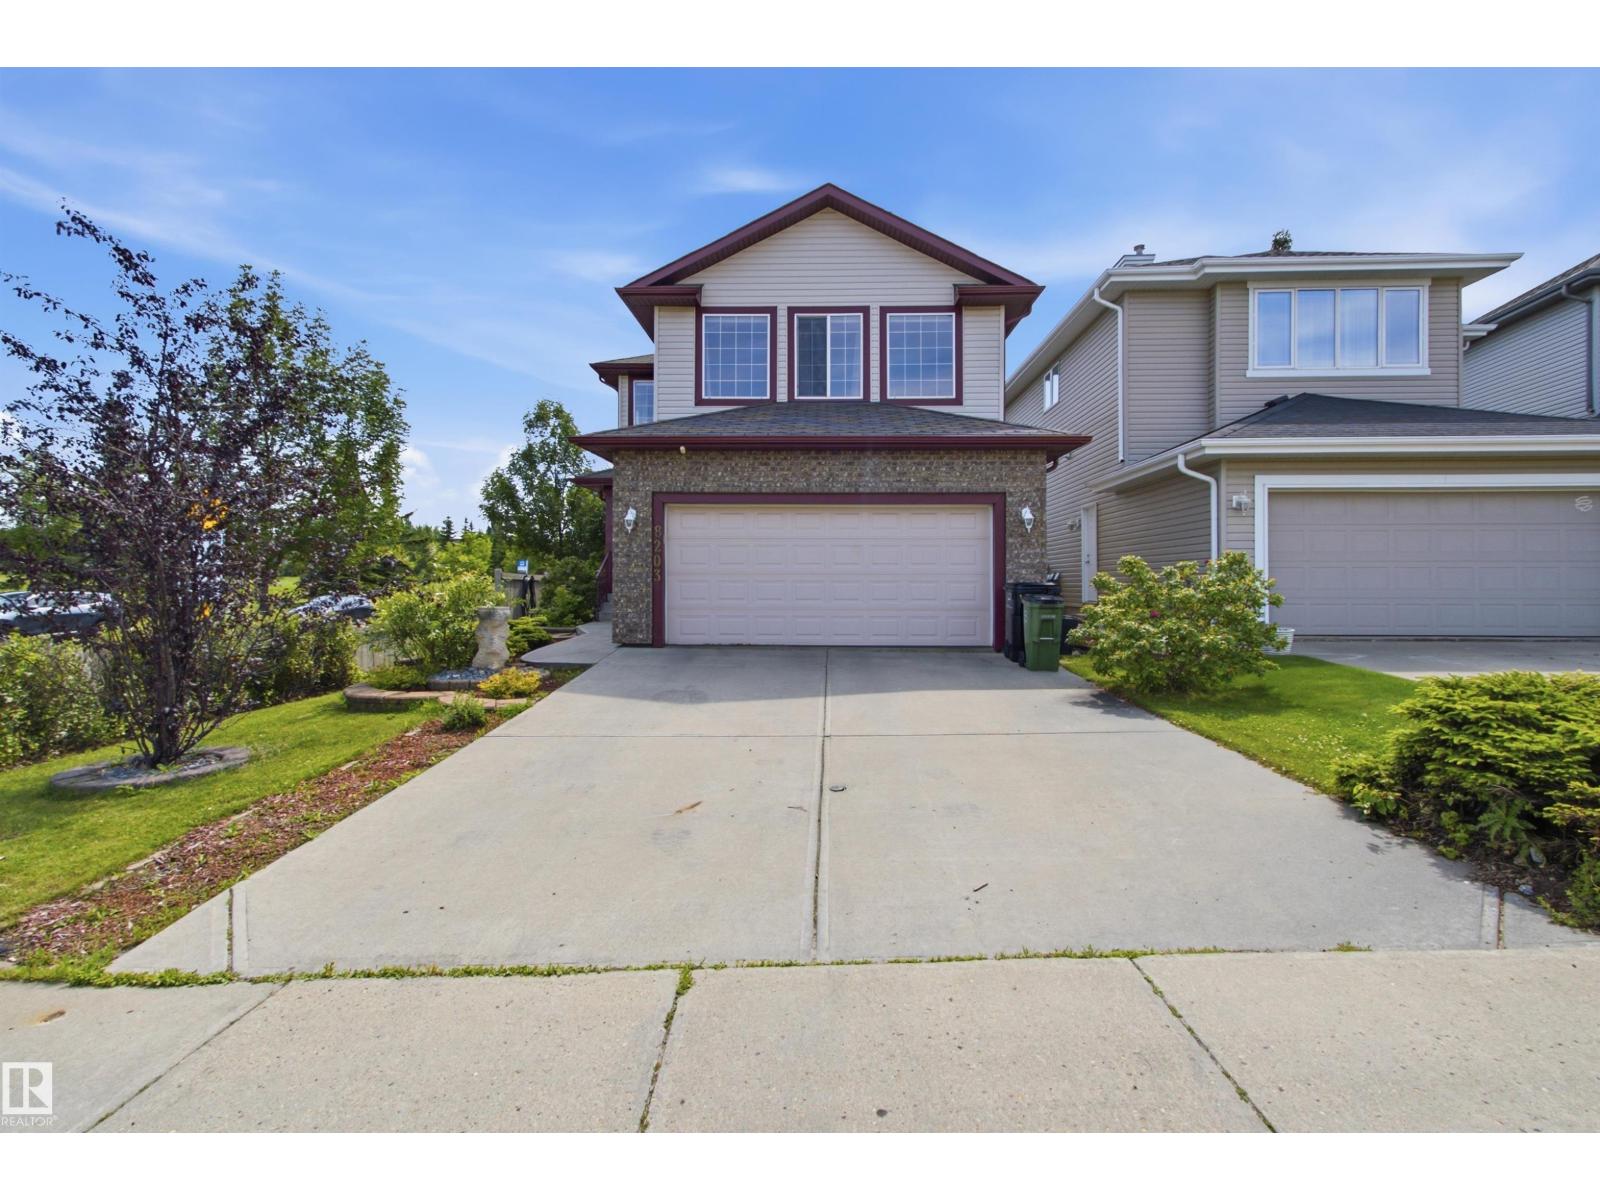
Basement Type Full (finished)
Fireplace Yes
Fireplace Type None
Fireplace Fuel Electric

Building Features

Features No Animal Home, No Smoking Home
Construction Style Detached

Heating & Cooling

Heating Type Forced Air
Cooling Type Central Air Conditioning

Neighbourhood Features

Amenities Nearby Playground, Public Transit, Schools, Shopping

Additional Details

Basement Development Finished
Half Bath Total 1
Structure Deck

Measurements

Square Footage 1,575 Sqft

Rooms

Basement
Bedroom 4 11.10 m x 9.60 m 36'5" x 31'6"
Recreation Room 19.70 m x 17.60 m 64'8" x 57'9"
Main Level
Living Room 15.60 m x 13.11 m 51'2" x 43'
Dining Room 11.40 m x 12.11 m 37'5" x 39'9"
Kitchen 14.00 m x 14.10 m 45'11" x 46'3"
Upper Level
Primary Bedroom 13.50 m x 12.50 m 44'3" x 41'
Bedroom 2 12.30 m x 9.40 m 40'4" x 30'10"
Bedroom 3 12.10 m x 9.50 m 39'8" x 31'2"

Additional Land Details

Acreage No
Land Amenities Playground, Public Transit, Schools, Shopping
Size Irregular 312.1

Location

Talk to us

Questions about this home?

Call or email our team directly — no forms, no waiting on a callback.

Call (780) 000-0000